
5717 Birch Drive, Fort Pierce, FL 34982
Local realty services provided by:Bingham Realty ERA Powered
Listed by: matthew haag, non-member agent
Office: keller williams space coast
MLS#:O6444638
Source:MFRMLS
Price summary
- Price:$375,000
- Price per sq. ft.:$211.15
About this home
Enjoy Florida living in this 3-bedroom, 2-bathroom pool home located in the Indian River Estates neighborhood of Fort Pierce, conveniently near Port St. Lucie! Featuring a recently remodeled kitchen with new appliances, fresh interior and exterior paint, and new flooring throughout. The water heater is just 2 years old, and the home offers city water. Relax by the pool and enjoy the perfect blend of comfort, updates, and outdoor living! New roof at closing or $10,000 credit to buyer.
Contact an agent
Home facts
- Year built:1987
- Subdivision & Development:INDIAN RIVER ESTATES
- Listing ID #:O6444638
- Added:4 day(s) ago
- Updated:September 28, 2026 at 09:53 PM
Rooms and interior
- Bedrooms:3
- Total bathrooms:2
- Full bathrooms:2
- Flooring:Vinyl
- Kitchen Description:Cooktop, Dishwasher, Kitchen/Family Room Combo, Range, Range Hood, Refrigerator
- Bedroom Description:Primary Bedroom Main Floor
- Living area:1,246 sq. ft.
Heating and cooling
- Cooling:Central Air
- Heating:Central
- Central air:Yes
Structure and exterior
- Roof:Shingle
- Year built:1987
- Building area:1,246 sq. ft.
- Lot area:0.23 Acres
- Architectural Style:Ranch
- Construction Materials:Frame, Wood Siding
- Exterior Features:Outdoor Shower, Rear Porch, Screened
- Foundation Description:Slab
- Levels:1 Story
Utilities
- Water:Public, Water Connected
- Sewer:Septic Tank
Finances and disclosures
- Price:$375,000
- Price per sq. ft.:$211.15
- Tax amount:$4,860 (2025)
Features and amenities
- Appliances:Cooktop, Dishwasher, Dryer, Electric Water Heater, Range, Range Hood, Refrigerator, Washer
- Laundry features:Dryer, Electric Dryer Hookup, In Garage, Washer, Washer Hookup
- Amenities:Cable Available, Ceiling Fans(s), Kitchen/Family Room Combo, Open Floorplan, Primary Bedroom Main Floor, Thermostat
- Pool features:Gunite, In Ground, Private Pool
Parking
- Parking description:Attached Garage
- Garage:Yes
- Garage spaces:1
 The information being provided by Stellar Mls is for the consumer's personal, non-commercial use and may not be used for any purpose other than to identify prospective properties consumer may be interested in purchasing. Any information relating to real estate for sale referenced on this web site comes from the Internet Data Exchange (IDX) program of the Stellar Mls. Bingham Realty ERA Powered is not a Multiple Listing Service (MLS), nor does it offer MLS access. This website is a service of Bingham Realty ERA Powered, a broker participant of Stellar Mls. This web site may reference real estate listing(s) held by a brokerage firm other than the broker and/or agent who owns this web site.
The accuracy of all information, regardless of source, including but not limited to open house information, square footages and lot sizes, is deemed reliable but not guaranteed and should be personally verified through personal inspection by and/or with the appropriate professionals. The data contained herein is copyrighted by Stellar Mls and is protected by all applicable copyright laws. Any unauthorized dissemination of this information is in violation of copyright laws and is strictly prohibited.
Properties in listings may have been sold or may no longer be available.
Copyright 2026 Stellar Mls. All rights reserved.
The information being provided by Stellar Mls is for the consumer's personal, non-commercial use and may not be used for any purpose other than to identify prospective properties consumer may be interested in purchasing. Any information relating to real estate for sale referenced on this web site comes from the Internet Data Exchange (IDX) program of the Stellar Mls. Bingham Realty ERA Powered is not a Multiple Listing Service (MLS), nor does it offer MLS access. This website is a service of Bingham Realty ERA Powered, a broker participant of Stellar Mls. This web site may reference real estate listing(s) held by a brokerage firm other than the broker and/or agent who owns this web site.
The accuracy of all information, regardless of source, including but not limited to open house information, square footages and lot sizes, is deemed reliable but not guaranteed and should be personally verified through personal inspection by and/or with the appropriate professionals. The data contained herein is copyrighted by Stellar Mls and is protected by all applicable copyright laws. Any unauthorized dissemination of this information is in violation of copyright laws and is strictly prohibited.
Properties in listings may have been sold or may no longer be available.
Copyright 2026 Stellar Mls. All rights reserved.New listings near 5717 Birch Drive
- New
 $410,000Active2 beds 2 baths1,040 sq. ft.
3200 N Highway A1a #1208, Fort Pierce, FL 34949
MLS# B26081592Listed by: KELLER WILLIAMS REALTY OF PSL - New
 $325,000Active3 beds 2 baths1,596 sq. ft.
312 Palm Breezes Drive, Fort Pierce, FL 34945
MLS# B26081613Listed by: SOUTHERN KEY REALTY - New
 $38,000Active0.24 Acres
Tbd N 37th Street, Fort Pierce, FL 34947
MLS# B26081629Listed by: COLDWELL BANKER/ RES. REAL EST - New
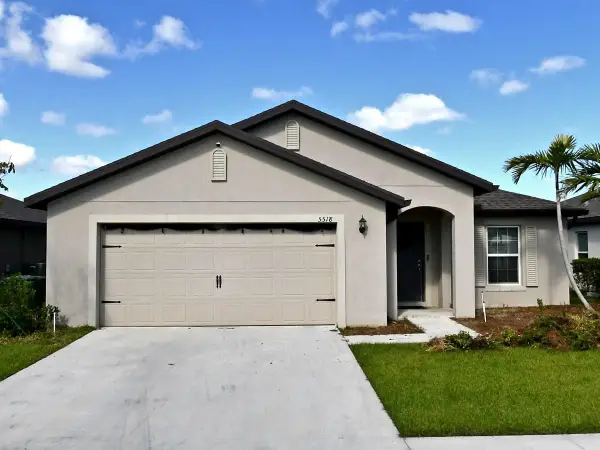 $5,000Active3 beds 2 baths1,696 sq. ft.
5518 Entertainment Way, Other Florida, FL 34947
MLS# 405397Listed by: JAMIE L BOONE LLC - New
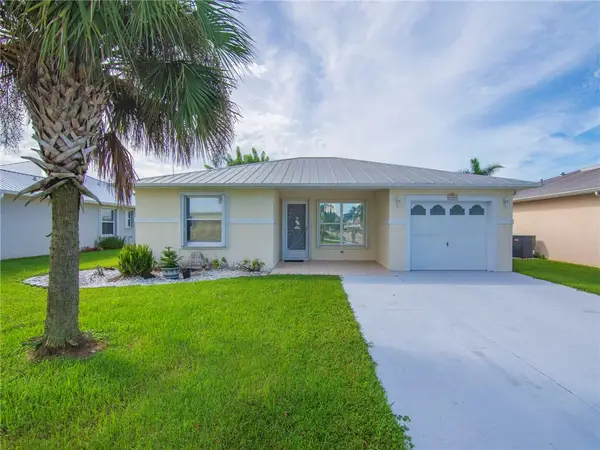 $129,000Active2 beds 2 baths1,135 sq. ft.
6524 Alheli, Fort Pierce, FL 34951
MLS# 300254Listed by: ONE SOTHEBY'S INT'L REALTY - New
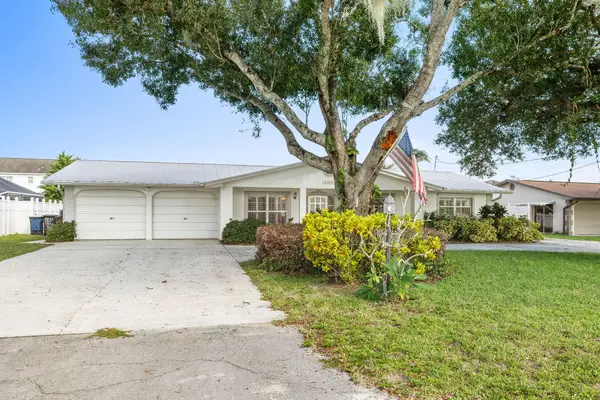 $350,000Active3 beds 2 baths1,858 sq. ft.
3324 Sunrise Boulevard, Fort Pierce, FL 34982
MLS# B26081310Listed by: EXP REALTY LLC - New
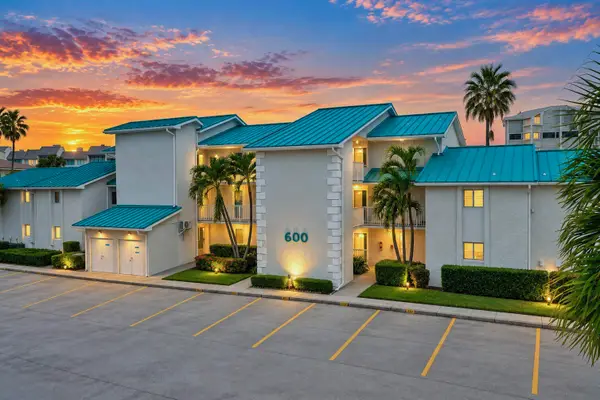 $349,000Active2 beds 2 baths1,276 sq. ft.
2400 S Ocean Drive #631, Fort Pierce, FL 34949
MLS# B26081329Listed by: REAL ESTATE OF FLORIDA - New
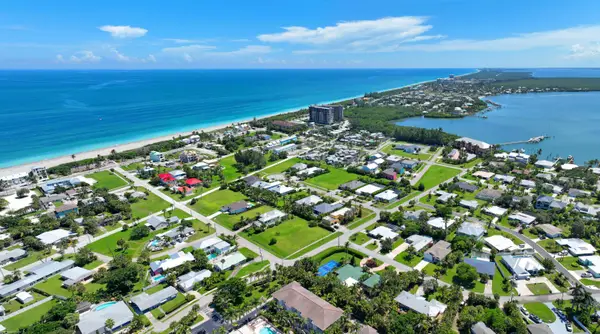 $1,689,888Active5 beds 6 baths3,146 sq. ft.
1578 Thumb Point Drive, Fort Pierce, FL 34949
MLS# B26081368Listed by: RE/MAX SELECT GROUP - New
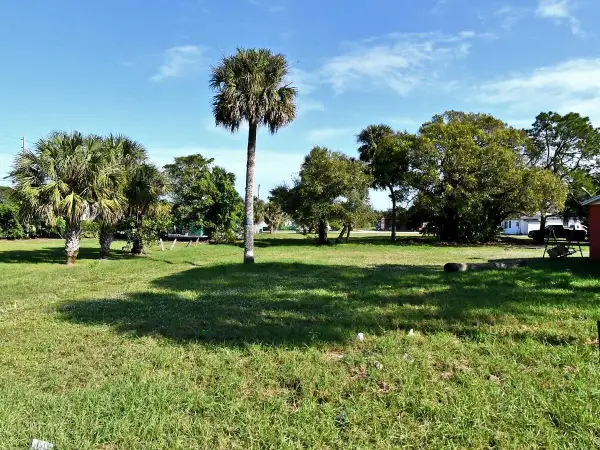 $63,900Active0.23 Acres
26 N North Causeway, Fort Pierce, FL 34946
MLS# B26081369Listed by: QAMAR WAHAJ - New
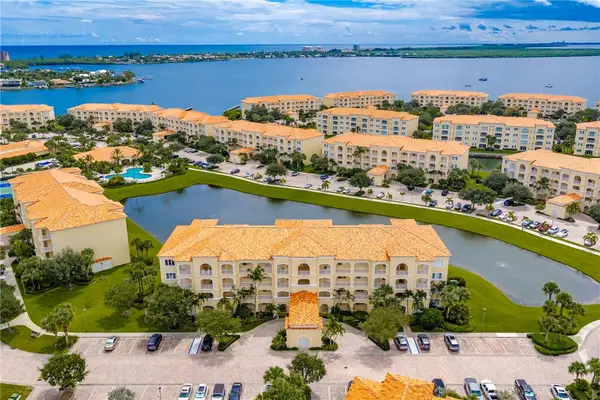 $379,815Active2 beds 2 baths1,989 sq. ft.
1 Harbour Isle Drive E #202, Fort Pierce, FL 34949
MLS# 300121Listed by: ONE SOTHEBY'S INT'L REALTY


Protect your home and budget from life's surprises with an Assurant Home Warranty, backed by a partner that supports you through every step of homeownership. Explore Plans.
© 2023 - 2026 ERA Franchise Systems LLC. All rights reserved. ERA Franchise Systems LLC fully supports the principles of the Fair Housing Act and the Equal Opportunity Act. ERA, ERA Real Estate powered, and their respective logos are registered service marks of ERA Franchise Systems LLC. Each office is independently owned and operated.