
3896 Picciola Road #554, Fruitland Park, FL 34731
Local realty services provided by:ERA American Suncoast
3896 Picciola Road #554,Fruitland Park, FL 34731
$109,000
- 2 Beds
- 2 Baths
- 890 sq. ft.
- Mobile / Manufactured
- Active
Listed by: katie spires
Office: keller williams realty - elite partners ii
MLS#:854299
Source:FL_CMLS
Price summary
- Price:$109,000
- Price per sq. ft.:$122.47
- Monthly HOA dues:$181
About this home
If low maintenance living with a side of lake life sounds appealing, this one is worth a look. This 2 bedroom, 1.5 bath mobile home is located in a 55+ community that keeps things simple while still offering plenty to enjoy. The home comes fully furnished, making it an easy transition whether you are moving full time or just looking for a seasonal escape. Inside, you will find a comfortable layout with a spacious living area, dining space, and a screened porch that is perfect for morning coffee or winding down in the evening. The home has tie downs, it was painted 2 years ago, and the roof was sealed 5 years ago (2021). The monthly HOA fee of $181 covers water, trash, and access to community amenities including a pool, clubhouse, dog park, and library. For those who enjoy being on the water, residents have direct access to Lake Griffin, and an optional covered boat slip with lift is available for just $45/month.There is also potential for a golf cart to be included with an acceptable offer, adding even more convenience for getting around the community.Easy living, water access, and everything you need already in place. All that is missing is you....
Contact an agent
Home facts
- Year built:1966
- Subdivision & Development:Not on List
- Listing ID #:854299
- Added:160 day(s) ago
- Updated:October 02, 2026 at 02:49 PM
Rooms and interior
- Bedrooms:2
- Total bathrooms:2
- Full bathrooms:1
- Half bathrooms:1
- Rooms Total:7
- Flooring:Carpet, Laminate
- Bathrooms Description:Tub Shower
- Kitchen Description:Dishwasher, Electric Oven, Electric Range, Laminate Counters, Microwave, Range Hood, Refrigerator
- Living area:890 sq. ft.
Heating and cooling
- Cooling:Central Air, Electric
- Heating:Heat Pump
- Central air:Yes
Structure and exterior
- Roof:Metal
- Year built:1966
- Building area:890 sq. ft.
- Lot area:0.01 Acres
- Lot Features:Zero Lot Line
- Architectural Style:Mobile Home
Utilities
- Water:Well
- Sewer:Public Sewer
Finances and disclosures
- Price:$109,000
- Price per sq. ft.:$122.47
- Tax amount:$1,297 (2025)
Features and amenities
- Amenities:Blinds
- Pool features:Community
Parking
- Total parking spaces:1
- Parking description:Assigned, Detached Carport
New listings near 3896 Picciola Road #554
- New
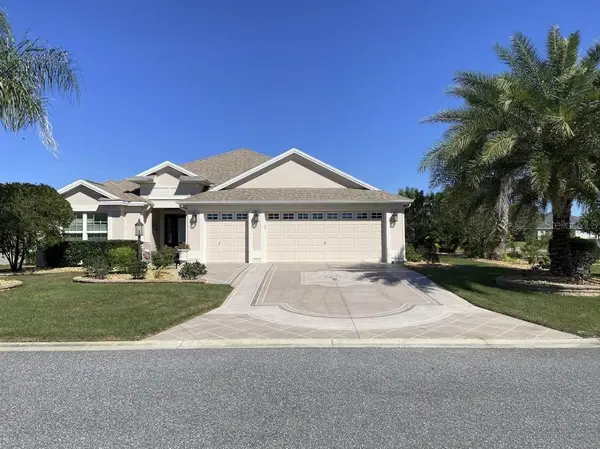 $559,900Active3 beds 2 baths1,930 sq. ft.
3254 Delk Drive, THE VILLAGES, FL 32163
MLS# TB8552818Listed by: FLAT FEE MLS REALTY - New
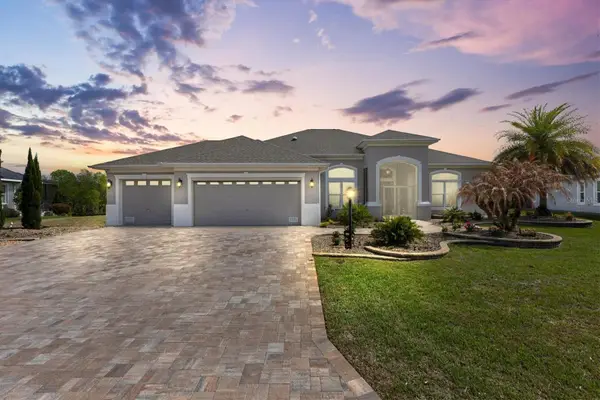 $1,900,000Active4 beds 3 baths3,345 sq. ft.
683 Krietemeyer Path, THE VILLAGES, FL 32163
MLS# A4707990Listed by: LPT REALTY, LLC - New
 $355,000Active3 beds 2 baths2,158 sq. ft.
5234 Fredrick Road, FRUITLAND PARK, FL 34731
MLS# G5118004Listed by: REALTY EXECUTIVES IN THE VILLAGES - New
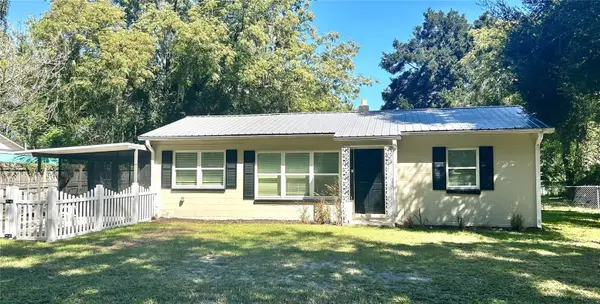 $229,850Active3 beds 1 baths960 sq. ft.
706 Mulberry Street, FRUITLAND PARK, FL 34731
MLS# G5118177Listed by: KRG - New
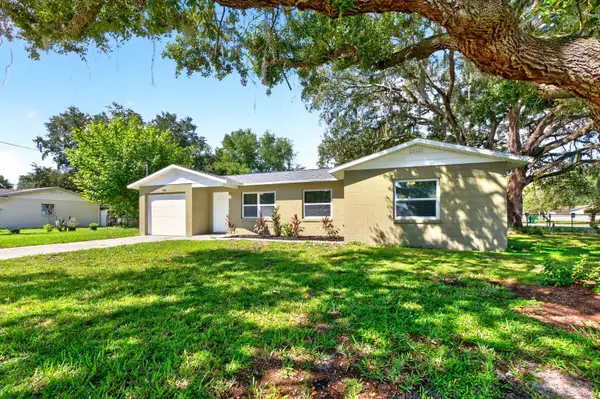 $261,000Active3 beds 2 baths1,026 sq. ft.
706 Elm Avenue, FRUITLAND PARK, FL 34731
MLS# O6444319Listed by: WEMERT GROUP REALTY LLC - New
 $311,990Active3 beds 2 baths1,504 sq. ft.
163 Duckweed Avenue, FRUITLAND PARK, FL 34731
MLS# O6444631Listed by: DR HORTON REALTY OF CENTRAL FLORIDA LLC - Open Sat, 11am to 2pmNew
 $329,000Active2 beds 3 baths1,560 sq. ft.
5417 Eagles Nest Road, FRUITLAND PARK, FL 34731
MLS# G5118095Listed by: KELLER WILLIAMS CORNERSTONE RE - New
 Listed by ERA$79,995Active2 beds 1 baths1,040 sq. ft.
36441 West Drive, FRUITLAND PARK, FL 34731
MLS# G5118187Listed by: ERA GRIZZARD REAL ESTATE - New
 $125,000Active2 beds 2 baths892 sq. ft.
4215 Windy Way, FRUITLAND PARK, FL 34731
MLS# G5117992Listed by: SUNBELT HOME REALTY, INC. - New
 $425,000Active3 beds 3 baths2,236 sq. ft.
521 E Mirror Lake Drive, FRUITLAND PARK, FL 34731
MLS# G5118106Listed by: MICKI BLACKBURN REALTY


Protect your home and budget from life's surprises with an Assurant Home Warranty, backed by a partner that supports you through every step of homeownership. Explore Plans.
© 2023 - 2026 ERA Franchise Systems LLC. All rights reserved. ERA Franchise Systems LLC fully supports the principles of the Fair Housing Act and the Equal Opportunity Act. ERA, ERA Real Estate powered, and their respective logos are registered service marks of ERA Franchise Systems LLC. Each office is independently owned and operated.