
11075 SW 40th Lane, Gainesville, FL 32608
Local realty services provided by:ERA Grizzard Real Estate
11075 SW 40th Lane,Gainesville, FL 32608
$731,111
- 4 Beds
- 3 Baths
- 2,573 sq. ft.
- Single family
- Pending
Listed by: ali kargar
Office: ici select realty
MLS#:GC542909
Source:MFRMLS
Price summary
- Price:$731,111
- Price per sq. ft.:$211.3
- Monthly HOA dues:$8.33
About this home
Welcome to the Costa Mesa - a spacious, open-concept design that's perfect for both relaxation and entertaining. Imagine stepping into a stunning home with over 2,500 sqft of living space, where every detail is crafted to enhance your lifestyle. This thoughtfully laid out floor plan offers four spacious bedrooms and three baths, balancing privacy and comfort with spaces ideal for family time, hosting, or simply unwinding.
The heart of the home is the expansive kitchen, complete with a deluxe kitchen package. Here, you'll find ample counter space, a large island with seating, and an elegant flow that opens into the dining and living areas. This kitchen isn't just for cooking; it's for gathering, for morning spent over coffee, and for dinners with loved ones. Overlooking the living room, the kitchen allows for easy conversation and connection, keeping you involved in the moment, whether you're entertaining guests or helping with homework.
The living room's 12-foot ceilings create a sense of openness, filling the space with natural light and a warm, inviting atmosphere. Slide open the doors to the extended lanai and imagine relaxing evenings outside or lively weekend gatherings under the Florida sun- a beautiful balance between indoor and outdoor living.
Each bedroom offers a peaceful retreat, with the master suite standing out as a private oasis. Enjoy the luxury of a spacious layout, walk-in closet, and a well-appointed master bath with double vanities and a large shower. The additional bedrooms are thoughtfully positioned to provide comfort and privacy, while the flex room offers versatile space for a home office, gym, or hobby room.
What makes the Costa Mesa truly special is the unique ability to customize every aspect of your home. Want a hidden pantry, an extended lanai, or a study instead of a flex room? We can make that happen, so your home meets your specific lifestyle needs. Every detail can be tailored, giving you the freedom to create a home that's genuinely yours....
Contact an agent
Home facts
- Year built:2026
- Subdivision & Development:OAKMONT
- Listing ID #:GC542909
- Added:47 day(s) ago
- Updated:October 08, 2026 at 08:47 AM
Rooms and interior
- Bedrooms:4
- Total bathrooms:3
- Full bathrooms:3
- Flooring:Luxury Vinyl
- Kitchen Description:Built-In Oven, Cooktop, Dishwasher, Disposal, Exhaust Fan, Kitchen/Family Room Combo, Microwave, Range Hood
- Bedroom Description:High Ceilings, Walk-In Closet(s)
- Living area:2,573 sq. ft.
Heating and cooling
- Cooling:Central Air
- Heating:Electric, Heat Pump
- Central air:Yes
Structure and exterior
- Roof:Shingle
- Year built:2026
- Building area:2,573 sq. ft.
- Lot area:0.22 Acres
- Construction Materials:Cement Siding, Frame
- Exterior Features:Sidewalk, Sprinkler Metered
- Foundation Description:Slab
- Levels:1 Story
Schools
- High school:F. W. Buchholz High School-AL
- Middle school:Kanapaha Middle School-AL
- Elementary school:Myra Terwilliger Elementary School-AL
Utilities
- Water:Public, Water Connected
- Sewer:Public, Public Sewer, Sewer Connected
Finances and disclosures
- Price:$731,111
- Price per sq. ft.:$211.3
- Tax amount:$3,330 (2025)
Features and amenities
- Appliances:Built-in Oven, Cooktop, Dishwasher, Disposal, Exhaust Fan, Irrigation Equipment, Microwave, Range Hood, Tankless Water Heater
- Laundry features:Electric Dryer Hookup, Inside, Laundry Room, Washer Hookup
- Amenities:Cable Available, Fiber Optics, Fire Hydrant, High Ceilings, Irrigation Equipment, Kitchen/Family Room Combo, Natural Gas Connected, Phone Available, Tray Ceiling(s), Underground Utilities, Walk-In Closet(s)
- Pool features:Public Pool
Parking
- Parking description:Attached Garage
- Garage:Yes
- Garage spaces:3
 The information being provided by Stellar Mls is for the consumer's personal, non-commercial use and may not be used for any purpose other than to identify prospective properties consumer may be interested in purchasing. Any information relating to real estate for sale referenced on this web site comes from the Internet Data Exchange (IDX) program of the Stellar Mls. ERA Grizzard Real Estate is not a Multiple Listing Service (MLS), nor does it offer MLS access. This website is a service of ERA Grizzard Real Estate, a broker participant of Stellar Mls. This web site may reference real estate listing(s) held by a brokerage firm other than the broker and/or agent who owns this web site.
The accuracy of all information, regardless of source, including but not limited to open house information, square footages and lot sizes, is deemed reliable but not guaranteed and should be personally verified through personal inspection by and/or with the appropriate professionals. The data contained herein is copyrighted by Stellar Mls and is protected by all applicable copyright laws. Any unauthorized dissemination of this information is in violation of copyright laws and is strictly prohibited.
Properties in listings may have been sold or may no longer be available.
Copyright 2026 Stellar Mls. All rights reserved.
The information being provided by Stellar Mls is for the consumer's personal, non-commercial use and may not be used for any purpose other than to identify prospective properties consumer may be interested in purchasing. Any information relating to real estate for sale referenced on this web site comes from the Internet Data Exchange (IDX) program of the Stellar Mls. ERA Grizzard Real Estate is not a Multiple Listing Service (MLS), nor does it offer MLS access. This website is a service of ERA Grizzard Real Estate, a broker participant of Stellar Mls. This web site may reference real estate listing(s) held by a brokerage firm other than the broker and/or agent who owns this web site.
The accuracy of all information, regardless of source, including but not limited to open house information, square footages and lot sizes, is deemed reliable but not guaranteed and should be personally verified through personal inspection by and/or with the appropriate professionals. The data contained herein is copyrighted by Stellar Mls and is protected by all applicable copyright laws. Any unauthorized dissemination of this information is in violation of copyright laws and is strictly prohibited.
Properties in listings may have been sold or may no longer be available.
Copyright 2026 Stellar Mls. All rights reserved.New listings near 11075 SW 40th Lane
- Coming Soon
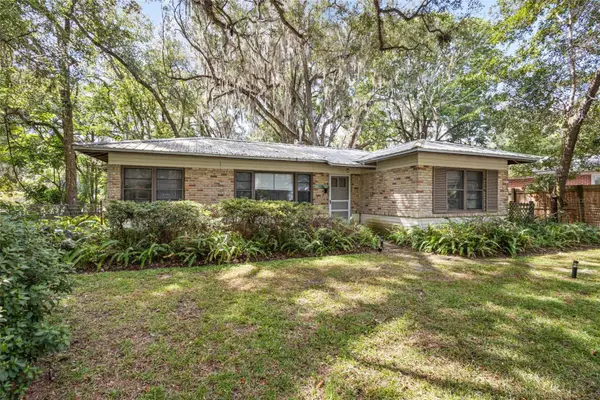 $305,000Coming Soon2 beds 1 baths868 sq. ft.
2703 NW 2nd Avenue, GAINESVILLE, FL 32607
MLS# R4912051Listed by: T JOE SPRINKLE - Coming Soon
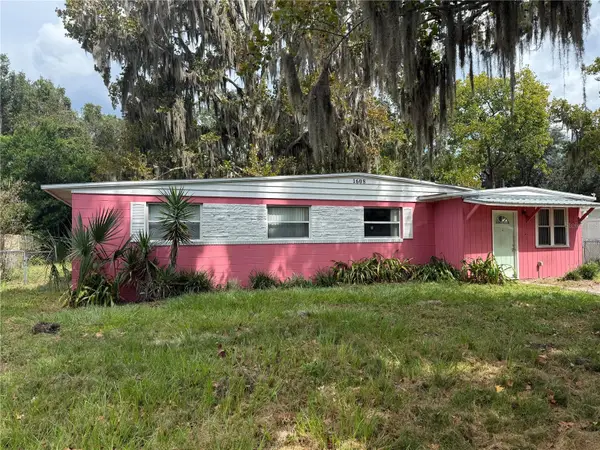 $169,900Coming Soon3 beds 1 baths1,175 sq. ft.
1608 SE 39th Place, GAINESVILLE, FL 32641
MLS# GC543139Listed by: SWANZ PREMIER REALTY LLC - Coming Soon
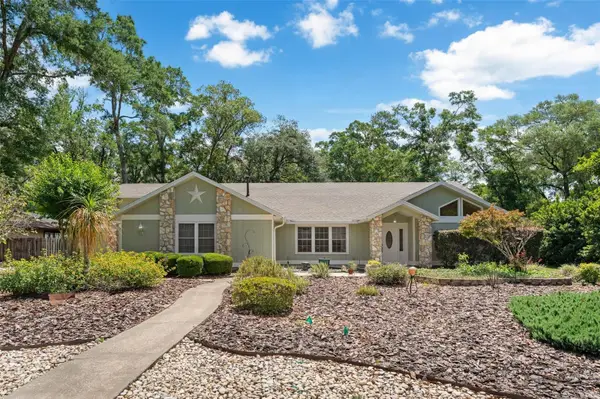 $565,000Coming Soon4 beds 3 baths2,850 sq. ft.
2921 NW 24th Terrace, GAINESVILLE, FL 32605
MLS# GC543963Listed by: CAP REALTY, LC - Coming Soon
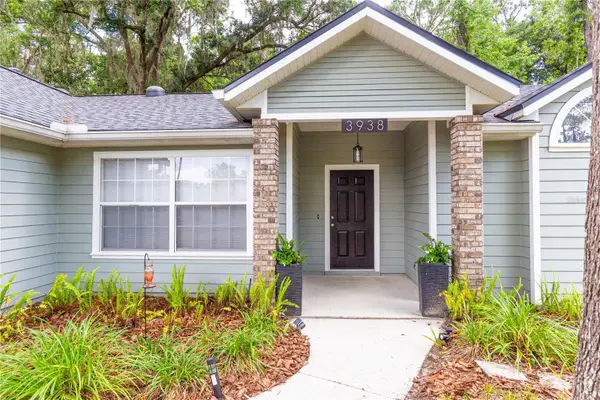 $440,000Coming Soon4 beds 3 baths2,061 sq. ft.
3938 NW 62nd Lane, GAINESVILLE, FL 32653
MLS# GC543648Listed by: FLORIDA HOMES REALTY & MORTGAGE - New
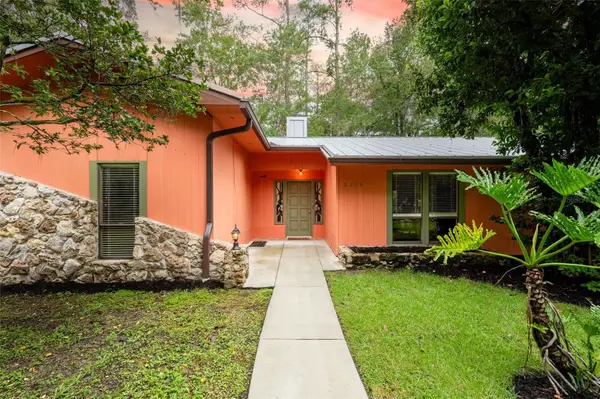 $489,000Active3 beds 2 baths2,488 sq. ft.
5306 NW 57th Way, GAINESVILLE, FL 32653
MLS# GC543723Listed by: BHGRE THOMAS GROUP - New
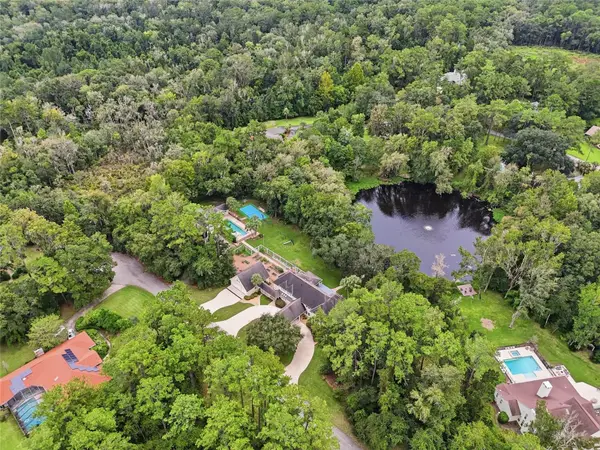 $1,450,000Active4 beds 4 baths5,312 sq. ft.
6109 NW 60th Place, GAINESVILLE, FL 32653
MLS# GC543986Listed by: BROXSON REAL ESTATE GROUP - New
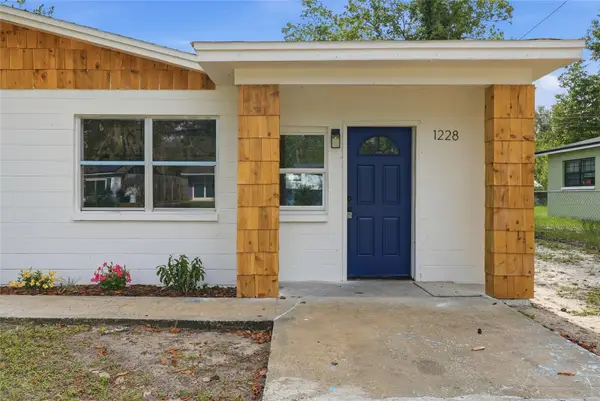 $219,900Active3 beds 2 baths1,418 sq. ft.
1228 SE 19th Street, GAINESVILLE, FL 32641
MLS# GC544010Listed by: UNIVERSITY REALTY - New
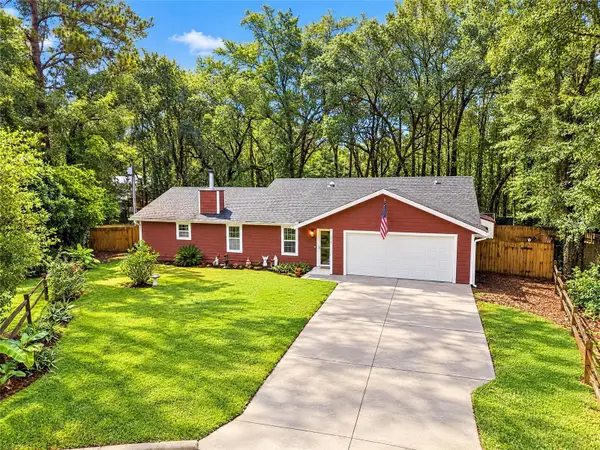 $339,000Active3 beds 2 baths2,135 sq. ft.
3119 NW 75th Terrace, GAINESVILLE, FL 32606
MLS# GC544026Listed by: COLDWELL BANKER M.M. PARRISH REALTORS - Open Sun, 12am to 3pmNew
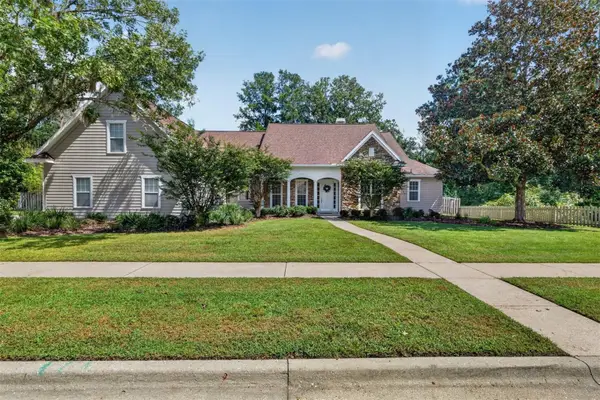 $787,000Active5 beds 3 baths3,927 sq. ft.
4923 NW 62nd Street, GAINESVILLE, FL 32653
MLS# GC543958Listed by: CORNERSTONE REALTY & MANAGEMENT SERVICES LLC - New
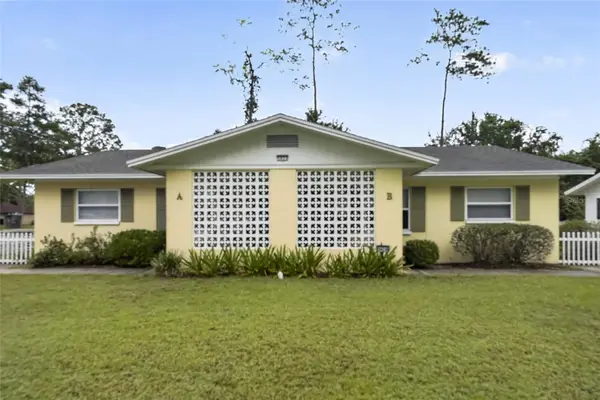 $333,900Active4 beds 2 baths1,700 sq. ft.
3823 NW 45th Street, GAINESVILLE, FL 32606
MLS# GC543935Listed by: BHHS FLORIDA REALTY


Protect your home and budget from life's surprises with an Assurant Home Warranty, backed by a partner that supports you through every step of homeownership. Explore Plans.
© 2023 - 2026 ERA Franchise Systems LLC. All rights reserved. ERA Franchise Systems LLC fully supports the principles of the Fair Housing Act and the Equal Opportunity Act. ERA, ERA Real Estate powered, and their respective logos are registered service marks of ERA Franchise Systems LLC. Each office is independently owned and operated.