
325 NW 80th Boulevard, Gainesville, FL 32607
Local realty services provided by:Tomlin St Cyr Real Estate Services ERA Powered
Upcoming open houses
- Sun, Nov 2202:00 pm - 04:00 pm
Listed by: aimee oelrich, faith oelrich
Office: bosshardt realty services llc.
MLS#:GC544892
Source:MFRMLS
Price summary
- Price:$465,900
- Price per sq. ft.:$133.8
About this home
RARELY DOES A PROPERTY THIS SPECIAL BECOME AVAILABLE IN THE HEART OF SOUTHWEST GAINESVILLE! Nestled on an extraordinary 1.09-acre, park-like homesite in the highly desirable neighborhood of Sunningdale, this charming 4-bedroom, 3-bath home with an additional flex room offers a rare combination of privacy, character, and convenience. Known for its spacious acre-plus homesites, beautiful mature trees, and NO HOA, Sunningdale offers a truly special setting where homeowners can enjoy space, tranquility, and freedom, all while being just minutes from everything Gainesville has to offer. From the moment you arrive, you’ll appreciate the unique character and inviting charm that make this home so special. Thoughtfully designed with multiple living and entertaining spaces, the versatile floor plan provides wonderful opportunities to gather with family and friends or simply relax and unwind. The spacious great room features soaring 10-foot ceilings, a beautiful brick-accented wood-burning fireplace, and sliding glass doors that open to the expansive backyard decking, seamlessly connecting indoor and outdoor living. An additional family room at the front of the home offers high ceilings, abundant windows, and gorgeous natural light, creating another warm and welcoming space for entertaining or everyday living. The beautifully updated designer kitchen is truly a standout feature! Tastefully appointed with stylish finishes, quartz countertops, a decorative tile backsplash, tall wood cabinetry, under-cabinet lighting, and stainless steel appliances, this kitchen combines beauty and functionality. Ideally positioned between the great room and additional family room, it allows for effortless entertaining and easy interaction with guests. A charming breakfast nook provides a casual dining option, while the separate formal dining room is perfect for hosting special occasions. The home’s flexible layout includes four bedrooms, three full bathrooms, and an additional flex room that could easily serve as a fifth bedroom, home office, hobby room, or whatever best suits your needs. The inviting primary suite offers its own peaceful retreat, complete with French doors opening to a private screened porch, dual walk-in closets, and an ensuite bathroom featuring an oversized tub and shower combination. And then there’s the backyard—an absolutely exceptional feature of this property! The spectacular 1.09-acre setting feels like your very own private park, with beautiful mature trees, lush landscaping, flowering plants, and an abundance of natural beauty. Expansive wood decking wraps around portions of the front and rear of the home, creating incredible spaces for outdoor dining, grilling, entertaining, or simply relaxing and enjoying the peaceful surroundings. The fully fenced grounds provide wonderful privacy, while a separate storage shed adds convenience and functionality. Additional highlights include a newer two-car garage with a separate storage area, a newer roof, and so much more! This is truly a rare opportunity to enjoy the best of both worlds: an incredible acre-plus property offering the peace, privacy, and natural beauty of a country-like retreat, yet tucked away in one of Southwest Gainesville’s most convenient and established neighborhoods. Come experience the charm, character, and extraordinary setting that make this Sunningdale property such a special place to call home!...
Contact an agent
Home facts
- Year built:1980
- Subdivision & Development:SUNNINGDALE-REPLAT
- Listing ID #:GC544892
- Added:1 day(s) ago
- Updated:November 20, 2026 at 01:37 AM
Rooms and interior
- Bedrooms:4
- Total bathrooms:3
- Full bathrooms:3
- Flooring:Bamboo, Luxury Vinyl, Tile, Wood
- Dining Description:Formal Dining Room
- Kitchen Description:Dishwasher, Microwave, Range, Refrigerator, Solid Surface Counters, Solid Wood Cabinets
- Bedroom Description:High Ceilings, Split Bedroom, Walk-In Closet(s)
- Living area:2,600 sq. ft.
Heating and cooling
- Cooling:Central Air
- Heating:Heat Pump
- Central air:Yes
Structure and exterior
- Roof:Shingle
- Year built:1980
- Building area:2,600 sq. ft.
- Lot area:1.09 Acres
- Lot Features:Landscaped, Oversized
- Architectural Style:Contemporary
- Construction Materials:Wood Siding
- Exterior Features:Deck, Rain Gutters, Rear Porch, Screened
- Foundation Description:Slab
- Levels:1 Story
Schools
- High school:F. W. Buchholz High School-AL
- Middle school:Kanapaha Middle School-AL
- Elementary school:Myra Terwilliger Elementary School-AL
Utilities
- Water:Public, Water Connected
- Sewer:Public Sewer
Finances and disclosures
- Price:$465,900
- Price per sq. ft.:$133.8
- Tax amount:$3,684 (2025)
Features and amenities
- Appliances:Dishwasher, Microwave, Range, Refrigerator
- Laundry features:Inside, Laundry Room
- Amenities:Ceiling Fans(s), High Ceilings, Open Floorplan, Solid Surface Counters, Solid Wood Cabinets, Split Bedroom, Underground Utilities, Walk-In Closet(s)
- Pool features:Public Pool
Parking
- Parking description:Attached Garage, RV Access/Parking
- Garage:Yes
- Garage spaces:2
 The information being provided by Stellar Mls is for the consumer's personal, non-commercial use and may not be used for any purpose other than to identify prospective properties consumer may be interested in purchasing. Any information relating to real estate for sale referenced on this web site comes from the Internet Data Exchange (IDX) program of the Stellar Mls. Tomlin St Cyr Real Estate Services ERA Powered is not a Multiple Listing Service (MLS), nor does it offer MLS access. This website is a service of Tomlin St Cyr Real Estate Services ERA Powered, a broker participant of Stellar Mls. This web site may reference real estate listing(s) held by a brokerage firm other than the broker and/or agent who owns this web site.
The accuracy of all information, regardless of source, including but not limited to open house information, square footages and lot sizes, is deemed reliable but not guaranteed and should be personally verified through personal inspection by and/or with the appropriate professionals. The data contained herein is copyrighted by Stellar Mls and is protected by all applicable copyright laws. Any unauthorized dissemination of this information is in violation of copyright laws and is strictly prohibited.
Properties in listings may have been sold or may no longer be available.
Copyright 2026 Stellar Mls. All rights reserved.
New listings near 325 NW 80th Boulevard
- Coming Soon
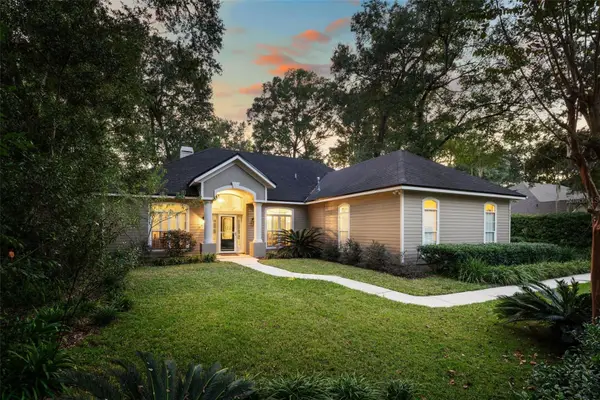 $599,000Coming Soon4 beds 3 baths2,496 sq. ft.
9707 SW 32nd Lane, GAINESVILLE, FL 32608
MLS# GC544751Listed by: MOMENTUM REALTY - GAINESVILLE - New
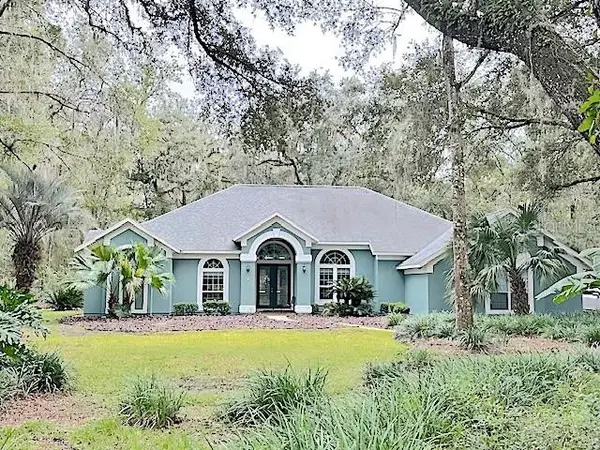 $634,900Active4 beds 3 baths2,851 sq. ft.
1801 NW 77th Street, GAINESVILLE, FL 32605
MLS# GC544965Listed by: BHGRE THOMAS GROUP - New
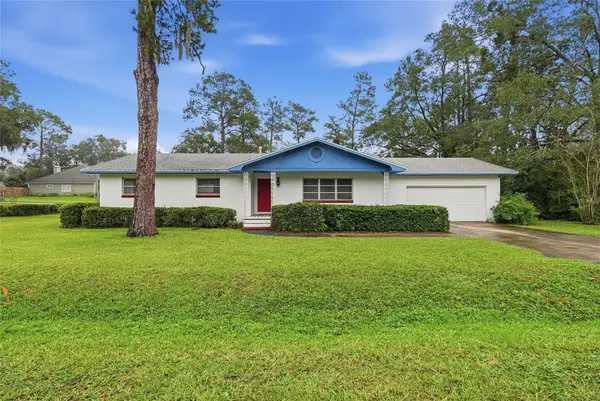 $450,000Active4 beds 3 baths2,422 sq. ft.
631 NW 57th Street, GAINESVILLE, FL 32607
MLS# GC544953Listed by: MOMENTUM REALTY - GAINESVILLE - New
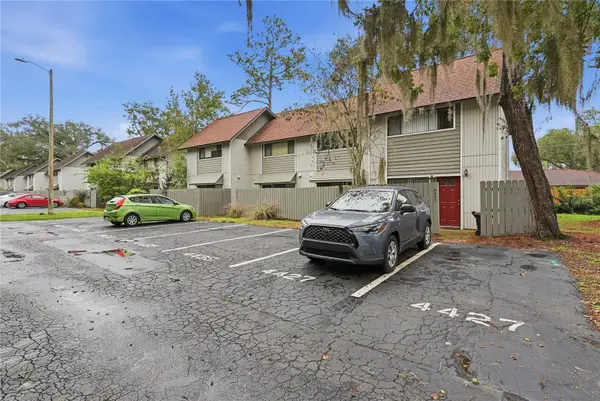 $139,000Active2 beds 2 baths938 sq. ft.
4425 NW 41st Place #19, GAINESVILLE, FL 32606
MLS# GC544972Listed by: BOSSHARDT REALTY SERVICES LLC - New
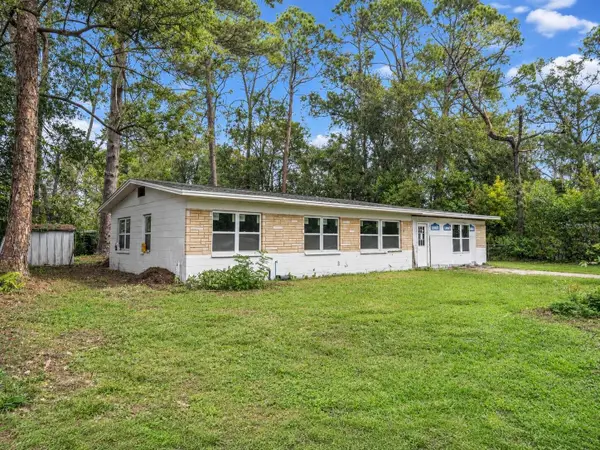 $125,000Active3 beds 2 baths1,629 sq. ft.
1322 NE 20th Avenue, GAINESVILLE, FL 32609
MLS# GC544894Listed by: KELLER WILLIAMS GAINESVILLE REALTY PARTNERS - New
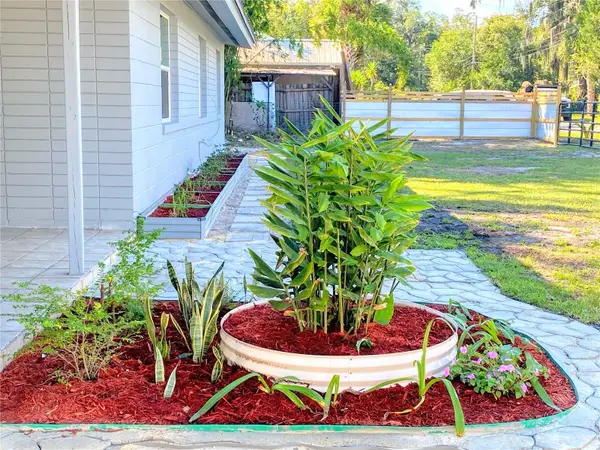 $328,000Active4 beds 2 baths1,293 sq. ft.
1133 NE 5th Avenue, GAINESVILLE, FL 32601
MLS# GC544761Listed by: FLORIDA HOMES REALTY & MORTGAGE GVILLE 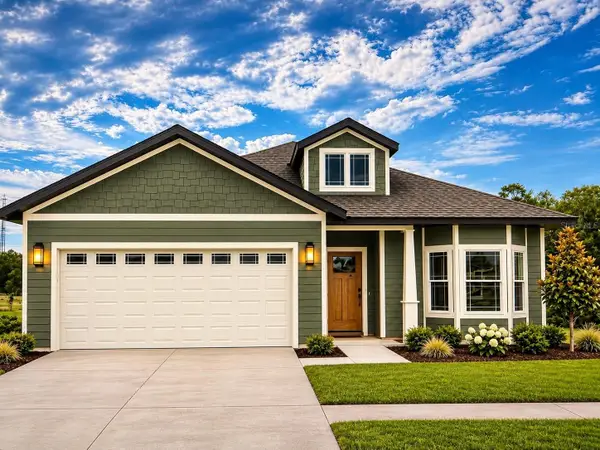 $454,215Pending3 beds 2 baths1,716 sq. ft.
6540 SW 96th Lane, GAINESVILLE, FL 32608
MLS# GC544310Listed by: ENGEL & VOLKERS OCALA- New
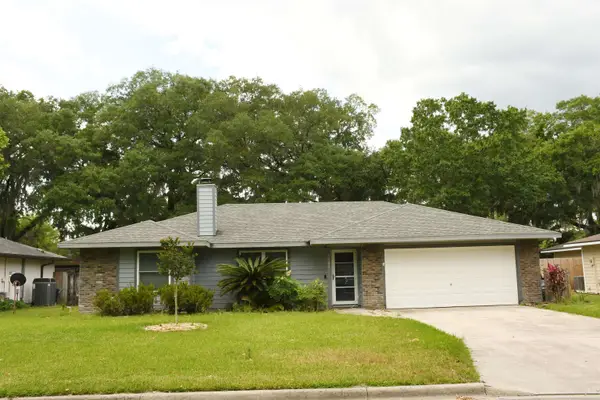 $307,500Active3 beds 2 baths1,476 sq. ft.
5934 NW 37th Dr, Gainesville, FL 32653
MLS# 264961Listed by: COLDWELL BANKER PREMIER PROPERTIES (A1A BEACH) - New
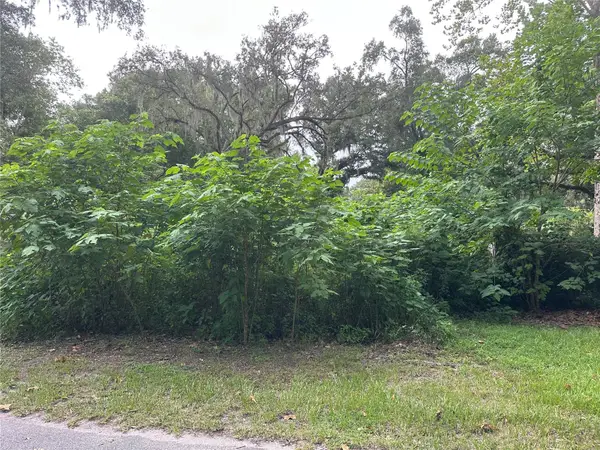 $60,000Active0.16 Acres
TBD NW 31st Place, GAINESVILLE, FL 32605
MLS# GC544934Listed by: BHHS FLORIDA REALTY


Protect your home and budget from life's surprises with an Assurant Home Warranty, backed by a partner that supports you through every step of homeownership. Explore Plans.
© 2023 - 2026 ERA Franchise Systems LLC. All rights reserved. ERA Franchise Systems LLC fully supports the principles of the Fair Housing Act and the Equal Opportunity Act. ERA, ERA Real Estate powered, and their respective logos are registered service marks of ERA Franchise Systems LLC. Each office is independently owned and operated.