
3627 NW 33rd Terrace, Gainesville, FL 32605
Local realty services provided by:Bingham Realty ERA Powered
Listed by: robert ryczek
Office: remax select partners
MLS#:GC544911
Source:MFRMLS
Price summary
- Price:$638,500
- Price per sq. ft.:$154.34
About this home
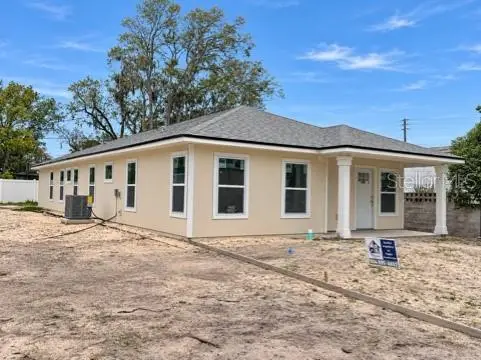
Welcome to Willow Creek, a highly desirable non-HOA neighborhood! Built by renowned custom
builder Jeffrey Wilde, this spacious 3,397 sq. ft. 4-bedroom, 3.5-bath executive home plus office and bonus room, blends classic
craftsmanship with over $52,500 in brand-new 2025--2026 capital upgrades, including: (1) New GAF
roof installed Nov 2026 - with architectural shingles backed by a transferable GAF Golden Pledge
Warranty (50-year shingle coverage + 15-year wind-driven rain workmanship warranty); (2) Feb-April
2026 all new central HVAC ductwork, including supply and return plenums, return air boxes and a
Johns Manville main trunk line along with all new flex lines and supply registers in the home; (3) 2025
New Furnace for bonus room over the garage; (4) 2025 All-New Kitchen & Laundry Appliances,
including GE refrigerator, range, dishwasher, microwave oven, and (5) Maytag washer and dryer in the
laundry room. The kitchen is equipped with custom Busby cabinetry and the dining room has a custom
china cabinet, and there is abundant custom shelving in the living room. The three-way split floor plan
offers privacy and flexibility and generous formal and casual living areas feature rich architectural
details, and abundant natural light. The screened lanai and brick patio with a 3-tiered fountain overlook
the private, fenced backyard. Upstairs, the expansive bonus room over the garage-complete with its
own wet bar, half-bath, and new furnace-serves as an ideal media room, guest suite, or private office.
A large 2 ½ car garage ( 30' wide x 27' deep ) with built in shelving and lots of extra storage space including a small room
with shelving that can be locked makes the garage special. Ideally located off NW 34th Street and NW
39th Avenue with no HOA restrictions, you are minutes from top-rated schools, the University of
Florida, UF Health/Shands, shopping, and dining. Schedule your private showing today to experience
the space, quality, and major system upgrades that set this Willow Creek home apart!...
Contact an agent
Home facts
- Year built:1992
- Subdivision & Development:WILLOW CREEK
- Listing ID #:GC544911
- Added:1 day(s) ago
- Updated:November 21, 2026 at 07:15 PM
Rooms and interior
- Bedrooms:4
- Total bathrooms:4
- Full bathrooms:3
- Half bathrooms:1
- Flooring:Carpet, Vinyl, Wood
- Dining Description:Formal Dining Room, L Shaped
- Kitchen Description:Dishwasher, Disposal, Ice Maker, Microwave, Range, Range Hood, Refrigerator, Wet Bar
- Bedroom Description:High Ceilings, Primary Bedroom Main Floor, Split Bedroom, Walk-In Closet(s)
- Basement Description:Block, Brick/Mortar
- Living area:3,397 sq. ft.
Heating and cooling
- Cooling:Central Air, Mini-Split Unit(s)
- Heating:Central, Natural Gas
- Central air:Yes
Structure and exterior
- Roof:Shingle
- Year built:1992
- Building area:3,397 sq. ft.
- Lot area:0.38 Acres
- Lot Features:Cul-de-sac, Landscaped, Private
- Architectural Style:Contemporary
- Construction Materials:Brick
- Exterior Features:Covered Porch/Patio, Front Porch, Lighting, Patio, Porch, Screened
- Foundation Description:Block, Brick/Mortar
- Levels:1 Story
Schools
- High school:Gainesville High School-AL
- Middle school:Westwood Middle School-AL
- Elementary school:Glen Springs Elementary School-AL
Utilities
- Water:Public, Water Connected
- Sewer:Public Sewer, Sewer Connected
Finances and disclosures
- Price:$638,500
- Price per sq. ft.:$154.34
- Tax amount:$11,243 (2025)
Features and amenities
- Appliances:Dishwasher, Disposal, Dryer, Ice Maker, Microwave, Range, Range Hood, Refrigerator, Washer
- Laundry features:Dryer, Inside, Laundry Room, Washer, Washer Hookup
- Amenities:Cable Available, Ceiling Fans(s), High Ceilings, L Dining, Natural Gas Connected, Open Floorplan, Primary Bedroom Main Floor, Split Bedroom, Tray Ceiling(s), Walk-In Closet(s), Wet Bar, Window Treatments
- Pool features:Public Pool
Parking
- Parking description:Attached Garage, Driveway, Garage Door Opener, Garage Faces Side, Off Street, Oversized
- Garage:Yes
- Garage spaces:2
 The information being provided by Stellar Mls is for the consumer's personal, non-commercial use and may not be used for any purpose other than to identify prospective properties consumer may be interested in purchasing. Any information relating to real estate for sale referenced on this web site comes from the Internet Data Exchange (IDX) program of the Stellar Mls. Bingham Realty ERA Powered is not a Multiple Listing Service (MLS), nor does it offer MLS access. This website is a service of Bingham Realty ERA Powered, a broker participant of Stellar Mls. This web site may reference real estate listing(s) held by a brokerage firm other than the broker and/or agent who owns this web site.
The accuracy of all information, regardless of source, including but not limited to open house information, square footages and lot sizes, is deemed reliable but not guaranteed and should be personally verified through personal inspection by and/or with the appropriate professionals. The data contained herein is copyrighted by Stellar Mls and is protected by all applicable copyright laws. Any unauthorized dissemination of this information is in violation of copyright laws and is strictly prohibited.
Properties in listings may have been sold or may no longer be available.
Copyright 2026 Stellar Mls. All rights reserved. MFRMLS Member Broker: William Bingham
New listings near 3627 NW 33rd Terrace
- Coming Soon
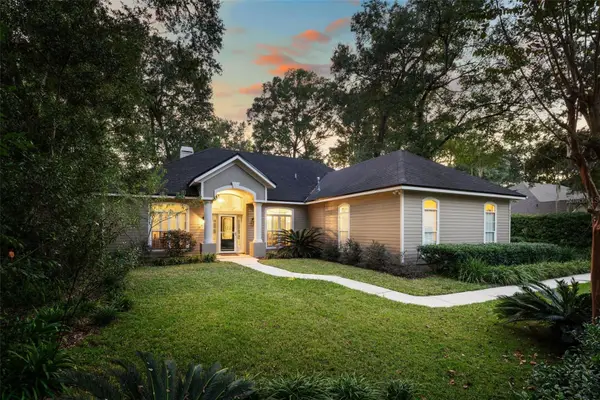 $599,000Coming Soon4 beds 3 baths2,496 sq. ft.
9707 SW 32nd Lane, GAINESVILLE, FL 32608
MLS# GC544751Listed by: MOMENTUM REALTY - GAINESVILLE - New
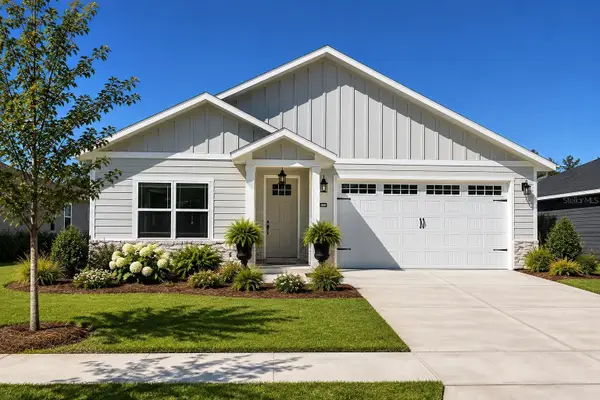 $412,000Active3 beds 3 baths1,777 sq. ft.
1062 SW 67th Street, GAINESVILLE, FL 32607
MLS# GC544781Listed by: ENGEL & VOLKERS OCALA - New
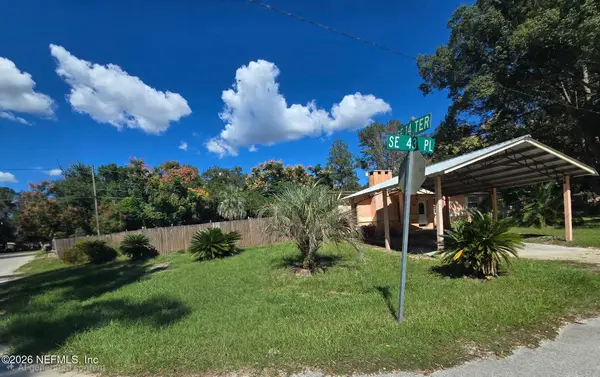 $329,990Active3 beds 3 baths2,638 sq. ft.
1422 SE 43rd Place, Gainesville, FL 32641
MLS# 2174685Listed by: LPT REALTY LLC - New
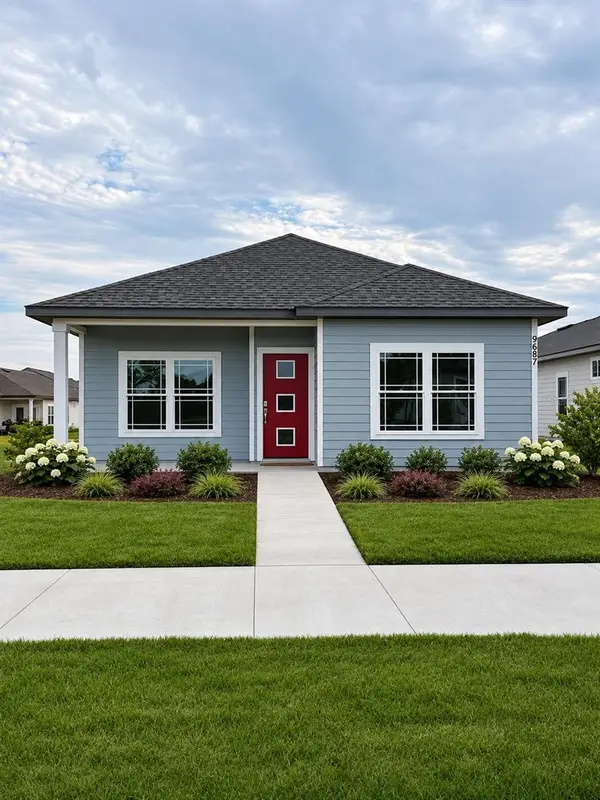 $362,000Active3 beds 2 baths1,530 sq. ft.
9687 SW 66th Lane, GAINESVILLE, FL 32608
MLS# GC544774Listed by: ENGEL & VOLKERS OCALA - New
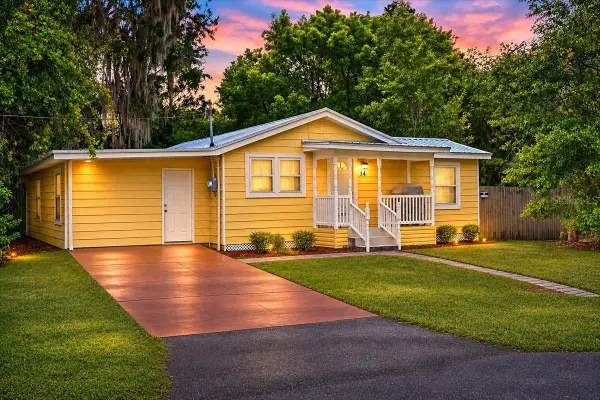 $199,900Active3 beds 2 baths1,259 sq. ft.
1540 SE 4th Avenue, GAINESVILLE, FL 32641
MLS# GC544803Listed by: MATCHMAKER REALTY OF ALACHUA COUNTY - Open Sat, 12 to 2pmNew
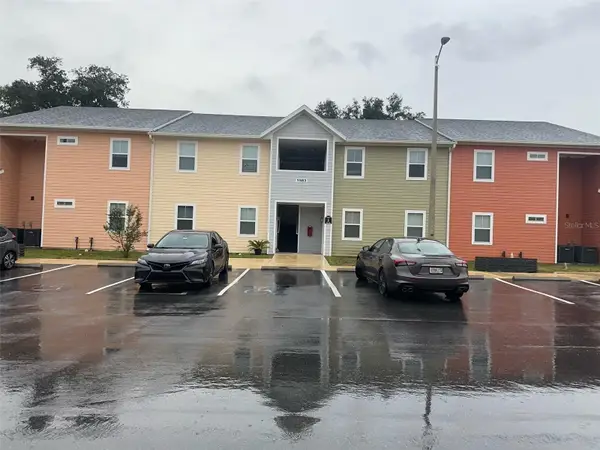 $209,000Active2 beds 2 baths1,091 sq. ft.
1583 NW 29th Road #7, GAINESVILLE, FL 32605
MLS# O6458607Listed by: REALTY U.S.A., INC. - New
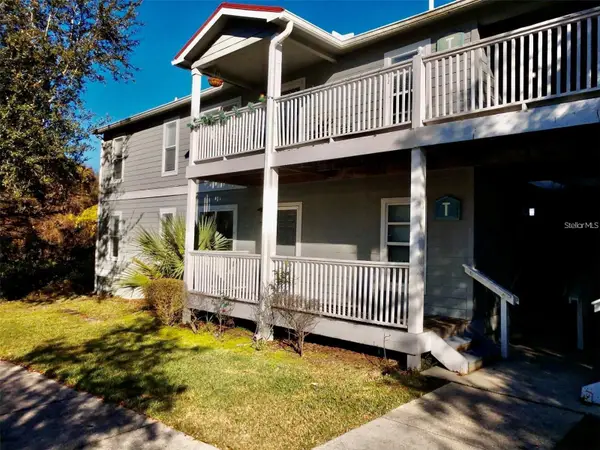 $130,000Active2 beds 2 baths800 sq. ft.
2905 SW Archer Road #Q4015, GAINESVILLE, FL 32608
MLS# GC544746Listed by: FIRST CHOICE REALTY OF NORTH FLORIDA LLC - New
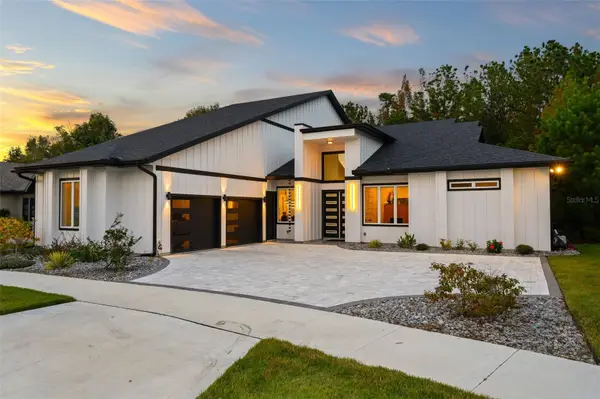 $1,054,000Active4 beds 3 baths3,576 sq. ft.
6314 NW 41st Avenue, GAINESVILLE, FL 32606
MLS# GC544834Listed by: BOSSHARDT REALTY SERVICES LLC - New
 $379,900Active3 beds 3 baths1,774 sq. ft.
630 NW 22nd Avenue, GAINESVILLE, FL 32609
MLS# GC544943Listed by: WATSON REALTY CORP - ORANGE PARK


Protect your home and budget from life's surprises with an Assurant Home Warranty, backed by a partner that supports you through every step of homeownership. Explore Plans.
© 2023 - 2026 ERA Franchise Systems LLC. All rights reserved. ERA Franchise Systems LLC fully supports the principles of the Fair Housing Act and the Equal Opportunity Act. ERA, ERA Real Estate powered, and their respective logos are registered service marks of ERA Franchise Systems LLC. Each office is independently owned and operated.