
6314 NW 41st Avenue, Gainesville, FL 32606
Local realty services provided by:Gulf Shores Realty ERA Powered
Listed by: shadee tajalli
Office: bosshardt realty services llc.
MLS#:GC544834
Source:MFRMLS
Price summary
- Price:$1,054,000
- Price per sq. ft.:$218.76
- Monthly HOA dues:$83.33
About this home
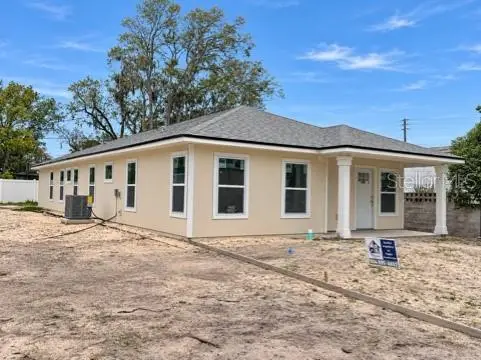
WHERE MODERN LUXURY MEETS NATURAL SERENITY! Built in 2025, this extraordinary custom luxury home offers 4 bedrooms, 3 full bathrooms, plus an amazing office/bonus room. This is a true 3-way split floor plan with almost 3,600 square feet of exceptional design and craftsmanship. A beautiful sunlit staircase leads to an elegant loft-style flex space, perfect for a private lounge, media room, or relaxing retreat. Every detail of this stunning residence has been thoughtfully selected, showcasing premium upgrades, sophisticated finishes, and modern elegance throughout.
One of this home’s most captivating features is its private wooded setting. Backing directly to a peaceful natural landscape with no homes immediately behind, this property offers a rare connection to nature. Imagine beginning your mornings with the sounds of birds singing, watching visiting wildlife, and enjoying the serenity of towering trees and lush greenery. This beautiful wooded backdrop creates a sense of privacy and tranquility while remaining just minutes from Gainesville’s finest conveniences.
From the moment you enter through the custom French front doors, you’re welcomed by a grand foyer featuring a sculptural statement chandelier and a private home office. Gorgeous wide-plank, wood-look tile flows throughout, combining timeless beauty with exceptional durability. The spacious living room impresses with a dramatic tray ceiling, designer square chandelier, and sleek linear electric fireplace featuring customizable, color-changing flames.
The chef’s kitchen is nothing short of spectacular! Featuring custom soft-close cabinetry, glass-front upper cabinets, premium quartz countertops, designer backsplash, stainless chimney hood, double wall ovens, and an oversized island illuminated by a striking infinity chandelier. A spacious walk-in butler’s pantry, luxury faucets, and upscale hardware complete this remarkable space.
Beautiful French doors open to an expansive screened lanai overlooking the peaceful wooded backyard. Finished with polished, large-format marble-look tile, recessed lighting, a ceiling fan, and a durable cement-board ceiling, this incredible outdoor living area is perfect for entertaining, outdoor dining, or simply relaxing while surrounded by nature.
As you make your way to the owner’s suite, you are greeted by your very own spa-inspired bathroom that offers the ultimate private retreat, featuring luxury dual vanities, a steam shower with rainfall showerhead and teak flooring, an additional separate shower, a sculptural freestanding soaking tub, and exquisite marble accents.
Additional luxury features include separate HVAC systems for each floor, an integrated central vacuum system, abundant custom storage, designer lighting, and a beautifully finished garage with polished tile flooring.
Prime Northwest Gainesville location! Enjoy the perfect balance of peaceful, private living and everyday convenience, with I-75 just a couple of miles away and easy access to UF, VA, Shands, shopping, dining, and everything Gainesville has to offer.
Call today for your private VIP tour!...
Contact an agent
Home facts
- Year built:2025
- Subdivision & Development:GREYSTONE
- Listing ID #:GC544834
- Added:1 day(s) ago
- Updated:November 21, 2026 at 07:54 PM
Rooms and interior
- Bedrooms:4
- Total bathrooms:3
- Full bathrooms:3
- Flooring:Tile
- Dining Description:Breakfast Room, Eat In Kitchen, Formal Dining Room
- Kitchen Description:Built-In Oven, Cooktop, Dishwasher, Disposal, Eat-in Kitchen, Exhaust Fan, Microwave, Range Hood, Refrigerator, Stone Counters, Wine Refrigerator
- Bedroom Description:High Ceilings, Primary Bedroom Main Floor, Walk-In Closet(s)
- Living area:3,576 sq. ft.
Heating and cooling
- Cooling:Central Air, Zoned
- Heating:Central, Electric, Zoned
- Central air:Yes
Structure and exterior
- Roof:Shingle
- Year built:2025
- Building area:3,576 sq. ft.
- Lot area:0.21 Acres
- Lot Features:Landscaped, Level, Paved, Sidewalk
- Architectural Style:Contemporary, Custom
- Construction Materials:Hardi Plank Type
- Exterior Features:Covered Porch/Patio, Rear Porch, Screened, Sidewalk
- Foundation Description:Slab
- Levels:2 Story
Schools
- High school:F. W. Buchholz High School-AL
- Middle school:Fort Clarke Middle School-AL
- Elementary school:Meadowbrook Elementary School-AL
Utilities
- Water:Public, Water Connected
- Sewer:Public, Public Sewer, Sewer Connected
Finances and disclosures
- Price:$1,054,000
- Price per sq. ft.:$218.76
- Tax amount:$2,561 (2025)
Features and amenities
- Appliances:Built-in Oven, Cooktop, Dishwasher, Disposal, Dryer, Electric Water Heater, Exhaust Fan, Microwave, Range Hood, Refrigerator, Washer, Wine Refrigerator
- Laundry features:Dryer, Inside, Laundry Room, Washer
- Amenities:BB/HS Internet Available, Built-In Features, Cable Available, Ceiling Fans(s), Central Vaccum, Eat-in Kitchen, High Ceilings, Natural Gas Connected, Open Floorplan, Primary Bedroom Main Floor, Stone Counters, Thermostat, Tray Ceiling(s), Underground Utilities, Walk-In Closet(s), Window Treatments
- Pool features:Public Pool
Parking
- Parking description:Attached Garage, Driveway, Garage Door Opener, Oversized
- Garage:Yes
 The information being provided by Stellar Mls is for the consumer's personal, non-commercial use and may not be used for any purpose other than to identify prospective properties consumer may be interested in purchasing. Any information relating to real estate for sale referenced on this web site comes from the Internet Data Exchange (IDX) program of the Stellar Mls. Gulf Shores Realty ERA Powered is not a Multiple Listing Service (MLS), nor does it offer MLS access. This website is a service of Gulf Shores Realty ERA Powered, a broker participant of Stellar Mls. This web site may reference real estate listing(s) held by a brokerage firm other than the broker and/or agent who owns this web site.
The accuracy of all information, regardless of source, including but not limited to open house information, square footages and lot sizes, is deemed reliable but not guaranteed and should be personally verified through personal inspection by and/or with the appropriate professionals. The data contained herein is copyrighted by Stellar Mls and is protected by all applicable copyright laws. Any unauthorized dissemination of this information is in violation of copyright laws and is strictly prohibited.
Properties in listings may have been sold or may no longer be available.
Copyright 2026 Stellar Mls. All rights reserved.
New listings near 6314 NW 41st Avenue
- Coming Soon
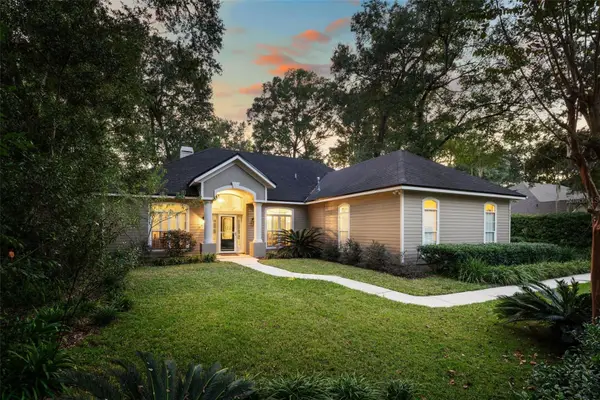 $599,000Coming Soon4 beds 3 baths2,496 sq. ft.
9707 SW 32nd Lane, GAINESVILLE, FL 32608
MLS# GC544751Listed by: MOMENTUM REALTY - GAINESVILLE - New
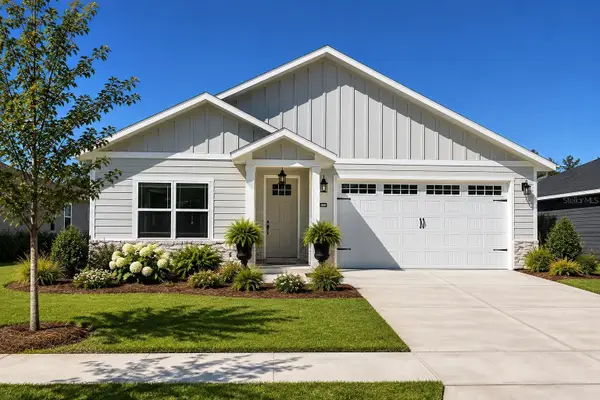 $412,000Active3 beds 3 baths1,777 sq. ft.
1062 SW 67th Street, GAINESVILLE, FL 32607
MLS# GC544781Listed by: ENGEL & VOLKERS OCALA - New
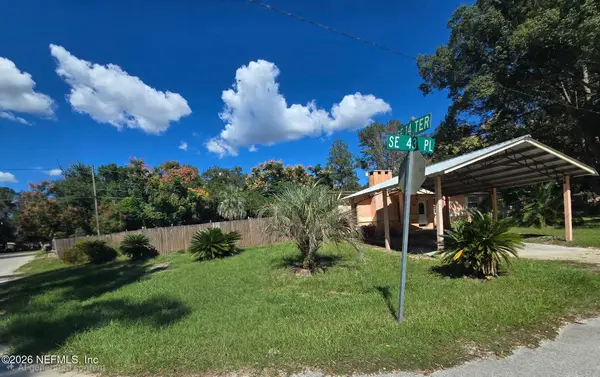 $329,990Active3 beds 3 baths2,638 sq. ft.
1422 SE 43rd Place, Gainesville, FL 32641
MLS# 2174685Listed by: LPT REALTY LLC - New
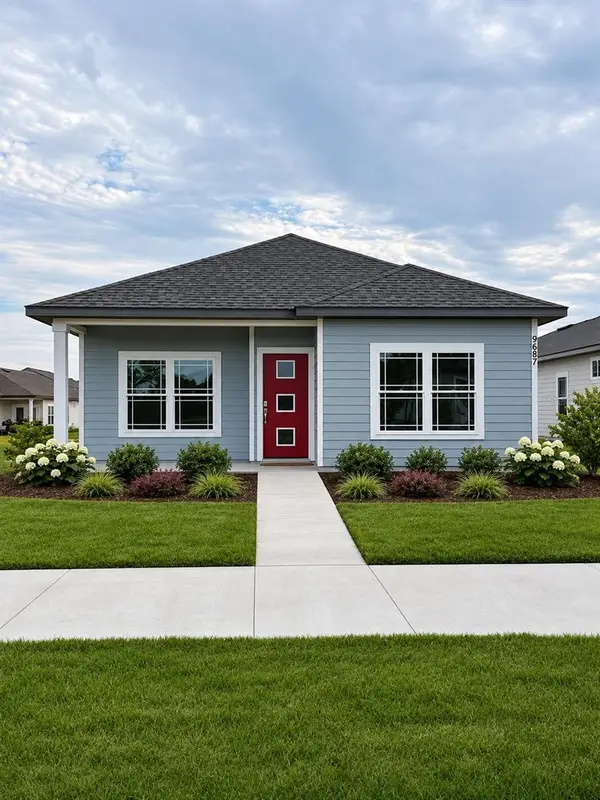 $362,000Active3 beds 2 baths1,530 sq. ft.
9687 SW 66th Lane, GAINESVILLE, FL 32608
MLS# GC544774Listed by: ENGEL & VOLKERS OCALA - New
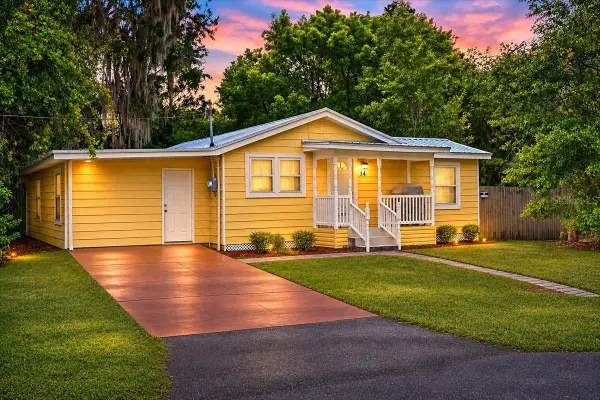 $199,900Active3 beds 2 baths1,259 sq. ft.
1540 SE 4th Avenue, GAINESVILLE, FL 32641
MLS# GC544803Listed by: MATCHMAKER REALTY OF ALACHUA COUNTY - Open Sat, 12 to 2pmNew
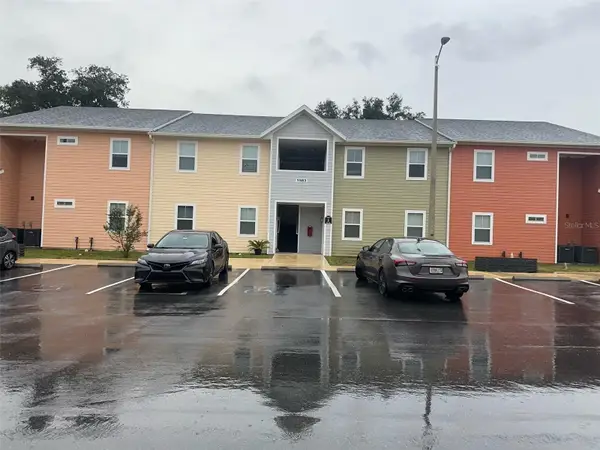 $209,000Active2 beds 2 baths1,091 sq. ft.
1583 NW 29th Road #7, GAINESVILLE, FL 32605
MLS# O6458607Listed by: REALTY U.S.A., INC. - New
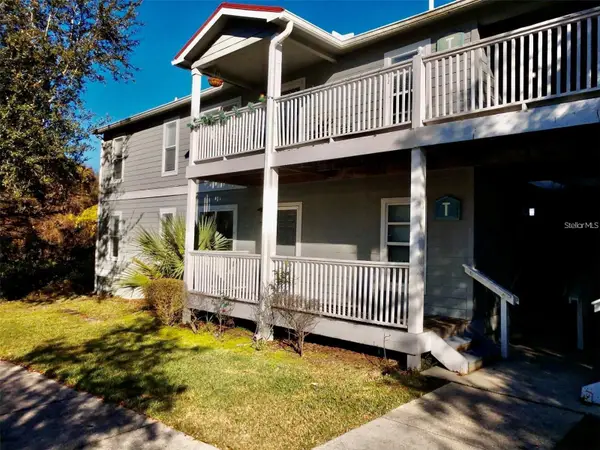 $130,000Active2 beds 2 baths800 sq. ft.
2905 SW Archer Road #Q4015, GAINESVILLE, FL 32608
MLS# GC544746Listed by: FIRST CHOICE REALTY OF NORTH FLORIDA LLC - New
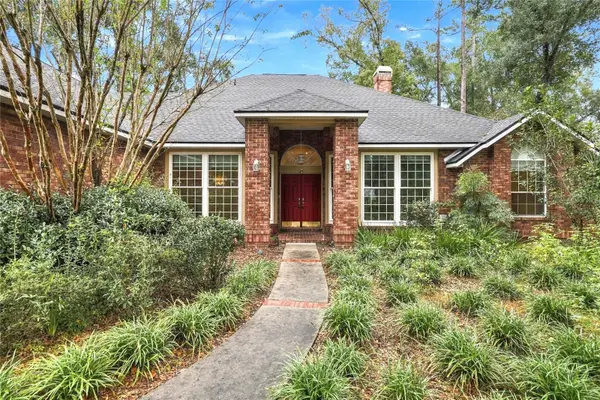 $638,500Active4 beds 4 baths3,397 sq. ft.
3627 NW 33rd Terrace, GAINESVILLE, FL 32605
MLS# GC544911Listed by: REMAX SELECT PARTNERS - New
 $379,900Active3 beds 3 baths1,774 sq. ft.
630 NW 22nd Avenue, GAINESVILLE, FL 32609
MLS# GC544943Listed by: WATSON REALTY CORP - ORANGE PARK


Protect your home and budget from life's surprises with an Assurant Home Warranty, backed by a partner that supports you through every step of homeownership. Explore Plans.
© 2023 - 2026 ERA Franchise Systems LLC. All rights reserved. ERA Franchise Systems LLC fully supports the principles of the Fair Housing Act and the Equal Opportunity Act. ERA, ERA Real Estate powered, and their respective logos are registered service marks of ERA Franchise Systems LLC. Each office is independently owned and operated.