
4425 NW 61st Terrace, Gainesville, FL 32606
Local realty services provided by:ERA Advantage Realty, Inc.
Listed by: greg owen, non-member agent
Office: easy realty
MLS#:R4912093
Source:MFRMLS
Price summary
- Price:$285,000
- Price per sq. ft.:$172.1
- Monthly HOA dues:$7.67
About this home
Beneath a canopy of mature oaks on a 0.23-acre corner lot, this single-story Summer Creek residence offers 3 bedrooms, 2 baths and vaulted living space. The living room is anchored by a floor-to-ceiling natural stone fireplace with a wood-burning firebox, a bay window that catches the afternoon light, and French doors opening to a screened lanai. Beyond the lanai, a wood privacy fence encloses a generous backyard filled with flowers and lush plantings, plus two storage sheds. The kitchen is finished in crisp white cabinetry with a breakfast bar and flows into a dining area framed by oversizedcorner windows. A split-bedroom plan gives the primary suite its own side of the home, with a custom-fitted walk-in closet, a sliding glass door to thebackyard and an en suite bath with a walk-in shower. Both baths have backlit vanity mirrors, and wood-look vinyl runs throughout with no carpet. Theroof was replaced in 2025, and the home has natural gas, fiber internet access, underground utilities and a setting outside the FEMA high-risk floodzone. The location is the real luxury: minutes to Devil's Millhopper, Thornebrook Village, Santa Fe College and I-75, with the Oaks Mall, HCA Florida North Florida Hospital, UF and UF Health Shands an easy drive. Zoned for Meadowbrook Elementary, Fort Clarke Middle and Buchholz High, all A-rated for 2025-26 and among the top-rated schools in Alachua County....
Contact an agent
Home facts
- Year built:1987
- Subdivision & Development:SUMMER CREEK PH I
- Listing ID #:R4912093
- Added:1 day(s) ago
- Updated:October 04, 2026 at 03:51 PM
Rooms and interior
- Bedrooms:3
- Total bathrooms:2
- Full bathrooms:2
- Flooring:Vinyl
- Kitchen Description:Dishwasher, Disposal, Ice Maker, Microwave, Range, Refrigerator
- Bedroom Description:Primary Bedroom Main Floor, Split Bedroom, Walk-In Closet(s)
- Living area:1,208 sq. ft.
Heating and cooling
- Cooling:Central Air
- Heating:Electric
- Central air:Yes
Structure and exterior
- Roof:Shingle
- Year built:1987
- Building area:1,208 sq. ft.
- Lot area:0.23 Acres
- Construction Materials:Stone, Wood Siding
- Exterior Features:Garden, Rain Gutters
- Foundation Description:Slab
- Levels:1 Story
Schools
- High school:F. W. Buchholz High School-AL
- Middle school:Fort Clarke Middle School-AL
- Elementary school:Meadowbrook Elementary School-AL
Utilities
- Water:Public
- Sewer:Public Sewer, Sewer Connected
Finances and disclosures
- Price:$285,000
- Price per sq. ft.:$172.1
- Tax amount:$3,158 (2025)
Features and amenities
- Appliances:Dishwasher, Disposal, Gas Water Heater, Ice Maker, Microwave, Range, Refrigerator, Washer
- Laundry features:Electric Dryer Hookup, In Garage, Washer, Washer Hookup
- Amenities:Cable Available, Ceiling Fans(s), Fiber Optics, Open Floorplan, Primary Bedroom Main Floor, Split Bedroom, Thermostat, Vaulted Ceiling(s), Walk-In Closet(s)
- Pool features:Public Pool
Parking
- Parking description:Attached Garage
- Garage:Yes
- Garage spaces:2
 The information being provided by Stellar Mls is for the consumer's personal, non-commercial use and may not be used for any purpose other than to identify prospective properties consumer may be interested in purchasing. Any information relating to real estate for sale referenced on this web site comes from the Internet Data Exchange (IDX) program of the Stellar Mls. ERA Advantage Realty, Inc. is not a Multiple Listing Service (MLS), nor does it offer MLS access. This website is a service of ERA Advantage Realty, Inc., a broker participant of Stellar Mls. This web site may reference real estate listing(s) held by a brokerage firm other than the broker and/or agent who owns this web site.
The accuracy of all information, regardless of source, including but not limited to open house information, square footages and lot sizes, is deemed reliable but not guaranteed and should be personally verified through personal inspection by and/or with the appropriate professionals. The data contained herein is copyrighted by Stellar Mls and is protected by all applicable copyright laws. Any unauthorized dissemination of this information is in violation of copyright laws and is strictly prohibited.
Properties in listings may have been sold or may no longer be available.
Copyright 2026 Stellar Mls. All rights reserved.
The information being provided by Stellar Mls is for the consumer's personal, non-commercial use and may not be used for any purpose other than to identify prospective properties consumer may be interested in purchasing. Any information relating to real estate for sale referenced on this web site comes from the Internet Data Exchange (IDX) program of the Stellar Mls. ERA Advantage Realty, Inc. is not a Multiple Listing Service (MLS), nor does it offer MLS access. This website is a service of ERA Advantage Realty, Inc., a broker participant of Stellar Mls. This web site may reference real estate listing(s) held by a brokerage firm other than the broker and/or agent who owns this web site.
The accuracy of all information, regardless of source, including but not limited to open house information, square footages and lot sizes, is deemed reliable but not guaranteed and should be personally verified through personal inspection by and/or with the appropriate professionals. The data contained herein is copyrighted by Stellar Mls and is protected by all applicable copyright laws. Any unauthorized dissemination of this information is in violation of copyright laws and is strictly prohibited.
Properties in listings may have been sold or may no longer be available.
Copyright 2026 Stellar Mls. All rights reserved.New listings near 4425 NW 61st Terrace
- Coming Soon
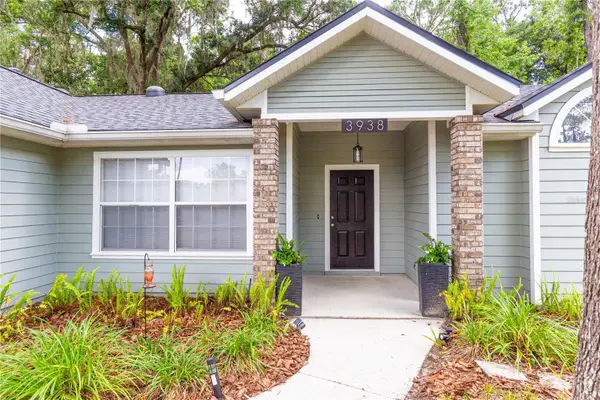 $440,000Coming Soon4 beds 3 baths2,061 sq. ft.
3938 NW 62nd Lane, GAINESVILLE, FL 32653
MLS# GC543648Listed by: FLORIDA HOMES REALTY & MORTGAGE - New
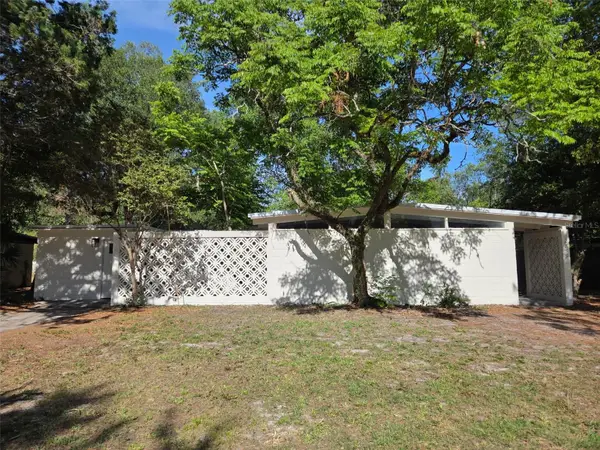 $269,900Active4 beds 2 baths1,585 sq. ft.
2839 NE 10th Drive, GAINESVILLE, FL 32609
MLS# GC543957Listed by: COOPER REALTY - New
 $479,900Active3 beds 3 baths2,777 sq. ft.
4233 NW 36th Street, GAINESVILLE, FL 32605
MLS# O6447129Listed by: BEYCOME OF FLORIDA LLC - New
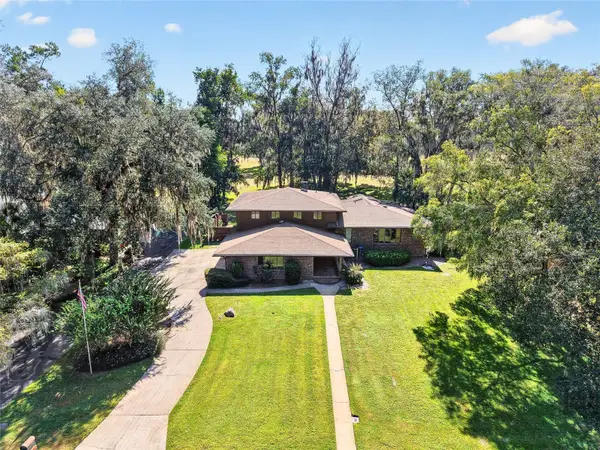 $639,900Active3 beds 3 baths3,764 sq. ft.
6015 SW 36th Way, GAINESVILLE, FL 32608
MLS# GC543663Listed by: KELLER WILLIAMS GAINESVILLE REALTY PARTNERS - New
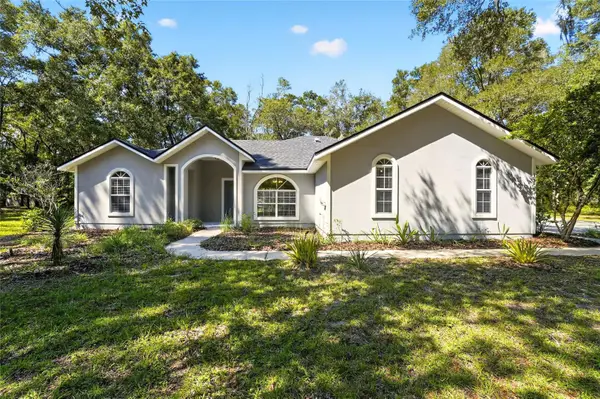 $349,900Active3 beds 2 baths1,499 sq. ft.
10006 SW 90th Street, GAINESVILLE, FL 32608
MLS# GC543934Listed by: COLDWELL BANKER M.M. PARRISH REALTORS - New
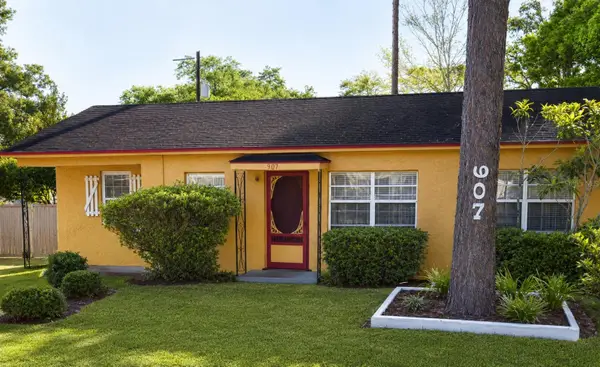 $149,900Active3 beds 2 baths1,098 sq. ft.
907 NE 24th Street, GAINESVILLE, FL 32641
MLS# GC543919Listed by: COLDWELL BANKER M.M. PARRISH REALTORS - New
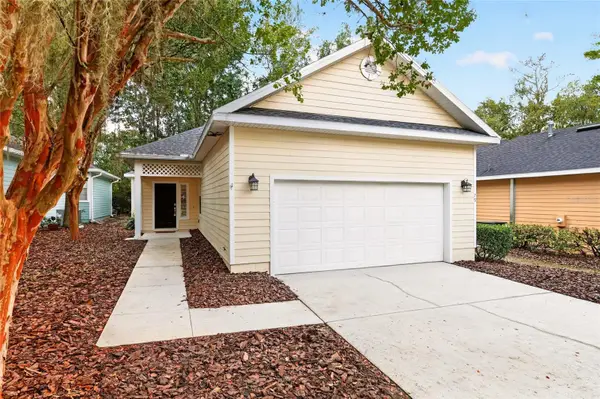 $425,000Active3 beds 2 baths1,752 sq. ft.
79 NW 48th Boulevard #16, GAINESVILLE, FL 32607
MLS# GC543917Listed by: BOSSHARDT REALTY SERVICES LLC - New
 $350,000Active4 beds 3 baths2,962 sq. ft.
6326 SW 90th Street, Gainesville, FL 32608
MLS# 10857688Listed by: Federa - New
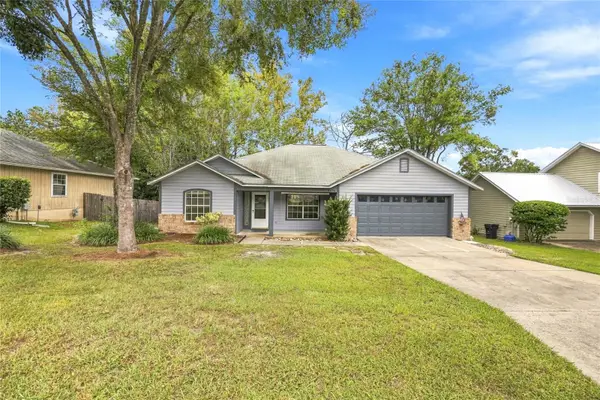 $309,500Active3 beds 2 baths1,519 sq. ft.
8630 NW 35th Road, GAINESVILLE, FL 32606
MLS# GC543735Listed by: BOSSHARDT REALTY SERVICES LLC


Protect your home and budget from life's surprises with an Assurant Home Warranty, backed by a partner that supports you through every step of homeownership. Explore Plans.
© 2023 - 2026 ERA Franchise Systems LLC. All rights reserved. ERA Franchise Systems LLC fully supports the principles of the Fair Housing Act and the Equal Opportunity Act. ERA, ERA Real Estate powered, and their respective logos are registered service marks of ERA Franchise Systems LLC. Each office is independently owned and operated.