
507 NW 39th Road #110, Gainesville, FL 32607
Local realty services provided by:Tomlin St Cyr Real Estate Services ERA Powered
507 NW 39th Road #110,Gainesville, FL 32607
$130,000
- 2 Beds
- 2 Baths
- 900 sq. ft.
- Condominium
- Pending
Listed by: matt price, tyler peters
Office: university realty
MLS#:GC541239
Source:MFRMLS
Price summary
- Price:$130,000
- Price per sq. ft.:$144.44
About this home
Welcome home to this beautifully updated, ground floor condo in the highly sought after Hawthorne Reserve community! Perfect for easy, step free access, this 2 bedroom, 2 bathroom unit features premium luxury laminate flooring throughout, offering both modern style and effortless maintenance for busy lives or pets. The heart of the home features a bright, open concept living and dining layout that flows seamlessly into the kitchen, which comes fully equipped with sleek stainless steel appliances. Peace of mind comes built in with a brand new HVAC system (2025) and an energy efficient tankless water heater. Both bathrooms have been tastefully updated with contemporary finishes, and an in unit washer and dryer are included for ultimate convenience. Strategically located just 10 minutes from the University of Florida, Shands, and I 75, Hawthorne Reserve offers unbeatable central convenience. Residents enjoy access to fantastic community amenities, including a sparkling pool, outdoor kitchen, and a clubhouse with a fitness center. Whether you are looking for a move in ready primary residence or a savvy investment property, this low maintenance gem is a must see!...
Contact an agent
Home facts
- Year built:1976
- Subdivision & Development:HAWTHORNE RESERVE
- Listing ID #:GC541239
- Added:58 day(s) ago
- Updated:August 17, 2026 at 08:35 AM
Rooms and interior
- Bedrooms:2
- Total bathrooms:2
- Full bathrooms:2
- Flooring:Luxury Vinyl
- Kitchen Description:Dishwasher, Range, Refrigerator
- Bedroom Description:Split Bedroom
- Living area:900 sq. ft.
Heating and cooling
- Cooling:Central Air
- Heating:Central, Electric
- Central air:Yes
Structure and exterior
- Roof:Shingle
- Year built:1976
- Building area:900 sq. ft.
- Construction Materials:Frame
- Foundation Description:Slab
- Levels:1 Story
Utilities
- Water:Public, Water Available
- Sewer:Public Sewer, Sewer Available
Finances and disclosures
- Price:$130,000
- Price per sq. ft.:$144.44
- Tax amount:$1,946 (2025)
Features and amenities
- Appliances:Dishwasher, Dryer, Range, Refrigerator, Tankless Water Heater, Washer
- Laundry features:Dryer, Laundry Closet, Washer
- Amenities:BB/HS Internet Available, Cable Available, Electricity Available, Split Bedroom, Thermostat
- Pool features:Public Pool
 The information being provided by Stellar Mls is for the consumer's personal, non-commercial use and may not be used for any purpose other than to identify prospective properties consumer may be interested in purchasing. Any information relating to real estate for sale referenced on this web site comes from the Internet Data Exchange (IDX) program of the Stellar Mls. Tomlin St Cyr Real Estate Services ERA Powered is not a Multiple Listing Service (MLS), nor does it offer MLS access. This website is a service of Tomlin St Cyr Real Estate Services ERA Powered, a broker participant of Stellar Mls. This web site may reference real estate listing(s) held by a brokerage firm other than the broker and/or agent who owns this web site.
The accuracy of all information, regardless of source, including but not limited to open house information, square footages and lot sizes, is deemed reliable but not guaranteed and should be personally verified through personal inspection by and/or with the appropriate professionals. The data contained herein is copyrighted by Stellar Mls and is protected by all applicable copyright laws. Any unauthorized dissemination of this information is in violation of copyright laws and is strictly prohibited.
Properties in listings may have been sold or may no longer be available.
Copyright 2026 Stellar Mls. All rights reserved.
The information being provided by Stellar Mls is for the consumer's personal, non-commercial use and may not be used for any purpose other than to identify prospective properties consumer may be interested in purchasing. Any information relating to real estate for sale referenced on this web site comes from the Internet Data Exchange (IDX) program of the Stellar Mls. Tomlin St Cyr Real Estate Services ERA Powered is not a Multiple Listing Service (MLS), nor does it offer MLS access. This website is a service of Tomlin St Cyr Real Estate Services ERA Powered, a broker participant of Stellar Mls. This web site may reference real estate listing(s) held by a brokerage firm other than the broker and/or agent who owns this web site.
The accuracy of all information, regardless of source, including but not limited to open house information, square footages and lot sizes, is deemed reliable but not guaranteed and should be personally verified through personal inspection by and/or with the appropriate professionals. The data contained herein is copyrighted by Stellar Mls and is protected by all applicable copyright laws. Any unauthorized dissemination of this information is in violation of copyright laws and is strictly prohibited.
Properties in listings may have been sold or may no longer be available.
Copyright 2026 Stellar Mls. All rights reserved.New listings near 507 NW 39th Road #110
- New
 $159,900Active4 beds 4 baths1,312 sq. ft.
3921 SW 34th Street #206, GAINESVILLE, FL 32608
MLS# GC542754Listed by: REMAX SELECT PARTNERS - Open Mon, 9am to 7pmNew
 $275,000Active3 beds 2 baths1,379 sq. ft.
4621 NW 29th Avenue, GAINESVILLE, FL 32606
MLS# O6434007Listed by: OPENDOOR BROKERAGE LLC - New
 $575,000Active4 beds 3 baths2,915 sq. ft.
4624 NW 19th Place, GAINESVILLE, FL 32605
MLS# GC542784Listed by: RABELL REALTY GROUP, LLC - New
 $60,000Active0.2 Acres
5100 SW 69th Street, GAINESVILLE, FL 32608
MLS# GC542775Listed by: KELLER WILLIAMS GAINESVILLE REALTY PARTNERS - New
 $1,100,000Active4 beds 5 baths3,911 sq. ft.
Address Withheld By Seller, GAINESVILLE, FL 32653
MLS# GC542777Listed by: SWANZ PREMIER REALTY LLC - New
 $300,000Active3 beds 2 baths1,455 sq. ft.
7689 SW 24th Lane, GAINESVILLE, FL 32608
MLS# GC542759Listed by: COLDWELL BANKER M.M. PARRISH REALTORS - New
 $464,000Active4 beds 3 baths2,324 sq. ft.
4630 NW 12th Place, GAINESVILLE, FL 32605
MLS# GC542732Listed by: REMAX SELECT PARTNERS  $220,000Pending12 beds 4 baths1,587 sq. ft.
1509 NE 5th Ave, GAINESVILLE, FL 32641
MLS# GC542741Listed by: EXP REALTY LLC- New
 $349,000Active4 beds 4 baths1,424 sq. ft.
835 SW 9th Street #210, GAINESVILLE, FL 32601
MLS# GC542663Listed by: UNIVERSITY REALTY - New
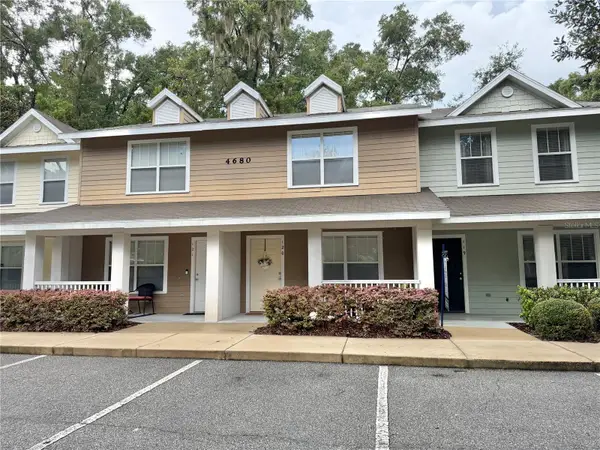 $215,000Active2 beds 3 baths1,120 sq. ft.
4680 SW 48th Way #120, GAINESVILLE, FL 32608
MLS# GC542765Listed by: WATSON REALTY CORP


Protect your home and budget from life's surprises with an Assurant Home Warranty, backed by a partner that supports you through every step of homeownership. Explore Plans.
© 2023 - 2026 ERA Franchise Systems LLC. All rights reserved. ERA Franchise Systems LLC fully supports the principles of the Fair Housing Act and the Equal Opportunity Act. ERA, ERA Real Estate powered, and their respective logos are registered service marks of ERA Franchise Systems LLC. Each office is independently owned and operated.