
6326 SW 90th Street, Gainesville, FL 32608
Local realty services provided by:Gulf Shores Realty ERA Powered
6326 SW 90th Street,Gainesville, FL 32608
$646,000
- 4 Beds
- 3 Baths
- 2,963 sq. ft.
- Single family
- Active
Listed by: troy funk
Office: realty one group mvp
MLS#:A4709825
Source:MFRMLS
Price summary
- Price:$646,000
- Price per sq. ft.:$163.09
- Monthly HOA dues:$113
About this home
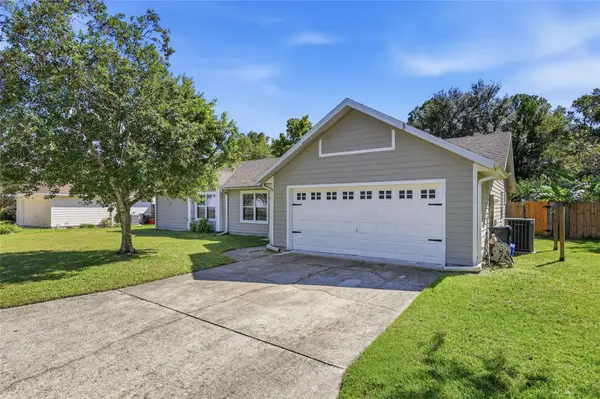
Located in Eloise Gardens, this spacious 4-bedroom, 3-bath home offers nearly 3,000 square feet of living space with a three-way split floor plan, 10-foot ceilings, and a large backyard.
Updated in 2023, the home features new luxury vinyl plank flooring and a remodeled kitchen with new cabinets, countertops, backsplash, and black stainless steel appliances. The separate den/study includes a fireplace, and the screened patio has been updated with new screening and paint.
The primary suite features two walk-in closets, dual vanities, a jetted tub, and a separate glass-enclosed shower. Additional features include custom closet organizers, solar tubes for natural lighting, a tankless water heater, energy-efficient window tinting, garage attic insulation, and a new garage door opener.
Conveniently located near UF, Shands, the VA Hospital, Haile Village, shopping, and dining. Zoned for Wiles Elementary, Kanapaha Middle, and Buchholz High School.
Contact an agent
Home facts
- Year built:2008
- Subdivision & Development:ELOISE GARDENS PH 1
- Listing ID #:A4709825
- Added:1 day(s) ago
- Updated:October 17, 2026 at 04:06 PM
Rooms and interior
- Bedrooms:4
- Total bathrooms:3
- Full bathrooms:3
- Flooring:Hardwood, Tile
- Dining Description:Eat In Kitchen
- Kitchen Description:Dishwasher, Disposal, Eat-in Kitchen, Microwave, Range, Refrigerator, Solid Surface Counters, Solid Wood Cabinets
- Bedroom Description:High Ceilings, Walk-In Closet(s)
- Living area:2,963 sq. ft.
Heating and cooling
- Cooling:Central Air
- Heating:Electric
- Central air:Yes
Structure and exterior
- Roof:Shingle
- Year built:2008
- Building area:2,963 sq. ft.
- Lot area:0.21 Acres
- Architectural Style:Traditional
- Construction Materials:Hardi Plank Type
- Exterior Features:Rain Gutters, Rear Porch, Screened
- Foundation Description:Slab
- Levels:1 Story
Schools
- High school:F. W. Buchholz High School-AL
- Middle school:Kanapaha Middle School-AL
- Elementary school:Kimball Wiles Elementary School-AL
Utilities
- Water:Public, Water Connected
- Sewer:Public Sewer, Sewer Connected
Finances and disclosures
- Price:$646,000
- Price per sq. ft.:$163.09
- Tax amount:$10,539 (2024)
Features and amenities
- Appliances:Dishwasher, Disposal, Irrigation Equipment, Microwave, Range, Refrigerator, Tankless Water Heater
- Laundry features:Inside, Laundry Room
- Amenities:BB/HS Internet Available, Cable Connected, Ceiling Fans(s), Crown Molding, Eat-in Kitchen, Fiber Optics, High Ceilings, Irrigation Equipment, Natural Gas Connected, Open Floorplan, Solid Surface Counters, Solid Wood Cabinets, Thermostat, Underground Utilities, Walk-In Closet(s)
- Pool features:Public Pool
Parking
- Parking description:Attached Garage, Driveway, Garage Faces Side
- Garage:Yes
 The information being provided by Stellar Mls is for the consumer's personal, non-commercial use and may not be used for any purpose other than to identify prospective properties consumer may be interested in purchasing. Any information relating to real estate for sale referenced on this web site comes from the Internet Data Exchange (IDX) program of the Stellar Mls. Gulf Shores Realty ERA Powered is not a Multiple Listing Service (MLS), nor does it offer MLS access. This website is a service of Gulf Shores Realty ERA Powered, a broker participant of Stellar Mls. This web site may reference real estate listing(s) held by a brokerage firm other than the broker and/or agent who owns this web site.
The accuracy of all information, regardless of source, including but not limited to open house information, square footages and lot sizes, is deemed reliable but not guaranteed and should be personally verified through personal inspection by and/or with the appropriate professionals. The data contained herein is copyrighted by Stellar Mls and is protected by all applicable copyright laws. Any unauthorized dissemination of this information is in violation of copyright laws and is strictly prohibited.
Properties in listings may have been sold or may no longer be available.
Copyright 2026 Stellar Mls. All rights reserved.
New listings near 6326 SW 90th Street
- Open Sat, 1 to 3pmNew
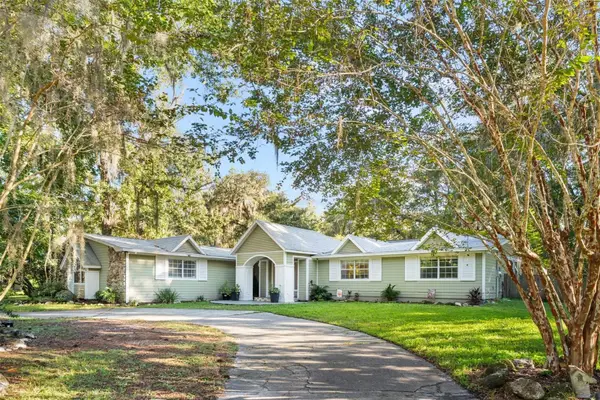 $499,900Active4 beds 4 baths3,156 sq. ft.
5609 NW 53rd Court, GAINESVILLE, FL 32653
MLS# GC544171Listed by: KELLER WILLIAMS GAINESVILLE REALTY PARTNERS - New
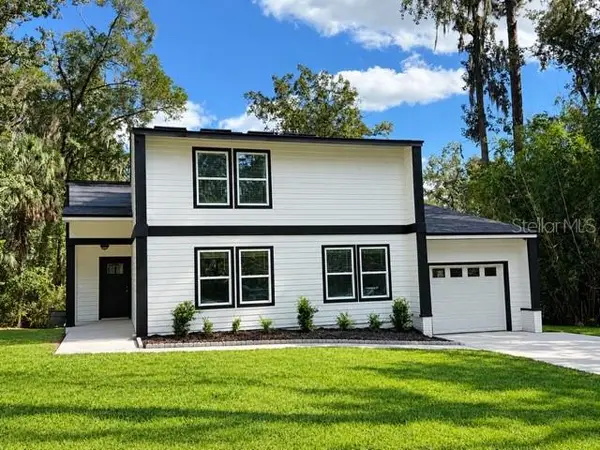 $439,000Active3 beds 2 baths1,849 sq. ft.
1521 NW 35 Terrace, GAINESVILLE, FL 32605
MLS# GC543665Listed by: BOSSHARDT REALTY SERVICES LLC - New
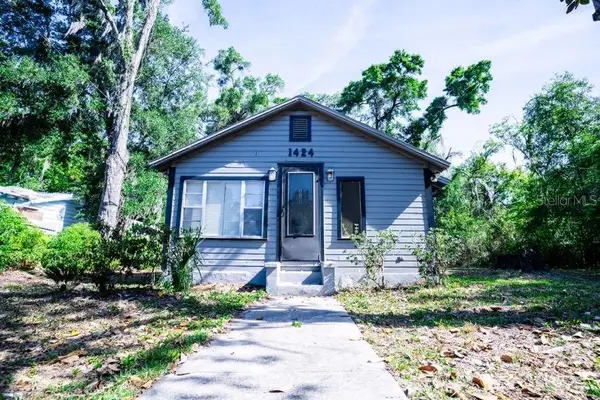 $118,000Active2 beds 1 baths922 sq. ft.
1424 NE 1st Avenue, GAINESVILLE, FL 32641
MLS# GC544223Listed by: ARIUM REAL ESTATE, LLC - New
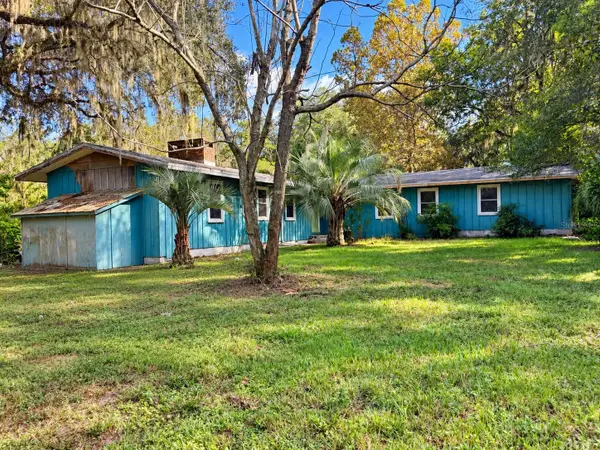 $260,000Active3 beds 1 baths1,504 sq. ft.
2591 SE 27th Street, GAINESVILLE, FL 32641
MLS# GC544225Listed by: LPT REALTY, LLC - Open Sun, 11am to 1pmNew
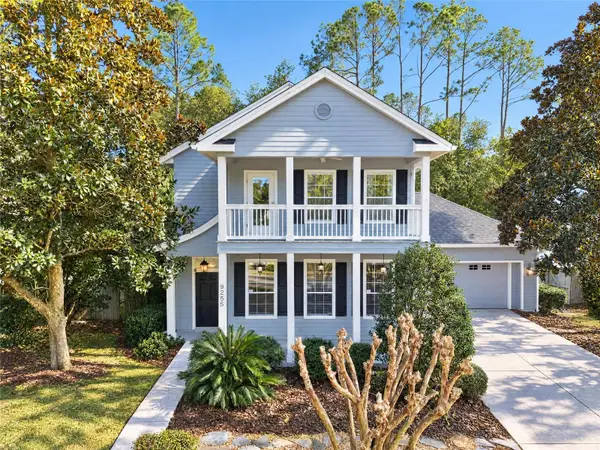 $574,900Active5 beds 4 baths2,624 sq. ft.
9255 SW 29th Avenue, GAINESVILLE, FL 32608
MLS# OM733632Listed by: BOSSHARDT REALTY SERVICES, LLC - New
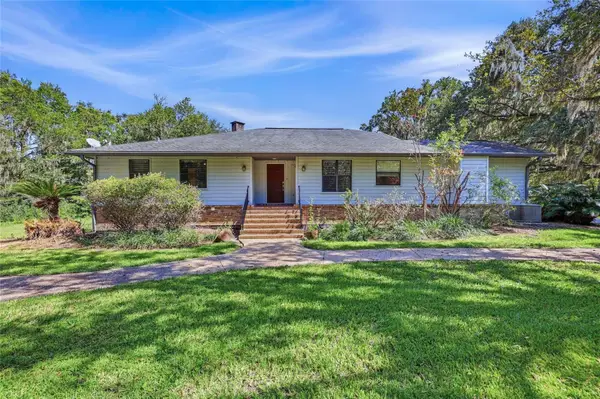 $799,000Active3 beds 3 baths4,152 sq. ft.
8325 SW 43rd Terrace, GAINESVILLE, FL 32608
MLS# GC543891Listed by: REMAX SELECT PARTNERS - New
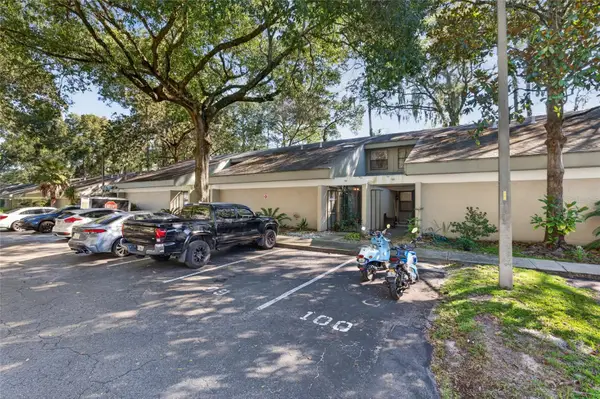 $158,750Active2 beds 2 baths1,070 sq. ft.
7200 SW 8th Avenue #P99, GAINESVILLE, FL 32607
MLS# GC544066Listed by: COLDWELL BANKER M.M. PARRISH REALTORS - New
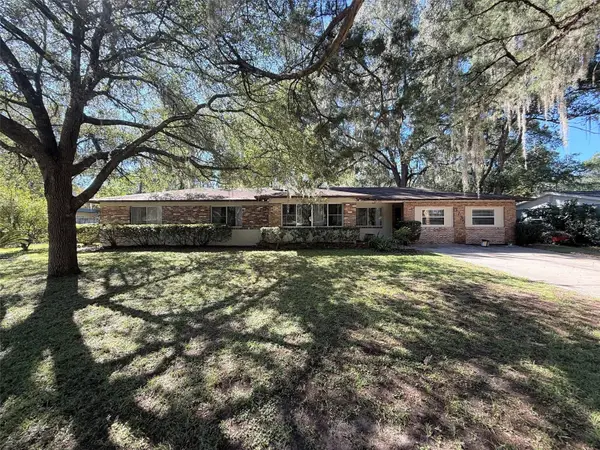 $524,900Active3 beds 4 baths2,304 sq. ft.
3735 SW 2nd Place, GAINESVILLE, FL 32607
MLS# GC544198Listed by: SUSKIN REALTY INC - New
 $369,900Active4 beds 2 baths1,774 sq. ft.
4015 NW 59th Avenue, GAINESVILLE, FL 32653
MLS# GC544166Listed by: ENGEL & VOLKERS GAINESVILLE


Protect your home and budget from life's surprises with an Assurant Home Warranty, backed by a partner that supports you through every step of homeownership. Explore Plans.
© 2023 - 2026 ERA Franchise Systems LLC. All rights reserved. ERA Franchise Systems LLC fully supports the principles of the Fair Housing Act and the Equal Opportunity Act. ERA, ERA Real Estate powered, and their respective logos are registered service marks of ERA Franchise Systems LLC. Each office is independently owned and operated.