
9326 SW 53rd Lane, Gainesville, FL 32608
Local realty services provided by:ERA Advantage Realty, Inc.
9326 SW 53rd Lane,Gainesville, FL 32608
$1,195,000
- 6 Beds
- 5 Baths
- - sq. ft.
- Single family
- Sold
Listed by: rachel kerensky
Office: bhgre thomas group
MLS#:GC541358
Source:MFRMLS
Sorry, we are unable to map this address
Price summary
- Price:$1,195,000
- Monthly HOA dues:$51.67
About this home
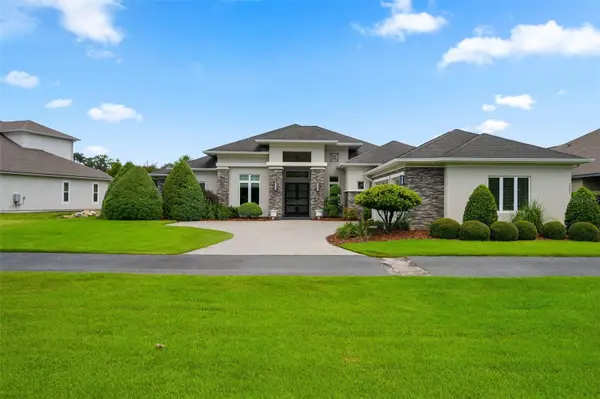
Set beneath a canopy of majestic live oaks on one of Haile Plantation’s most picturesque lots, this exceptional custom estate is a rare offering. Originally built as the personal residence of a prominent local builder and lovingly maintained by only two owners, this home reflects a level of craftsmanship, quality, and thoughtful design rarely found today. Beautifully updated while preserving its timeless character, the home offers over 4,300 square feet with six bedrooms and four-and-a-half baths. A long, tree-lined drive leads to a welcoming front porch and grand foyer with a elegant wood staircase. The great room is anchored by a double-sided brick fireplace and framed by three sets of 8-foot French doors that flood the home with natural light and open to the pool and outdoor living spaces. The kitchen blends style and function with custom 48-inch wood cabinetry, concrete countertops, a large center island, farmhouse sink, oversized walk-in pantry, and stainless steel appliances including a Thermador range and Café double ovens. The adjoining breakfast room, surrounded by exposed brick, adds warmth and character. Formal living and dining rooms provide elegant spaces for entertaining. The first-floor primary suite is a private retreat with a vaulted beadboard ceiling, sitting area, oversized walk-in closet, and a luxurious renovated spa bath featuring marble finishes, dual vanities, a jetted tub, and an expansive walk-in shower. Two additional bedrooms and a renovated bath complete the first floor. Upstairs are three spacious bedrooms and two full baths, including one en-suite bedroom and two connected by a Jack-and-Jill bath. French doors from one bedroom open to a private Juliet balcony overlooking the pool and gorgeous backyard. Throughout the home are heart pine floors, handcrafted antique doors from New Orleans, extensive crown molding, detailed millwork, custom lighting, and beautifully renovated bathrooms. Outdoor living is equally exceptional. A brick-enclosed porch with a summer kitchen overlooks a freeform pool and spa, expansive natural stone terrace, cascading rock waterfall, and mature landscaping beneath towering oaks. Multiple French doors create seamless indoor-outdoor living. A paved basketball court is large enough for pickleball. Just a short stroll from the Haile Village Center, you’ll enjoy restaurants, cafés, boutique shopping, and the popular Saturday farmers market. Miles of walking trails, parks, and playgrounds are nearby, while Hawkstone Country Club (membership required) offers golf, tennis, pickleball, fitness, dining, and resort-style pools. A home of this caliber—combining exceptional craftsmanship, timeless architecture, thoughtful updates, and an unbeatable location in the heart of Haile Plantation—rarely comes to market....
Contact an agent
Home facts
- Year built:1995
- Subdivision & Development:HAILE PLANTATION
- Listing ID #:GC541358
- Added:52 day(s) ago
- Updated:August 29, 2026 at 09:08 AM
Rooms and interior
- Bedrooms:6
- Total bathrooms:5
- Full bathrooms:4
- Half bathrooms:1
- Flooring:Brick, Carpet, Tile, Wood
- Dining Description:Breakfast Room, Eat In Kitchen, Formal Dining Room
- Kitchen Description:Built-In Oven, Cooktop, Dishwasher, Disposal, Eat-in Kitchen, Microwave, Refrigerator, Solid Surface Counters, Solid Wood Cabinets
- Bedroom Description:High Ceilings, Primary Bedroom Main Floor, Walk-In Closet(s)
- Basement Description:Crawlspace
Heating and cooling
- Cooling:Central Air
- Heating:Central
- Central air:Yes
Structure and exterior
- Roof:Shingle
- Year built:1995
- Lot Features:Cleared, Landscaped, Oversized, Paved, Sidewalk
- Construction Materials:Block, Brick, Frame, Wood Siding
- Exterior Features:Covered Porch/Patio, Enclosed, Front Porch, Outdoor Grill, Outdoor Kitchen, Patio, Porch, Rear Porch, Screened, Sidewalk
- Levels:2 Story
Schools
- High school:F. W. Buchholz High School-AL
- Middle school:Kanapaha Middle School-AL
- Elementary school:Kimball Wiles Elementary School-AL
Utilities
- Water:Public, Water Available, Water Connected
- Sewer:Public Sewer, Sewer Available, Sewer Connected
Finances and disclosures
- Price:$1,195,000
- Tax amount:$11,959 (2025)
Features and amenities
- Appliances:Built-in Oven, Cooktop, Dishwasher, Disposal, Dryer, Irrigation Equipment, Microwave, Refrigerator, Washer
- Laundry features:Dryer, Inside, Laundry Room, Washer
- Amenities:BB/HS Internet Available, Built-In Features, Cable Available, Cathedral Ceiling(s), Ceiling Fans(s), Crown Molding, Eat-in Kitchen, Electricity Available, High Ceilings, Irrigation Equipment, Natural Gas Available, Natural Gas Connected, Phone Available, Primary Bedroom Main Floor, Solid Surface Counters, Solid Wood Cabinets, Underground Utilities, Vaulted Ceiling(s), Walk-In Closet(s)
- Pool features:Gunite, Heated, In Ground, Pool/Deck, Private Pool
Parking
- Parking description:Attached Garage, Driveway, Garage Door Opener, Garage Faces Side, Oversized
- Garage:Yes
- Garage spaces:2
 The information being provided by Stellar Mls is for the consumer's personal, non-commercial use and may not be used for any purpose other than to identify prospective properties consumer may be interested in purchasing. Any information relating to real estate for sale referenced on this web site comes from the Internet Data Exchange (IDX) program of the Stellar Mls. ERA Advantage Realty, Inc. is not a Multiple Listing Service (MLS), nor does it offer MLS access. This website is a service of ERA Advantage Realty, Inc., a broker participant of Stellar Mls. This web site may reference real estate listing(s) held by a brokerage firm other than the broker and/or agent who owns this web site.
The accuracy of all information, regardless of source, including but not limited to open house information, square footages and lot sizes, is deemed reliable but not guaranteed and should be personally verified through personal inspection by and/or with the appropriate professionals. The data contained herein is copyrighted by Stellar Mls and is protected by all applicable copyright laws. Any unauthorized dissemination of this information is in violation of copyright laws and is strictly prohibited.
Properties in listings may have been sold or may no longer be available.
Copyright 2026 Stellar Mls. All rights reserved.
The information being provided by Stellar Mls is for the consumer's personal, non-commercial use and may not be used for any purpose other than to identify prospective properties consumer may be interested in purchasing. Any information relating to real estate for sale referenced on this web site comes from the Internet Data Exchange (IDX) program of the Stellar Mls. ERA Advantage Realty, Inc. is not a Multiple Listing Service (MLS), nor does it offer MLS access. This website is a service of ERA Advantage Realty, Inc., a broker participant of Stellar Mls. This web site may reference real estate listing(s) held by a brokerage firm other than the broker and/or agent who owns this web site.
The accuracy of all information, regardless of source, including but not limited to open house information, square footages and lot sizes, is deemed reliable but not guaranteed and should be personally verified through personal inspection by and/or with the appropriate professionals. The data contained herein is copyrighted by Stellar Mls and is protected by all applicable copyright laws. Any unauthorized dissemination of this information is in violation of copyright laws and is strictly prohibited.
Properties in listings may have been sold or may no longer be available.
Copyright 2026 Stellar Mls. All rights reserved.New listings near 9326 SW 53rd Lane
- Coming Soon
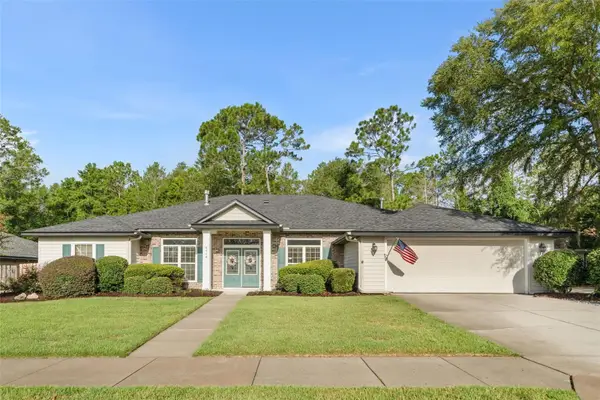 $549,900Coming Soon4 beds 3 baths2,477 sq. ft.
6940 SW 86th Terrace, GAINESVILLE, FL 32608
MLS# GC543041Listed by: COLDWELL BANKER M.M. PARRISH REALTORS - Coming Soon
 $279,900Coming Soon3 beds 2 baths1,155 sq. ft.
7812 NW 21st Drive, GAINESVILLE, FL 32609
MLS# S5156534Listed by: ORLANDO PREMIUM PROPERTIES LLC - Coming Soon
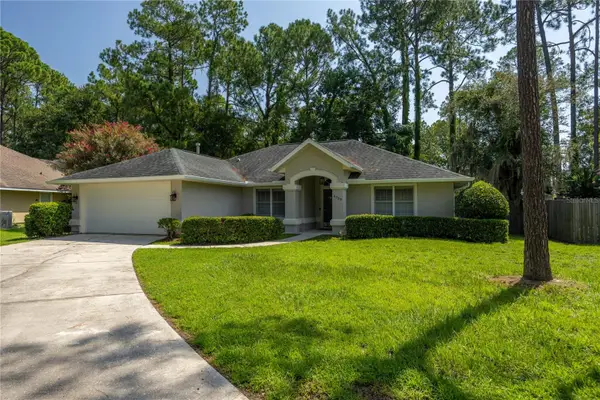 $345,000Coming Soon3 beds 2 baths1,756 sq. ft.
6739 NW 34th Terrace, GAINESVILLE, FL 32653
MLS# GC542716Listed by: MATCHMAKER REALTY OF ALACHUA COUNTY - Coming Soon
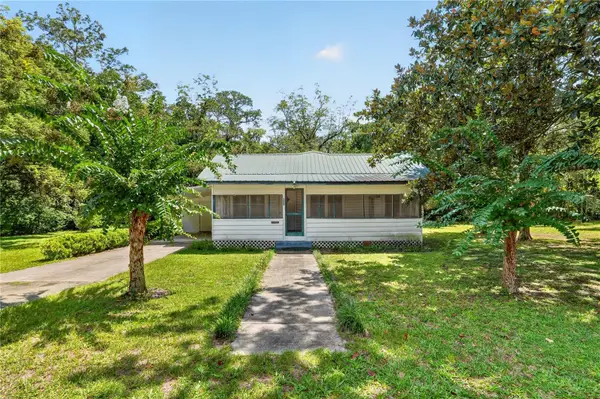 $199,900Coming Soon3 beds 1 baths1,170 sq. ft.
321 NE 11th Street, GAINESVILLE, FL 32601
MLS# GC543038Listed by: NEXTHOME COLLECTIVE - Coming Soon
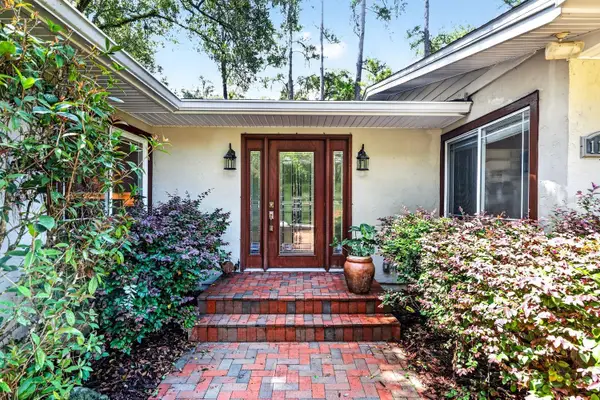 $725,000Coming Soon4 beds 4 baths3,570 sq. ft.
11101 NW 12th Place, GAINESVILLE, FL 32606
MLS# GC542740Listed by: REMAX SELECT PARTNERS - New
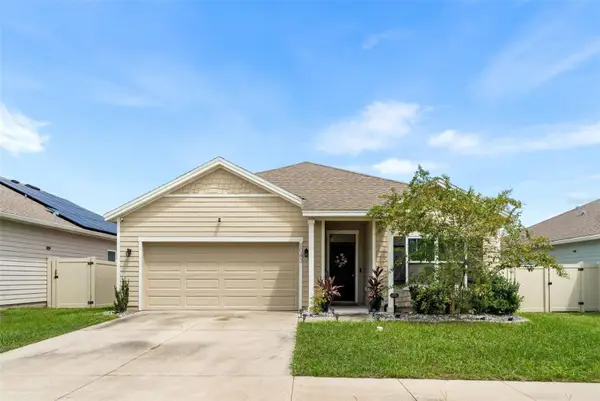 $349,900Active3 beds 2 baths1,615 sq. ft.
6043 SW 83rd Terrace, GAINESVILLE, FL 32608
MLS# GC543078Listed by: COLDWELL BANKER M.M. PARRISH REALTORS - New
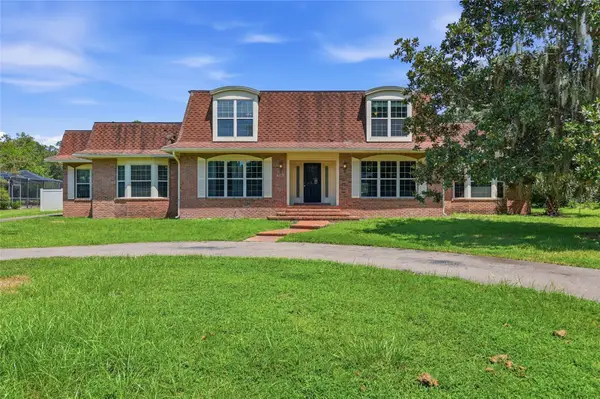 $615,000Active6 beds 5 baths4,867 sq. ft.
6319 SW 37th Way, GAINESVILLE, FL 32608
MLS# GC542304Listed by: KELLER WILLIAMS GAINESVILLE REALTY PARTNERS - New
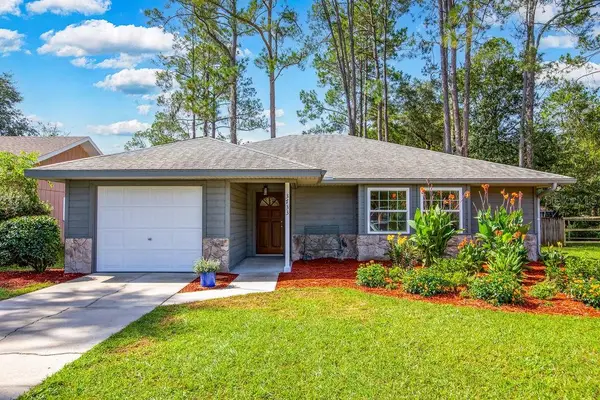 $347,500Active3 beds 2 baths1,291 sq. ft.
3733 NW 62nd Place, GAINESVILLE, FL 32653
MLS# GC542820Listed by: KELLER WILLIAMS GAINESVILLE REALTY PARTNERS - New
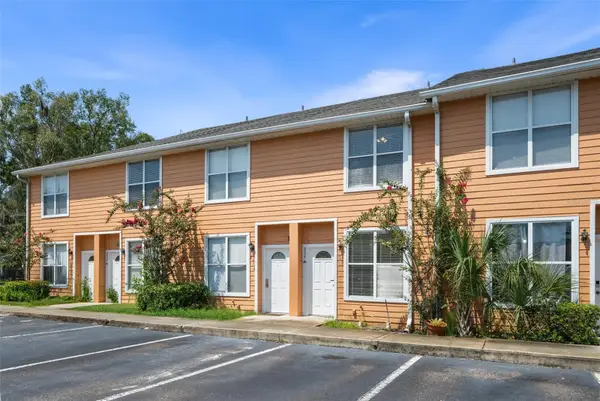 $188,000Active2 beds 3 baths1,176 sq. ft.
3970 SW 20th Avenue #904, GAINESVILLE, FL 32607
MLS# GC542813Listed by: REMAX SELECT PARTNERS - New
 $1,395,000Active3 beds 4 baths3,766 sq. ft.
2807 SW 117th Street, GAINESVILLE, FL 32608
MLS# GC542938Listed by: BHGRE THOMAS GROUP


Protect your home and budget from life's surprises with an Assurant Home Warranty, backed by a partner that supports you through every step of homeownership. Explore Plans.
© 2023 - 2026 ERA Franchise Systems LLC. All rights reserved. ERA Franchise Systems LLC fully supports the principles of the Fair Housing Act and the Equal Opportunity Act. ERA, ERA Real Estate powered, and their respective logos are registered service marks of ERA Franchise Systems LLC. Each office is independently owned and operated.