
12209 Citrus Leaf Drive, Gibsonton, FL 33534
Local realty services provided by:Tomlin St Cyr Real Estate Services ERA Powered
Listed by: rosnel dufort
Office: charles rutenberg realty inc
MLS#:TB8528600
Source:MFRMLS
Price summary
- Price:$490,000
- Price per sq. ft.:$131.3
- Monthly HOA dues:$73
About this home
Beautifully Updated 6-Bedroom Home in South Bay Lakes – No CDD & Low HOA!
Originally built as a 4-bedroom, 2.5-bath home with a 3-car garage, this spacious residence has been thoughtfully updated to feature 6 bedrooms and 3 full bathrooms. According to the Property Appraiser's Office, the additional bedrooms and bathroom are scheduled to be reflected in the county records in November 2026. Buyer to verify room dimensions and county records.
Situated near the end of a quiet cul-de-sac, this home welcomes you through grand double entry doors into a bright, open-concept floor plan. The formal living room, formal dining room, and spacious family room seamlessly flow together, with the beautifully updated kitchen serving as the heart of the home—perfect for entertaining family and friends.
The kitchen features updated cabinetry, granite countertops, a breakfast bar, stylish tile backsplash, Samsung appliances, a new kitchen sink and hardware, updated cabinet hardware, and a convenient wall-mounted pot filler. Additional interior upgrades include beautiful wood flooring throughout, a custom built-in entertainment center, new baseboards, and elegant crown molding.
Recent improvements include:
New roof (2025), New gutters (2025), Hurricane-impact windows installed in 2026, Two A/C units (2017 and 2025), Water heater (2017), Water softener (2017), Arlo security system with subscription prepaid through next year
Solar energy system installed in 2017, consisting of 40 panels. Of those, 32 panels are fully paid off, while the remaining 8 panels are leased for only $61 every month, providing excellent energy efficiency and long-term savings.
The oversized primary suite offers a relaxing sitting area, a luxurious ensuite bath with a soaking tub, tiled walk-in shower, granite countertops, and two spacious walk-in closets. The upstairs laundry room features additional cabinetry along with a newer washer and dryer.
Residents of South Bay Lakes enjoy access to a community pool and park. Conveniently located near shopping centers, restaurants, the new VA Annex facility, St. Joseph's Hospital, I-75, Gulf Coast beaches, and MacDill Air Force Base, this home offers the perfect combination of comfort, convenience, and value.
Showing Instructions:
Owner request showings will be held July 17 through July 19. Please submit all offers by Monday. All offers will be reviewed that Monday, and the seller's decision is expected on Tuesday....
Contact an agent
Home facts
- Year built:2006
- Listing ID #:TB8528600
- Added:6 day(s) ago
- Updated:July 20, 2026 at 12:22 PM
Rooms and interior
- Bedrooms:4
- Total bathrooms:3
- Full bathrooms:2
- Half bathrooms:1
- Flooring:Luxury Vinyl, Wood
- Dining Description:Living Room/Dining Room Combo
- Kitchen Description:Cooktop, Dishwasher, Refrigerator
- Bedroom Description:High Ceilings, Primary Bedroom Upstairs, Walk-In Closet(s)
- Living area:2,870 sq. ft.
Heating and cooling
- Cooling:Central Air
- Heating:Central
- Central air:Yes
Structure and exterior
- Roof:Shingle
- Year built:2006
- Building area:2,870 sq. ft.
- Lot area:0.21 Acres
- Construction Materials:Block
- Exterior Features:Sidewalk
- Foundation Description:Slab
- Levels:2 Story
Utilities
- Sewer:Public Sewer
Finances and disclosures
- Price:$490,000
- Price per sq. ft.:$131.3
- Tax amount:$6,943 (2025)
Features and amenities
- Appliances:Cooktop, Dishwasher, Dryer, Electric Water Heater, Irrigation Equipment, Refrigerator, Washer
- Laundry features:Dryer, Inside, Laundry Room, Washer
- Amenities:Ceiling Fans(s), Clubhouse, Crown Molding, Electricity Available, High Ceilings, Irrigation Equipment, Living Room/Dining Room Combo, Pool, Primary Bedroom Upstairs, Walk-In Closet(s)
- Pool features:Pool, Public Pool
Parking
- Parking description:Attached Garage
- Garage:Yes
- Garage spaces:3
 The information being provided by Stellar Mls is for the consumer's personal, non-commercial use and may not be used for any purpose other than to identify prospective properties consumer may be interested in purchasing. Any information relating to real estate for sale referenced on this web site comes from the Internet Data Exchange (IDX) program of the Stellar Mls. Tomlin St Cyr Real Estate Services ERA Powered is not a Multiple Listing Service (MLS), nor does it offer MLS access. This website is a service of Tomlin St Cyr Real Estate Services ERA Powered, a broker participant of Stellar Mls. This web site may reference real estate listing(s) held by a brokerage firm other than the broker and/or agent who owns this web site.
The accuracy of all information, regardless of source, including but not limited to open house information, square footages and lot sizes, is deemed reliable but not guaranteed and should be personally verified through personal inspection by and/or with the appropriate professionals. The data contained herein is copyrighted by Stellar Mls and is protected by all applicable copyright laws. Any unauthorized dissemination of this information is in violation of copyright laws and is strictly prohibited.
Properties in listings may have been sold or may no longer be available.
Copyright 2026 Stellar Mls. All rights reserved.
The information being provided by Stellar Mls is for the consumer's personal, non-commercial use and may not be used for any purpose other than to identify prospective properties consumer may be interested in purchasing. Any information relating to real estate for sale referenced on this web site comes from the Internet Data Exchange (IDX) program of the Stellar Mls. Tomlin St Cyr Real Estate Services ERA Powered is not a Multiple Listing Service (MLS), nor does it offer MLS access. This website is a service of Tomlin St Cyr Real Estate Services ERA Powered, a broker participant of Stellar Mls. This web site may reference real estate listing(s) held by a brokerage firm other than the broker and/or agent who owns this web site.
The accuracy of all information, regardless of source, including but not limited to open house information, square footages and lot sizes, is deemed reliable but not guaranteed and should be personally verified through personal inspection by and/or with the appropriate professionals. The data contained herein is copyrighted by Stellar Mls and is protected by all applicable copyright laws. Any unauthorized dissemination of this information is in violation of copyright laws and is strictly prohibited.
Properties in listings may have been sold or may no longer be available.
Copyright 2026 Stellar Mls. All rights reserved.New listings near 12209 Citrus Leaf Drive
- New
 $319,000Active4 beds 3 baths2,844 sq. ft.
12803 Lake Vista Drive, GIBSONTON, FL 33534
MLS# TB8530203Listed by: EXP REALTY LLC - New
 $235,000Active3 beds 3 baths1,478 sq. ft.
12925 Shady Fern Lane, GIBSONTON, FL 33534
MLS# TB8528748Listed by: CHARLES RUTENBERG REALTY INC - New
 $405,340Active5 beds 3 baths2,674 sq. ft.
8115 Harwich Port Lane, GIBSONTON, FL 33534
MLS# TB8528483Listed by: BHHS FLORIDA PROPERTIES GROUP 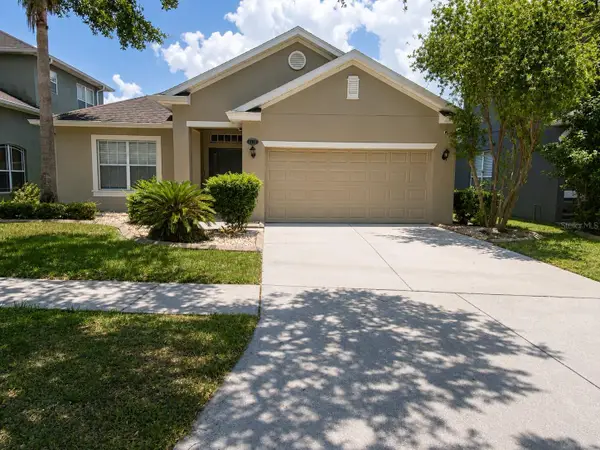 $380,000Active3 beds 3 baths2,368 sq. ft.
7717 Tangle Brook Boulevard, GIBSONTON, FL 33534
MLS# TB8525272Listed by: KELLER WILLIAMS SOUTH TAMPA- New
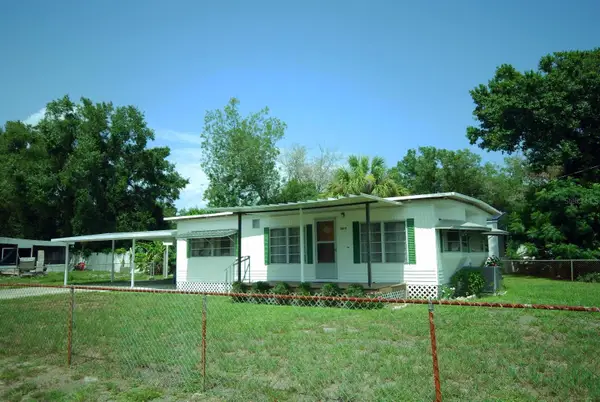 $75,000Active2 beds 2 baths960 sq. ft.
8810 Cobb Road, RIVERVIEW, FL 33578
MLS# TB8529757Listed by: KELLER WILLIAMS SUBURBAN TAMPA - New
 $320,000Active4 beds 3 baths2,904 sq. ft.
12041 Citrus Leaf Drive, GIBSONTON, FL 33534
MLS# TB8528737Listed by: MARK SPAIN REAL ESTATE - New
 $294,000Active0.18 Acres
8603 Magnolia Street, GIBSONTON, FL 33534
MLS# TB8529320Listed by: FRANK ALBERT REALTY - New
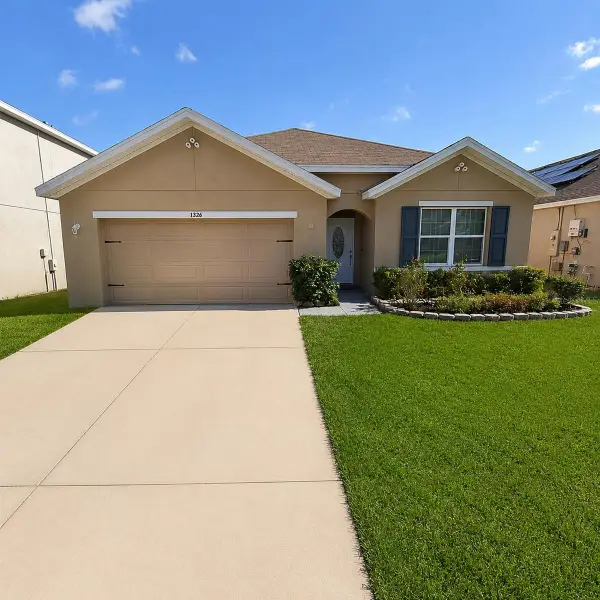 $365,000Active4 beds 2 baths1,846 sq. ft.
8208 Harwich Port Lane, GIBSONTON, FL 33534
MLS# TB8523828Listed by: REALTY HUB - New
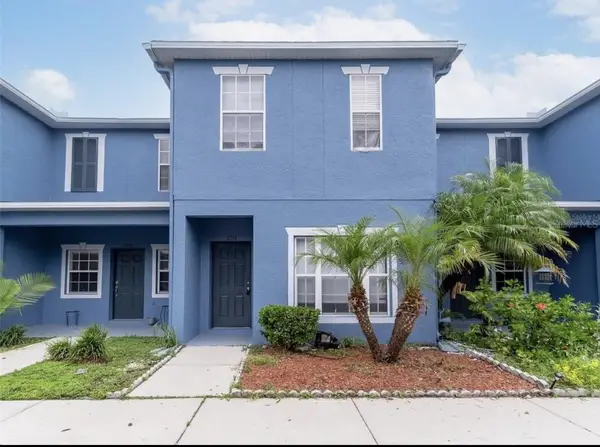 $205,000Active3 beds 3 baths1,360 sq. ft.
6716 Lake Camden Way, GIBSONTON, FL 33534
MLS# TB8525417Listed by: BHHS FLORIDA PROPERTIES GROUP


Protect your home and budget from life's surprises with an Assurant Home Warranty, backed by a partner that supports you through every step of homeownership. Explore Plans.
© 2023 - 2026 ERA Franchise Systems LLC. All rights reserved. ERA Franchise Systems LLC fully supports the principles of the Fair Housing Act and the Equal Opportunity Act. ERA, ERA Real Estate powered, and their respective logos are registered service marks of ERA Franchise Systems LLC. Each office is independently owned and operated.