
7717 Tangle Brook Boulevard, Gibsonton, FL 33534
Local realty services provided by:ERA Advantage Realty, Inc.
7717 Tangle Brook Boulevard,Gibsonton, FL 33534
$380,000
- 3 Beds
- 3 Baths
- 2,368 sq. ft.
- Single family
- Active
Upcoming open houses
- Sun, Jul 1901:00 pm - 03:00 pm
Listed by: stephen brown
Office: keller williams south tampa
MLS#:TB8525272
Source:MFRMLS
Price summary
- Price:$380,000
- Price per sq. ft.:$125.41
- Monthly HOA dues:$24.67
About this home
ASSUMABLE VA Mortgage at 3.375%. Welcome to 7717 Tangle Brook Blvd in Tanglewood Preserve. This Gibsonton home offers the kind of space and flexibility that makes everyday living feel easy. From the moment you step inside, the home opens up with comfortable living areas, a practical split-bedroom layout, and natural gathering spaces that connect without feeling crowded. The kitchen sits at the heart of the home, with a center island, breakfast bar, stainless steel appliances, and room for casual dining. It overlooks the main living and dining areas, making it easy to stay connected whether you are cooking, hosting, or simply enjoying a quiet night in. The main-floor primary suite offers a private retreat with a walk-in closet and an en-suite bath featuring dual sinks, a garden tub, separate shower, and water closet. Two additional bedrooms, a full guest bath, interior laundry room, and 2-car garage complete the first floor. Upstairs, the bonus room adds valuable flexibility with its own half bath, creating a great option for a media room, office, hobby space, playroom, or guest area. Out back, the screened lanai and extended outdoor enclosure make the water view part of daily life. With a fenced backyard and no immediate rear neighbor, the outdoor space feels open, calm, and easy to enjoy. Conveniently located with access to major roadways, shopping, dining, and area amenities. Approximately 30-minute (or less) drive to Downtown Tampa, Tampa International Airport, and MacDill AFB....
Contact an agent
Home facts
- Year built:2008
- Listing ID #:TB8525272
- Added:3 day(s) ago
- Updated:July 19, 2026 at 07:38 PM
Rooms and interior
- Bedrooms:3
- Total bathrooms:3
- Full bathrooms:2
- Half bathrooms:1
- Flooring:Carpet, Tile, Vinyl
- Dining Description:Eat In Kitchen, Living Room/Dining Room Combo
- Kitchen Description:Dishwasher, Disposal, Eat-in Kitchen, Range, Range Hood, Refrigerator, Wine Refrigerator
- Bedroom Description:Primary Bedroom Main Floor, Split Bedroom, Walk-In Closet(s)
- Living area:2,368 sq. ft.
Heating and cooling
- Cooling:Central Air, Mini-Split Unit(s)
- Heating:Central, Electric
- Central air:Yes
Structure and exterior
- Roof:Shingle
- Year built:2008
- Building area:2,368 sq. ft.
- Lot area:0.14 Acres
- Construction Materials:Block, Stucco
- Exterior Features:Covered Porch/Patio, Patio, Rain Gutters, Rear Porch, Screened, Sidewalk
- Foundation Description:Slab
- Levels:2 Story
Schools
- High school:East Bay-HB
- Middle school:Eisenhower-HB
- Elementary school:Corr-HB
Utilities
- Water:Public, Water Connected
- Sewer:Public, Public Sewer, Sewer Connected
Finances and disclosures
- Price:$380,000
- Price per sq. ft.:$125.41
- Tax amount:$6,356 (2025)
Features and amenities
- Appliances:Dishwasher, Disposal, Dryer, Electric Water Heater, Irrigation Equipment, Range, Range Hood, Refrigerator, Washer, Wine Refrigerator
- Laundry features:Dryer, Electric Dryer Hookup, Inside, Laundry Room, Washer
- Amenities:Cable Connected, Ceiling Fans(s), Eat-in Kitchen, Irrigation Equipment, Living Room/Dining Room Combo, Open Floorplan, Primary Bedroom Main Floor, Split Bedroom, Walk-In Closet(s), Window Treatments
- Pool features:Public Pool
Parking
- Parking description:Attached Garage
- Garage:Yes
- Garage spaces:2
 The information being provided by Stellar Mls is for the consumer's personal, non-commercial use and may not be used for any purpose other than to identify prospective properties consumer may be interested in purchasing. Any information relating to real estate for sale referenced on this web site comes from the Internet Data Exchange (IDX) program of the Stellar Mls. ERA Advantage Realty, Inc. is not a Multiple Listing Service (MLS), nor does it offer MLS access. This website is a service of ERA Advantage Realty, Inc., a broker participant of Stellar Mls. This web site may reference real estate listing(s) held by a brokerage firm other than the broker and/or agent who owns this web site.
The accuracy of all information, regardless of source, including but not limited to open house information, square footages and lot sizes, is deemed reliable but not guaranteed and should be personally verified through personal inspection by and/or with the appropriate professionals. The data contained herein is copyrighted by Stellar Mls and is protected by all applicable copyright laws. Any unauthorized dissemination of this information is in violation of copyright laws and is strictly prohibited.
Properties in listings may have been sold or may no longer be available.
Copyright 2026 Stellar Mls. All rights reserved.
The information being provided by Stellar Mls is for the consumer's personal, non-commercial use and may not be used for any purpose other than to identify prospective properties consumer may be interested in purchasing. Any information relating to real estate for sale referenced on this web site comes from the Internet Data Exchange (IDX) program of the Stellar Mls. ERA Advantage Realty, Inc. is not a Multiple Listing Service (MLS), nor does it offer MLS access. This website is a service of ERA Advantage Realty, Inc., a broker participant of Stellar Mls. This web site may reference real estate listing(s) held by a brokerage firm other than the broker and/or agent who owns this web site.
The accuracy of all information, regardless of source, including but not limited to open house information, square footages and lot sizes, is deemed reliable but not guaranteed and should be personally verified through personal inspection by and/or with the appropriate professionals. The data contained herein is copyrighted by Stellar Mls and is protected by all applicable copyright laws. Any unauthorized dissemination of this information is in violation of copyright laws and is strictly prohibited.
Properties in listings may have been sold or may no longer be available.
Copyright 2026 Stellar Mls. All rights reserved.New listings near 7717 Tangle Brook Boulevard
- New
 $319,000Active4 beds 3 baths2,844 sq. ft.
12803 Lake Vista Drive, GIBSONTON, FL 33534
MLS# TB8530203Listed by: EXP REALTY LLC - New
 $235,000Active3 beds 3 baths1,478 sq. ft.
12925 Shady Fern Lane, GIBSONTON, FL 33534
MLS# TB8528748Listed by: CHARLES RUTENBERG REALTY INC - New
 $405,340Active5 beds 3 baths2,674 sq. ft.
8115 Harwich Port Lane, GIBSONTON, FL 33534
MLS# TB8528483Listed by: BHHS FLORIDA PROPERTIES GROUP - New
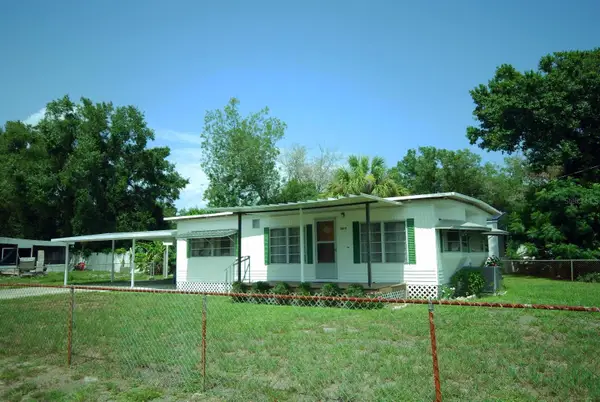 $75,000Active2 beds 2 baths960 sq. ft.
8810 Cobb Road, RIVERVIEW, FL 33578
MLS# TB8529757Listed by: KELLER WILLIAMS SUBURBAN TAMPA - New
 $320,000Active4 beds 3 baths2,904 sq. ft.
12041 Citrus Leaf Drive, GIBSONTON, FL 33534
MLS# TB8528737Listed by: MARK SPAIN REAL ESTATE - New
 $294,000Active0.18 Acres
8603 Magnolia Street, GIBSONTON, FL 33534
MLS# TB8529320Listed by: FRANK ALBERT REALTY - New
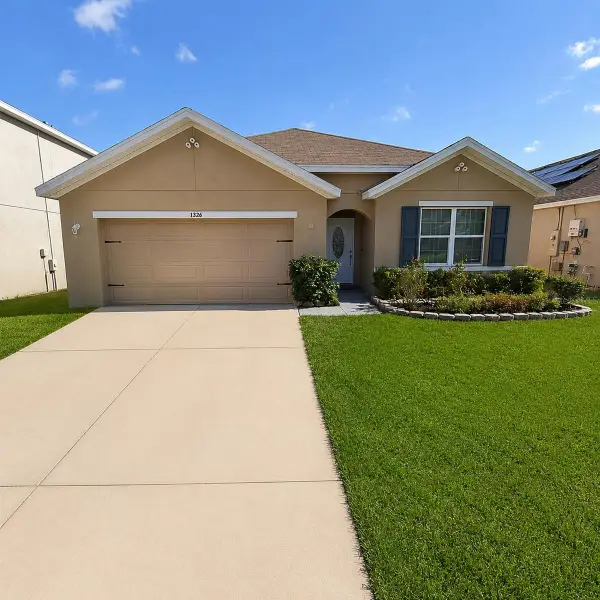 $365,000Active4 beds 2 baths1,846 sq. ft.
8208 Harwich Port Lane, GIBSONTON, FL 33534
MLS# TB8523828Listed by: REALTY HUB - New
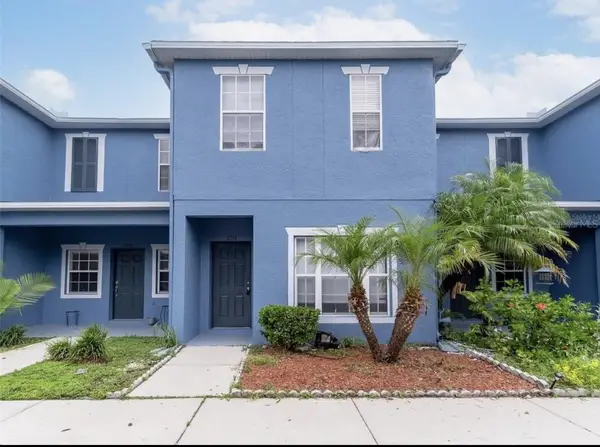 $205,000Active3 beds 3 baths1,360 sq. ft.
6716 Lake Camden Way, GIBSONTON, FL 33534
MLS# TB8525417Listed by: BHHS FLORIDA PROPERTIES GROUP - New
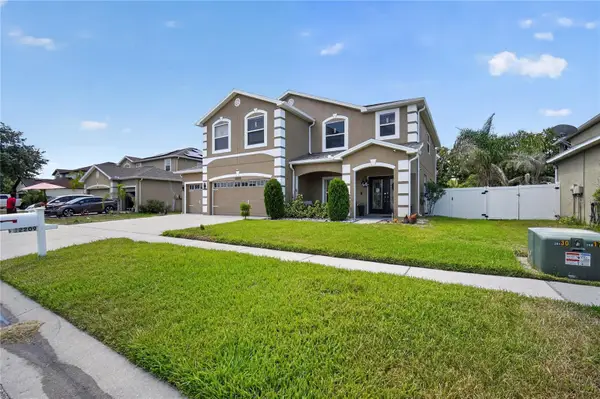 $490,000Active4 beds 3 baths2,870 sq. ft.
12209 Citrus Leaf Drive, GIBSONTON, FL 33534
MLS# TB8528600Listed by: CHARLES RUTENBERG REALTY INC


Protect your home and budget from life's surprises with an Assurant Home Warranty, backed by a partner that supports you through every step of homeownership. Explore Plans.
© 2023 - 2026 ERA Franchise Systems LLC. All rights reserved. ERA Franchise Systems LLC fully supports the principles of the Fair Housing Act and the Equal Opportunity Act. ERA, ERA Real Estate powered, and their respective logos are registered service marks of ERA Franchise Systems LLC. Each office is independently owned and operated.