
6264 Bucket Court, Gibsonton, FL 33534
Local realty services provided by:ERA American Suncoast
Listed by: ollie green
Office: fleur de lis luxe realty
MLS#:TB8548044
Source:MFRMLS
Price summary
- Price:$224,000
- Price per sq. ft.:$121.74
- Monthly HOA dues:$260
About this home
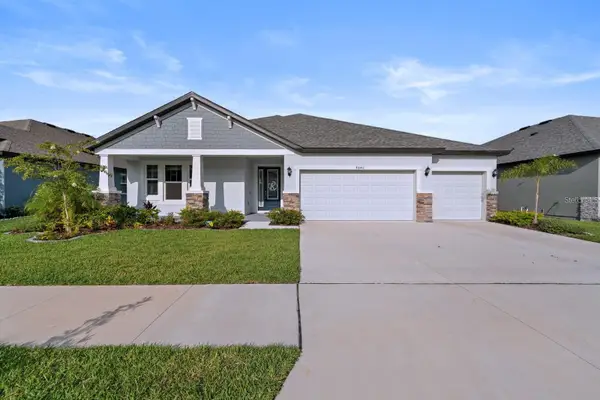
Built in 2023, this 3-bedroom, 2.5-bath townhome in the Dug Creek community of Gibsonton offers 1,471 heated square feet and an attached 1-car garage.
The main level features luxury vinyl plank flooring throughout an open-concept living, dining, and kitchen space. The kitchen is outfitted with granite countertops and stainless steel appliances.
All three bedrooms and a dedicated laundry area are situated upstairs. The primary suite measures approximately 14 by 14 feet and includes an en-suite bathroom and walk-in closet. The washer and dryer convey with the sale.
Community amenities include a dog park. The monthly HOA fee is $260, covering exterior structure and grounds maintenance, with no CDD fee. Conveniently located in south Hillsborough County near US-41 and I-75 for direct access to Tampa, Brandon, and MacDill AFB, with local shopping and dining just minutes away.
This property is being sold as-is and is a short sale subject to third-party/lender approval. Contact your agent to schedule a private showing....
Contact an agent
Home facts
- Year built:2023
- Subdivision & Development:DUG CRK TWNHMS
- Listing ID #:TB8548044
- Added:53 day(s) ago
- Updated:November 05, 2026 at 09:24 PM
Rooms and interior
- Bedrooms:3
- Total bathrooms:3
- Full bathrooms:2
- Half bathrooms:1
- Flooring:Carpet, Vinyl
- Dining Description:Living Room/Dining Room Combo
- Kitchen Description:Dishwasher, Disposal, Microwave, Refrigerator
- Bedroom Description:Primary Bedroom Upstairs
- Living area:1,471 sq. ft.
Heating and cooling
- Cooling:Central Air
- Heating:Electric
- Central air:Yes
Structure and exterior
- Roof:Shingle
- Year built:2023
- Building area:1,471 sq. ft.
- Lot area:0.04 Acres
- Construction Materials:Wood Siding
- Exterior Features:Rain Gutters, Sidewalk
- Foundation Description:Slab
- Levels:2 Story
Utilities
- Water:Public, Water Connected
- Sewer:Public Sewer, Sewer Connected
Finances and disclosures
- Price:$224,000
- Price per sq. ft.:$121.74
- Tax amount:$3,872 (2025)
Features and amenities
- Appliances:Dishwasher, Disposal, Dryer, Microwave, Refrigerator, Washer
- Laundry features:Dryer, Laundry Closet, Washer
- Amenities:Living Room/Dining Room Combo, Open Floorplan, Primary Bedroom Upstairs, Thermostat
- Pool features:Public Pool
Parking
- Parking description:Attached Garage
- Garage:Yes
- Garage spaces:1
 The information being provided by Stellar Mls is for the consumer's personal, non-commercial use and may not be used for any purpose other than to identify prospective properties consumer may be interested in purchasing. Any information relating to real estate for sale referenced on this web site comes from the Internet Data Exchange (IDX) program of the Stellar Mls. ERA American Suncoast is not a Multiple Listing Service (MLS), nor does it offer MLS access. This website is a service of ERA American Suncoast, a broker participant of Stellar Mls. This web site may reference real estate listing(s) held by a brokerage firm other than the broker and/or agent who owns this web site.
The accuracy of all information, regardless of source, including but not limited to open house information, square footages and lot sizes, is deemed reliable but not guaranteed and should be personally verified through personal inspection by and/or with the appropriate professionals. The data contained herein is copyrighted by Stellar Mls and is protected by all applicable copyright laws. Any unauthorized dissemination of this information is in violation of copyright laws and is strictly prohibited.
Properties in listings may have been sold or may no longer be available.
Copyright 2026 Stellar Mls. All rights reserved. MFRMLS Member Broker: Christopher "CJ" Dixon c.j.dixon@usa.net
New listings near 6264 Bucket Court
- New
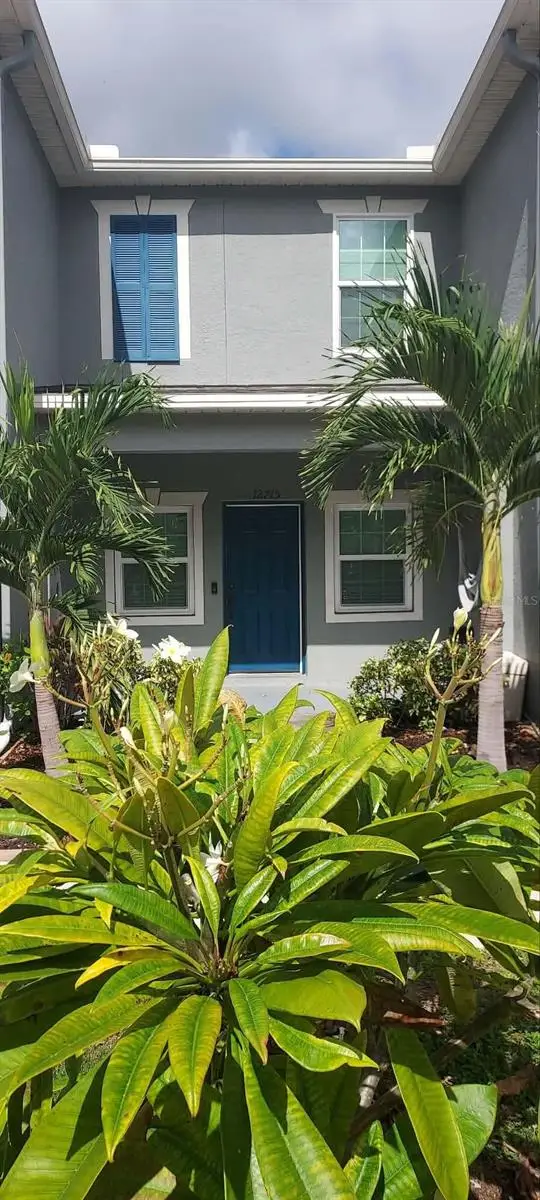 $225,000Active2 beds 3 baths1,152 sq. ft.
12715 Kings Crossing Drive, GIBSONTON, FL 33534
MLS# O6454948Listed by: BEYCOME OF FLORIDA LLC - New
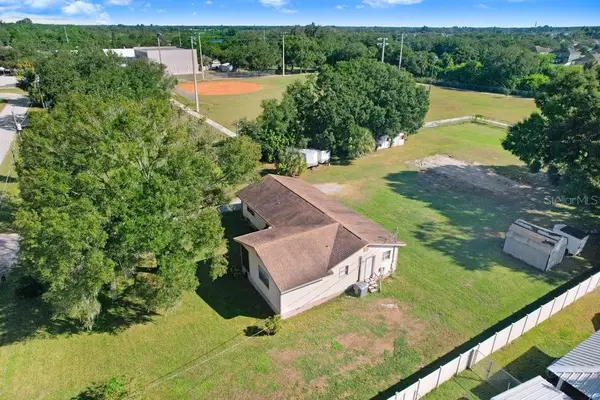 $287,000Active3 beds 2 baths1,514 sq. ft.
11520 Corwin Street, GIBSONTON, FL 33534
MLS# TB8563407Listed by: DALTON WADE INC - Open Sat, 3 to 5pmNew
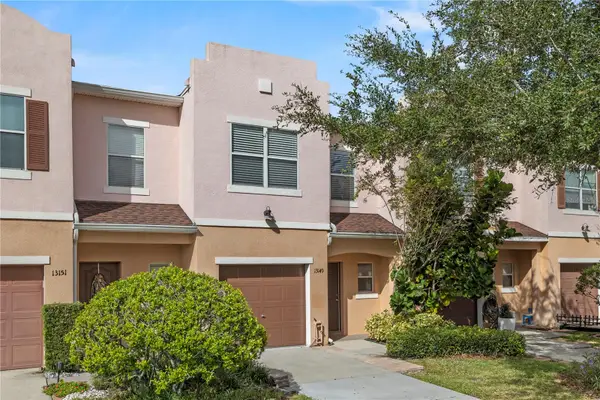 $265,000Active3 beds 3 baths1,860 sq. ft.
13149 Sonoma Bend Place, GIBSONTON, FL 33534
MLS# W7890804Listed by: LPT REALTY, LLC - New
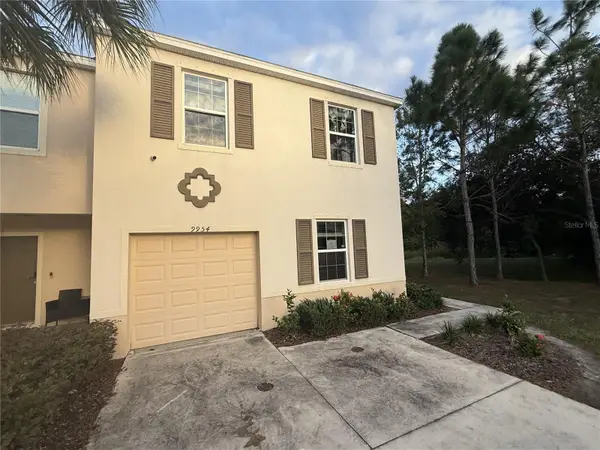 $215,500Active3 beds 3 baths1,684 sq. ft.
9954 Hound Chase Drive, GIBSONTON, FL 33534
MLS# TB8563273Listed by: CARTER COMPANY REALTORS - New
 $544,978Active4 beds 3 baths2,797 sq. ft.
8840 Mugnai Street, RIVERVIEW, FL 33578
MLS# TB8562543Listed by: EXP REALTY LLC - New
 $350,000Active4 beds 2 baths1,152 sq. ft.
8833 Nundy Avenue, GIBSONTON, FL 33534
MLS# O6447633Listed by: THE BELLI GROUP LLC - New
 $360,000Active3 beds 2 baths1,607 sq. ft.
10017 Linda Street, GIBSONTON, FL 33534
MLS# TB8560843Listed by: FLAT FEE MLS REALTY - Open Sat, 12 to 2pmNew
 $340,000Active3 beds 3 baths2,540 sq. ft.
12139 Fox Bloom Avenue, GIBSONTON, FL 33534
MLS# TB8562009Listed by: MIHARA & ASSOCIATES INC. - New
 $116,000Active2 beds 2 baths1,344 sq. ft.
8810 S Hickory Lane, RIVERVIEW, FL 33578
MLS# TB8561361Listed by: ELEVATED REALTY - New
 $499,000Active4 beds 3 baths2,956 sq. ft.
12739 Kings Lake Drive, GIBSONTON, FL 33534
MLS# TB8561483Listed by: CENTURY 21 RE CHAMPIONS


Protect your home and budget from life's surprises with an Assurant Home Warranty, backed by a partner that supports you through every step of homeownership. Explore Plans.
© 2023 - 2026 ERA Franchise Systems LLC. All rights reserved. ERA Franchise Systems LLC fully supports the principles of the Fair Housing Act and the Equal Opportunity Act. ERA, ERA Real Estate powered, and their respective logos are registered service marks of ERA Franchise Systems LLC. Each office is independently owned and operated.