
11880 Clet Harvey Road, Glen Saint Mary, FL 32040
Local realty services provided by:ERA Fernandina Beach Realty
11880 Clet Harvey Road,Glen St. Mary, FL 32040
$274,900
- 3 Beds
- 2 Baths
- 2,070 sq. ft.
- Single family
- Active
Listed by: danielle hardin, sarah krawczyk
Office: iron valley real estate north florida
MLS#:2169818
Source:JV
Price summary
- Price:$274,900
- Price per sq. ft.:$126.68
About this home
Spacious Country Living on One Acre! Looking for space, comfort, and a little room to breathe ? This beautifully maintained home offers approximately 2,070 sqft of living on a full acre, with a spacious layout and updates throughout. This property features a 3 bedrooms, 2 bathrooms, plus an additional flex room that can easily serve as a home office, hobby room, or potential fourth bedroom. Inside you'll find LPV flooring throughout the common areas, carpeted bedrooms, and stainless steel appliances. The spacious primary suite offers plenty of room to unwind, complete with a large walk-in closet and a private bathroom featuring a garden tub and updated shower. The guest bathroom has also been renovated with a tile-in shower and new vanity. Out back, enjoy a fenced in back yard with a large deck that has plenty of space for entertaining, grilling, or simply relaxing outside. A new roof was also installed in 2024. Don't miss your opportunity to make this property your own!
Contact an agent
Home facts
- Year built:2005
- Subdivision & Development:**verifying Subd**
- Listing ID #:2169818
- Added:8 day(s) ago
- Updated:October 27, 2026 at 02:46 PM
Rooms and interior
- Bedrooms:3
- Total bathrooms:2
- Full bathrooms:2
- Flooring:carpet
- Bathrooms Description:Primary Bathroom -Tub with Separate Shower
- Kitchen Description:Dishwasher, Electric Range, Ice Maker, Kitchen Island, Refrigerator
- Living area:2,070 sq. ft.
Heating and cooling
- Cooling:Central Air
- Heating:Central
- Central air:Yes
Structure and exterior
- Roof:Shingle
- Year built:2005
- Building area:2,070 sq. ft.
- Lot area:1 Acres
- Architectural Style:Ranch
- Construction Materials:Vinyl Siding
- Exterior Features:Porch
Schools
- High school:Baker County
- Middle school:Baker County
- Elementary school:Legacy
Utilities
- Water:Water Connected, Well
- Sewer:Private Sewer, Septic Tank, Sewer Connected
Finances and disclosures
- Price:$274,900
- Price per sq. ft.:$126.68
Features and amenities
- Amenities:Walk-In Closet(s)
Parking
- Carport spaces:1
New listings near 11880 Clet Harvey Road
- New
 $220,000Active8.73 Acres
0 County Road 139, Glen St. Mary, FL 32040
MLS# 2170752Listed by: CROSSVIEW REALTY 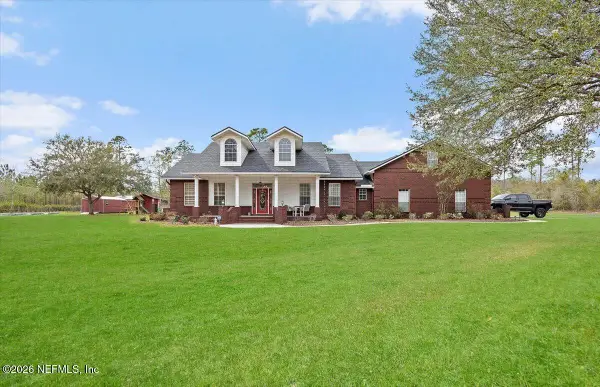 $1,100,000Active4 beds 3 baths3,428 sq. ft.
14394 Bob Burnsed Road, Glen St. Mary, FL 32040
MLS# 2169434Listed by: SOLANO REAL ESTATE LLC $700,000Pending4 beds 3 baths2,478 sq. ft.
5622 County Road 229, Glen St. Mary, FL 32040
MLS# 2169301Listed by: MOMENTUM REALTY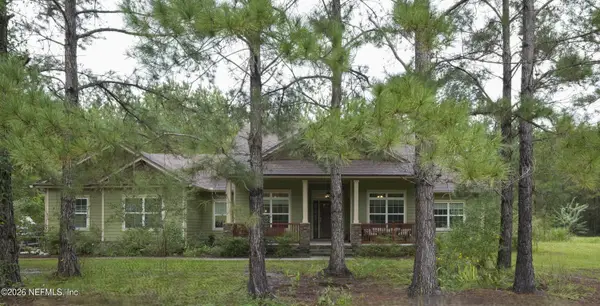 $1,650,000Active3 beds 3 baths2,284 sq. ft.
3694 S State Road 121, Glen St. Mary, FL 32040
MLS# 2168900Listed by: HOMECOIN.COM $159,000Pending3 beds 2 baths1,680 sq. ft.
13940 Sapp Road, Glen St. Mary, FL 32040
MLS# 2168853Listed by: DOCTORS LAKE REALTY $399,000Active7.73 Acres
TBD Crews Road Road, Glen St. Mary, FL 32040
MLS# 2168785Listed by: EXIT INSPIRED REAL ESTATE $170,000Active10 Acres
000 Le Harvey Road, Glen St. Mary, FL 32040
MLS# 2168616Listed by: REAL ESTATE WITH GARLON WEBB $310,990Active4 beds 2 baths1,773 sq. ft.
9522 Amelia Lane, Glen St. Mary, FL 32040
MLS# 2167332Listed by: WJH BROKERAGE FL LLC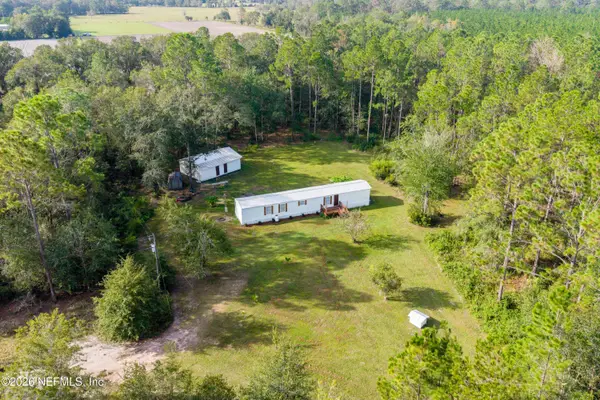 $195,000Active2 beds 2 baths1,064 sq. ft.
17396 S Ridgewood Drive, Glen St. Mary, FL 32040
MLS# 2167236Listed by: REAL BROKER LLC


Protect your home and budget from life's surprises with an Assurant Home Warranty, backed by a partner that supports you through every step of homeownership. Explore Plans.
© 2023 - 2026 ERA Franchise Systems LLC. All rights reserved. ERA Franchise Systems LLC fully supports the principles of the Fair Housing Act and the Equal Opportunity Act. ERA, ERA Real Estate powered, and their respective logos are registered service marks of ERA Franchise Systems LLC. Each office is independently owned and operated.