
14394 Bob Burnsed Road, Glen Saint Mary, FL 32040
Local realty services provided by:ERA ONETEAM REALTY
14394 Bob Burnsed Road,Glen St. Mary, FL 32040
$1,100,000
- 4 Beds
- 3 Baths
- 3,428 sq. ft.
- Single family
- Active
Listed by: cassandra shober
Office: solano real estate llc.
MLS#:2169434
Source:JV
Price summary
- Price:$1,100,000
- Price per sq. ft.:$272.21
About this home
Discover the perfect blend of country living and modern comfort in this custom brick estate situated on nearly 10 acres. Offering a versatile layout and exceptional outdoor amenities, this property is ideal for a private homestead, equestrian use, or a peaceful country retreat. The zoning also allows the potential for an additional residence. The outdoor living area features a screened lanai overlooking a PebbleTec pool with a unique swim-up table. The property includes three horse stalls, ample pasture space, and room for gardens, livestock, or recreational activities. A 24' x 30' detached workshop with concrete floors and double roll-up doors provides excellent space for equipment, ATVs, boats, or hobbies. An additional 12' x 20' storage shed with power and a ramp offers convenient storage for tools and outdoor equipment. Inside, the thoughtfully designed split floor plan offers 3 bedrooms, 3 full bathrooms, and a spacious loft suitable for a fourth bedroom, home office, or bonus room. The private primary suite features a fireplace, sitting area, and ensuite bathroom with separate walk-in closets. Secondary bedrooms offer oversized closets and share a Jack-and-Jill bathroom. Additional features include a formal dining room, eat-in kitchen with newer appliances, rounded architectural corners, and durable construction with metal studs and steel beams. Enjoy the tranquility and space of country living while remaining conveniently located just minutes from I-10, with access to Jacksonville, Lake City, and surrounding areas. This unique This unique property offers room to spread out, pursue your interests, and enjoy a flexible country lifestyle....
Contact an agent
Home facts
- Year built:2005
- Subdivision & Development:Glen St Mary
- Listing ID #:2169434
- Added:11 day(s) ago
- Updated:October 27, 2026 at 02:46 PM
Rooms and interior
- Bedrooms:4
- Total bathrooms:3
- Full bathrooms:3
- Flooring:tile, vinyl, wood
- Kitchen Description:Breakfast Nook, Dishwasher, Electric Range, Kitchen Island, Microwave, Refrigerator, Water Softener Owned
- Living area:3,428 sq. ft.
Heating and cooling
- Cooling:Central Air
- Heating:Central
- Central air:Yes
Structure and exterior
- Roof:Shingle
- Year built:2005
- Building area:3,428 sq. ft.
- Lot area:9.91 Acres
- Lot Features:Wooded
- Architectural Style:Traditional
- Construction Materials:Brick, Vinyl Siding
- Exterior Features:Screened
Schools
- High school:Baker County
- Middle school:Baker County
Utilities
- Water:Water Connected, Well
- Sewer:Septic Tank, Sewer Connected
Finances and disclosures
- Price:$1,100,000
- Price per sq. ft.:$272.21
Features and amenities
- Amenities:Breakfast Nook, Central Vacuum, Vaulted Ceiling(s), Walk-In Closet(s)
- Pool features:In Ground
Parking
- Parking description:Attached
- Garage:Yes
- Garage spaces:2
New listings near 14394 Bob Burnsed Road
- New
 $220,000Active8.73 Acres
0 County Road 139, Glen St. Mary, FL 32040
MLS# 2170752Listed by: CROSSVIEW REALTY - New
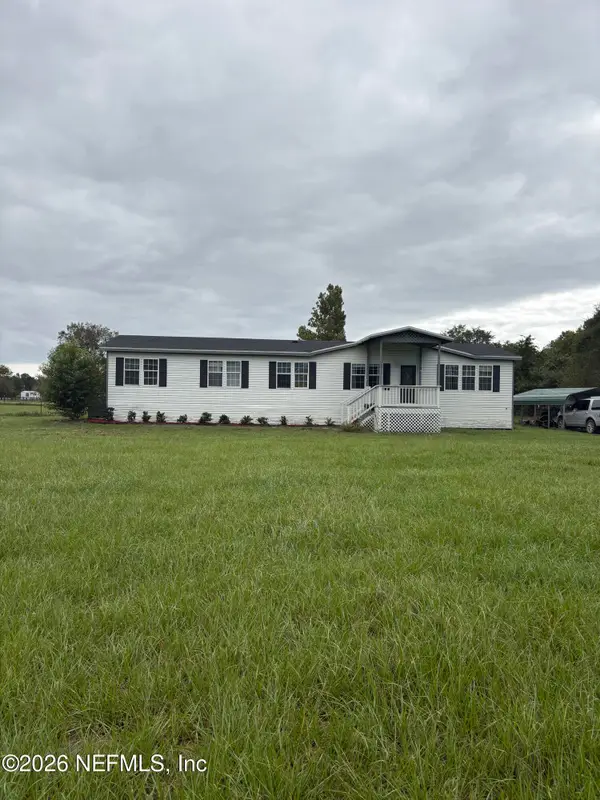 $274,900Active3 beds 2 baths2,070 sq. ft.
11880 Clet Harvey Road, Glen St. Mary, FL 32040
MLS# 2169818Listed by: IRON VALLEY REAL ESTATE NORTH FLORIDA  $700,000Pending4 beds 3 baths2,478 sq. ft.
5622 County Road 229, Glen St. Mary, FL 32040
MLS# 2169301Listed by: MOMENTUM REALTY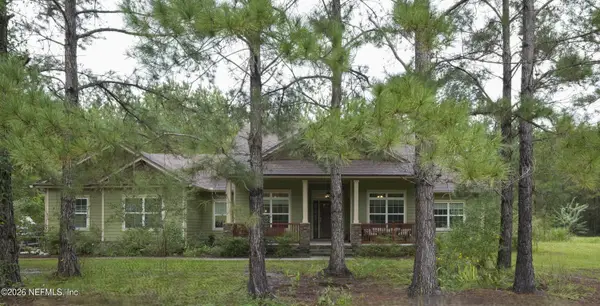 $1,650,000Active3 beds 3 baths2,284 sq. ft.
3694 S State Road 121, Glen St. Mary, FL 32040
MLS# 2168900Listed by: HOMECOIN.COM $159,000Pending3 beds 2 baths1,680 sq. ft.
13940 Sapp Road, Glen St. Mary, FL 32040
MLS# 2168853Listed by: DOCTORS LAKE REALTY $399,000Active7.73 Acres
TBD Crews Road Road, Glen St. Mary, FL 32040
MLS# 2168785Listed by: EXIT INSPIRED REAL ESTATE $170,000Active10 Acres
000 Le Harvey Road, Glen St. Mary, FL 32040
MLS# 2168616Listed by: REAL ESTATE WITH GARLON WEBB $310,990Active4 beds 2 baths1,773 sq. ft.
9522 Amelia Lane, Glen St. Mary, FL 32040
MLS# 2167332Listed by: WJH BROKERAGE FL LLC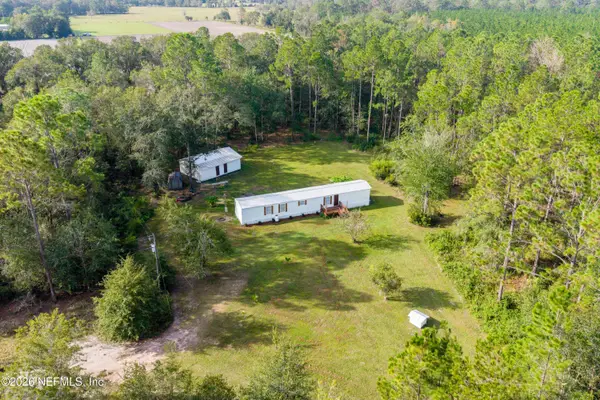 $195,000Active2 beds 2 baths1,064 sq. ft.
17396 S Ridgewood Drive, Glen St. Mary, FL 32040
MLS# 2167236Listed by: REAL BROKER LLC


Protect your home and budget from life's surprises with an Assurant Home Warranty, backed by a partner that supports you through every step of homeownership. Explore Plans.
© 2023 - 2026 ERA Franchise Systems LLC. All rights reserved. ERA Franchise Systems LLC fully supports the principles of the Fair Housing Act and the Equal Opportunity Act. ERA, ERA Real Estate powered, and their respective logos are registered service marks of ERA Franchise Systems LLC. Each office is independently owned and operated.