
3476 Clifford Dugger Road, Glen Saint Mary, FL 32040
Local realty services provided by:ERA ONETEAM REALTY
3476 Clifford Dugger Road,Glen St. Mary, FL 32040
$399,900
- 3 Beds
- 3 Baths
- - sq. ft.
- Single family
- Sold
Listed by: candice williams
Office: united real estate gallery
MLS#:2155318
Source:JV
Sorry, we are unable to map this address
Price summary
- Price:$399,900
About this home
Escape to your own private country paradise on 15 breathtaking acres of peace, privacy, and endless possibilities. Whether you dream of bringing horses, cattle, goats, chickens, ATVs, or all of the above, this beautiful property is ready for the lifestyle you've been craving. The cozy all-brick home welcomes you with a spacious family room anchored by a stunning floor-to-ceiling stone fireplace, creating the perfect gathering space after a day outdoors. Step outside to your sparkling in-ground pool, where you can cool off during the day and unwind beneath spectacular sunsets each evening. The land is thoughtfully fenced and cross-fenced, making it ideal for livestock, while the large pole barn provides abundant space for equipment, hay, trailers, or recreational toys. A picturesque pond adds both beauty and functionality to this exceptional property. Wake up to peaceful mornings, spend your days exploring your own acreage, and end each evening under a sky filled with stars. If you've been searching for room to roam, incredible privacy, and the freedom to enjoy country living at its finest, this is the property you've been waiting for....
Contact an agent
Home facts
- Year built:1976
- Subdivision & Development:Glen St Mary
- Listing ID #:2155318
- Added:64 day(s) ago
- Updated:September 17, 2026 at 06:28 AM
Rooms and interior
- Bedrooms:3
- Total bathrooms:3
- Full bathrooms:3
- Flooring:laminate, tile, vinyl
- Kitchen Description:Breakfast Bar, Breakfast Nook, Dishwasher, Electric Cooktop, Microwave, Refrigerator
Heating and cooling
- Cooling:Central Air, Electric
- Heating:Central, Electric, Heat Pump
- Central air:Yes
Structure and exterior
- Roof:Metal
- Year built:1976
- Lot Features:Dead-end Street, Wooded
- Architectural Style:Ranch
- Construction Materials:Brick
Schools
- High school:Baker County
- Middle school:Baker County
- Elementary school:Westside
Utilities
- Water:Water Connected, Well
- Sewer:Septic Tank
Finances and disclosures
- Price:$399,900
- Tax amount:$1,490 (2025)
Features and amenities
- Laundry features:Dryer, Washer
- Amenities:Breakfast Bar, Breakfast Nook
- Pool features:In Ground
Parking
- Carport spaces:2
New listings near 3476 Clifford Dugger Road
- New
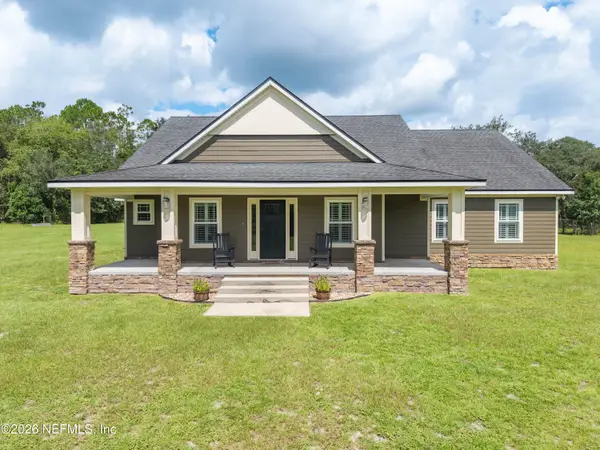 $585,000Active3 beds 2 baths1,920 sq. ft.
7016 Oak Ridge Drive, Glen St. Mary, FL 32040
MLS# 2164723Listed by: PROPERTUNITY REAL ESTATE PROS, LLC - New
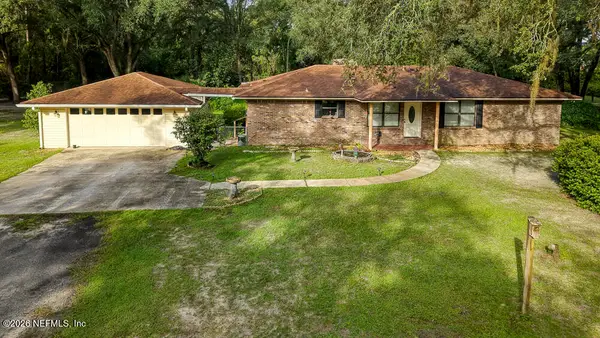 $450,000Active3 beds 3 baths1,848 sq. ft.
7068 Oakridge Drive, Glen St. Mary, FL 32040
MLS# 2164560Listed by: FLORIDA HOMES REALTY & MTG LLC - New
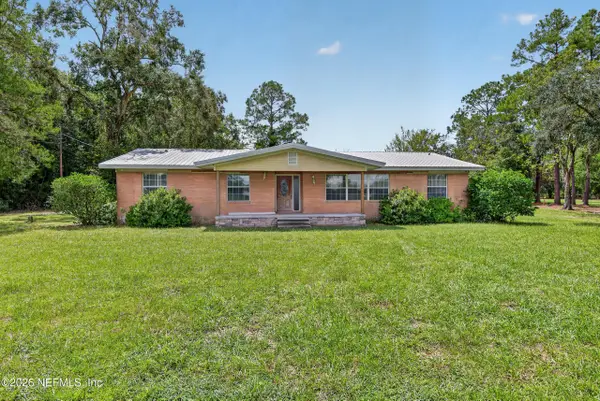 $450,000Active4 beds 3 baths2,269 sq. ft.
6824 James Britt Road, Glen St. Mary, FL 32040
MLS# 2164497Listed by: MOMENTUM REALTY - New
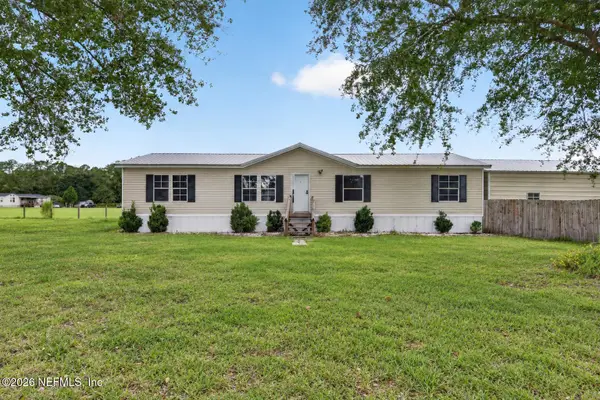 $285,000Active4 beds 2 baths1,620 sq. ft.
15012 Rein Court, Glen St. Mary, FL 32040
MLS# 2164399Listed by: MOMENTUM REALTY - New
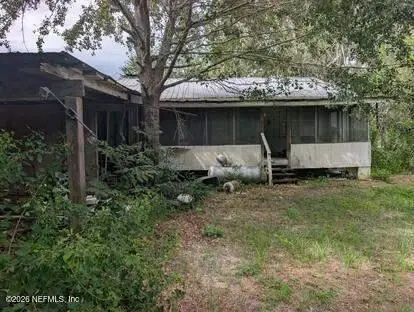 $146,000Active2 beds 1 baths1,140 sq. ft.
5438 County Road 23d, Glen St. Mary, FL 32040
MLS# 2164303Listed by: ALL FLORIDA PROPERTY GROUP INC 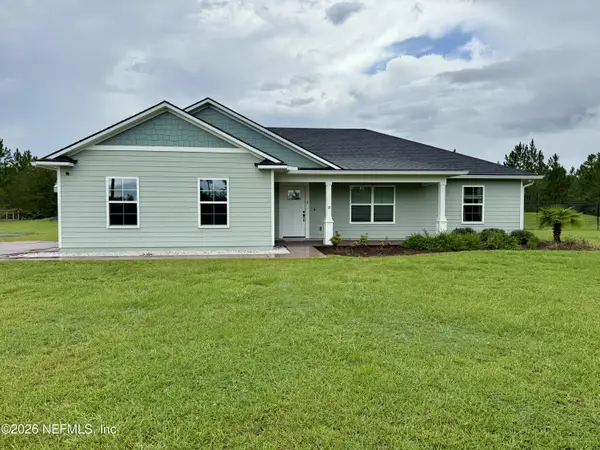 $415,000Active3 beds 2 baths1,722 sq. ft.
18831 County Road 127, Glen St. Mary, FL 32040
MLS# 2162332Listed by: REAL ESTATE WITH GARLON WEBB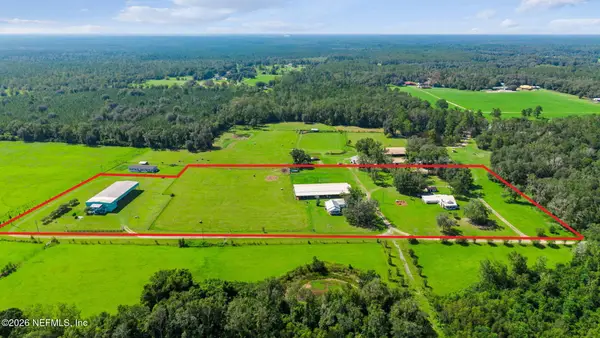 $989,000Active14 beds 8 baths7,258 sq. ft.
10050 Harvest Lane, Glen St. Mary, FL 32040
MLS# 2162023Listed by: THE LEGENDS OF REAL ESTATE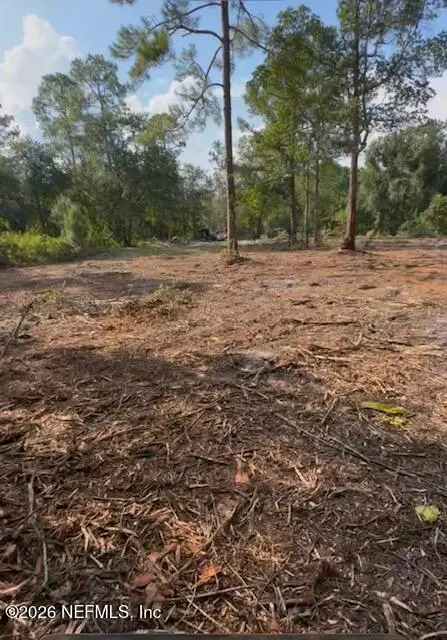 $115,000Active6.28 Acres
10398 Hollie Road, Glen St. Mary, FL 32040
MLS# 2161476Listed by: JAX HOME REALTY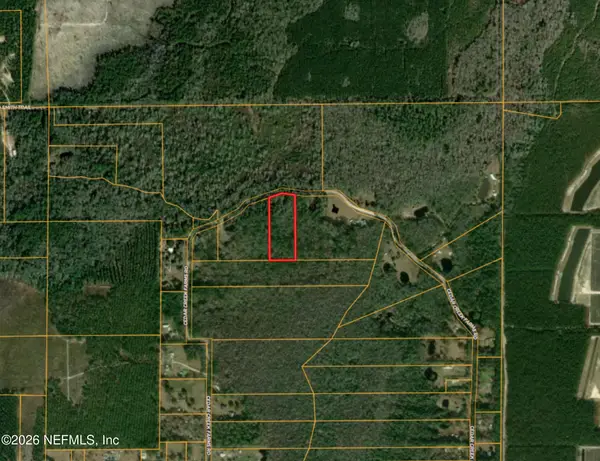 $69,000Active5.22 Acres
10636 Cedar Creek Farms Road, Glen St. Mary, FL 32040
MLS# 2160961Listed by: BEYCOME OF FLORIDA LLC- Open Sat, 10am to 12pm
 $575,000Active3 beds 3 baths1,975 sq. ft.
7433 Pierce Road, Glen St. Mary, FL 32040
MLS# 2158850Listed by: BETROS REALTY INC


Protect your home and budget from life's surprises with an Assurant Home Warranty, backed by a partner that supports you through every step of homeownership. Explore Plans.
© 2023 - 2026 ERA Franchise Systems LLC. All rights reserved. ERA Franchise Systems LLC fully supports the principles of the Fair Housing Act and the Equal Opportunity Act. ERA, ERA Real Estate powered, and their respective logos are registered service marks of ERA Franchise Systems LLC. Each office is independently owned and operated.