
5438 County Road 23d, Glen Saint Mary, FL 32040
Local realty services provided by:ERA ONETEAM REALTY
5438 County Road 23d,Glen St. Mary, FL 32040
$146,000
- 2 Beds
- 1 Baths
- 1,140 sq. ft.
- Single family
- Active
Listed by: ronald stafford
Office: all florida property group inc
MLS#:2164303
Source:JV
Price summary
- Price:$146,000
- Price per sq. ft.:$128.07
About this home
Countryside cottage-style home situated on approximately 1.5 acres in Glenn St. Mary, offering a peaceful country setting with plenty of space and flexibility. The home features a metal roof, screened front porch, living room, eat-in kitchen, and one full bathroom. A detached garage/workshop provides additional space for parking, storage, hobbies, or projects. The spacious acreage offers room to enjoy the outdoors and the quiet surroundings of this rural setting. Conveniently located with easy access to nearby communities and area amenities. An opportunity to enjoy the charm of a country cottage with the added benefit of acreage and a detached workshop. All information recorded in the MLS is intended to be accurate but cannot be guaranteed, buyer advised to verify. SEE MORE FOR ADDITIONAL REMARKS The list price/sales price is subject to the seller's approval
Contact an agent
Home facts
- Year built:1950
- Subdivision & Development:Not Validd
- Listing ID #:2164303
- Added:3 day(s) ago
- Updated:September 14, 2026 at 12:47 PM
Rooms and interior
- Bedrooms:2
- Total bathrooms:1
- Full bathrooms:1
- Rooms Total:3
- Flooring:tile
- Kitchen Description:Eat-in Kitchen
- Living area:1,140 sq. ft.
Heating and cooling
- Cooling:Central Air
- Heating:Central, Electric
- Central air:Yes
Structure and exterior
- Roof:Metal
- Year built:1950
- Building area:1,140 sq. ft.
- Lot area:1.5 Acres
- Lot Features:Wooded
- Construction Materials:Vinyl Siding
- Exterior Features:Front Porch, Screened
Schools
- High school:Baker County
- Middle school:Baker County
Finances and disclosures
- Price:$146,000
- Price per sq. ft.:$128.07
- Tax amount:$297 (2025)
Features and amenities
- Amenities:Eat-in Kitchen
Parking
- Parking description:Garage
- Garage:Yes
- Garage spaces:2
New listings near 5438 County Road 23d
- New
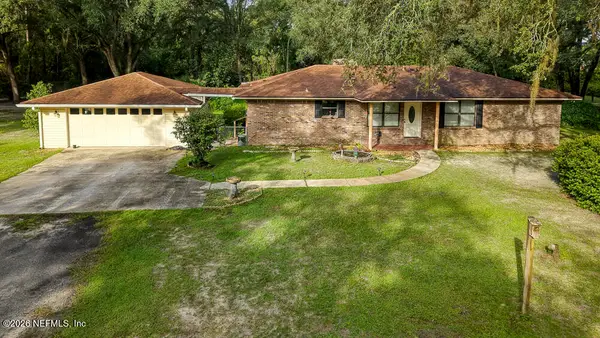 $450,000Active3 beds 3 baths1,848 sq. ft.
7068 Oakridge Drive, Glen St. Mary, FL 32040
MLS# 2164560Listed by: FLORIDA HOMES REALTY & MTG LLC - New
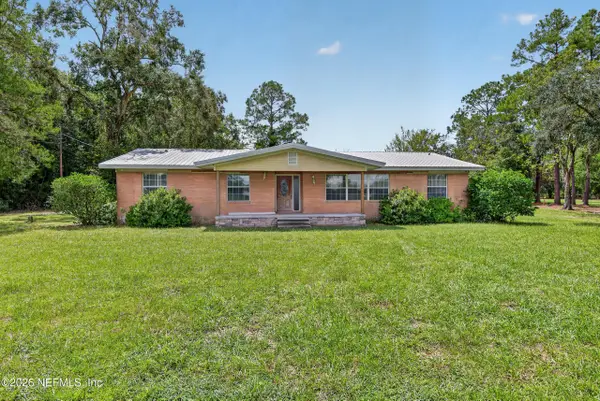 $450,000Active4 beds 3 baths2,269 sq. ft.
6824 James Britt Road, Glen St. Mary, FL 32040
MLS# 2164497Listed by: MOMENTUM REALTY - New
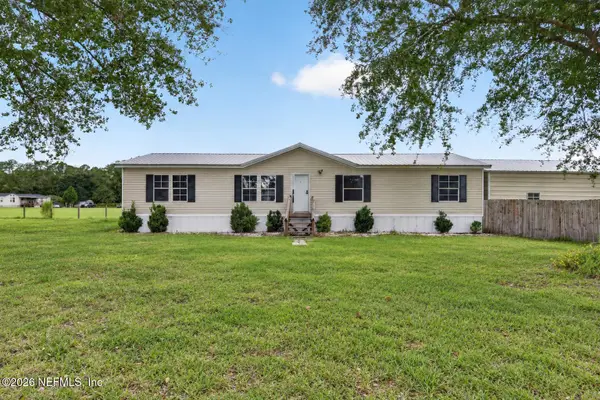 $285,000Active4 beds 2 baths1,620 sq. ft.
15012 Rein Court, Glen St. Mary, FL 32040
MLS# 2164399Listed by: MOMENTUM REALTY 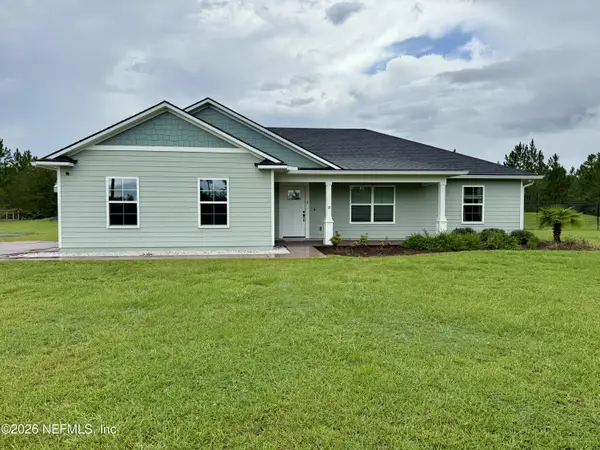 $415,000Active3 beds 2 baths1,722 sq. ft.
18831 County Road 127, Glen St. Mary, FL 32040
MLS# 2162332Listed by: REAL ESTATE WITH GARLON WEBB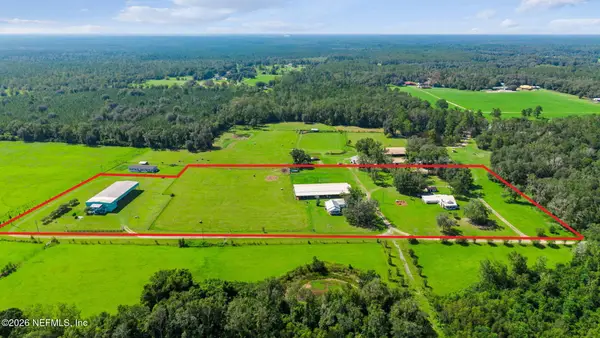 $989,000Active14 beds 8 baths7,258 sq. ft.
10050 Harvest Lane, Glen St. Mary, FL 32040
MLS# 2162023Listed by: THE LEGENDS OF REAL ESTATE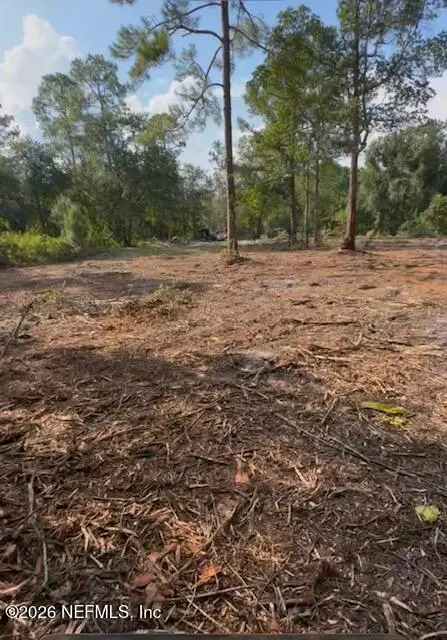 $115,000Active6.28 Acres
10398 Hollie Road, Glen St. Mary, FL 32040
MLS# 2161476Listed by: JAX HOME REALTY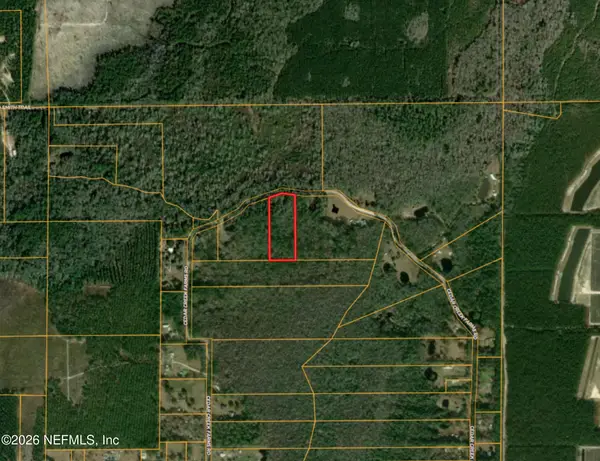 $69,000Active5.22 Acres
10636 Cedar Creek Farms Road, Glen St. Mary, FL 32040
MLS# 2160961Listed by: BEYCOME OF FLORIDA LLC $589,900Active3 beds 3 baths1,975 sq. ft.
7433 Pierce Road, Glen St. Mary, FL 32040
MLS# 2158850Listed by: BETROS REALTY INC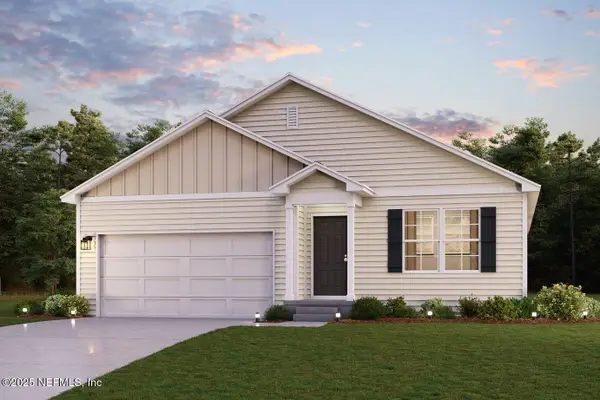 $291,990Active4 beds 2 baths1,684 sq. ft.
9528 Amelia Lane, Glen St. Mary, FL 32040
MLS# 2158776Listed by: WJH BROKERAGE FL LLC


Protect your home and budget from life's surprises with an Assurant Home Warranty, backed by a partner that supports you through every step of homeownership. Explore Plans.
© 2023 - 2026 ERA Franchise Systems LLC. All rights reserved. ERA Franchise Systems LLC fully supports the principles of the Fair Housing Act and the Equal Opportunity Act. ERA, ERA Real Estate powered, and their respective logos are registered service marks of ERA Franchise Systems LLC. Each office is independently owned and operated.