
2586 Plumadore Drive, Grand Island, FL 32735
Local realty services provided by:Gulf Shores Realty ERA Powered
2586 Plumadore Drive,Grand Island, FL 32735
$440,000
- 5 Beds
- 3 Baths
- 2,601 sq. ft.
- Single family
- Active
Listed by: richard gailey
Office: gailey enterprises real estate
MLS#:O6438172
Source:MFRMLS
Price summary
- Price:$440,000
- Price per sq. ft.:$169.17
- Monthly HOA dues:$113
About this home
Welcome to 2586 Plumadore Drive in Grand Island! This spacious 5-bedroom, 3-bath home offers a thoughtfully designed layout offering plenty of room for family, guests, work-from-home space, or a home office. The open-concept main living area features abundant natural light, a spacious living room, well-appointed kitchen with ample cabinetry, a breakfast bar, and a dining area that flows seamlessly into the living space. The split-bedroom layout provides privacy, with a generous primary suite offering a comfortable retreat and additional bedrooms providing flexibility. Step outside and enjoy the best of Florida living from the expansive screened-in lanai, overlooking the private, fully fenced backyard. The spacious outdoor area offers plenty of room to entertain, relax, garden, or gather around the fire pit while enjoying the peaceful surroundings and mature landscaping. Conveniently located in Grand Island with easy access to Eustis, Mount Dora, shopping, dining, lakes, and outdoor recreation....
Contact an agent
Home facts
- Year built:2014
- Subdivision & Development:EUSTIS GRAND ISLAND RESERVE
- Listing ID #:O6438172
- Added:1 day(s) ago
- Updated:September 07, 2026 at 05:40 PM
Rooms and interior
- Bedrooms:5
- Total bathrooms:3
- Full bathrooms:3
- Flooring:Tile
- Kitchen Description:Convection Oven, Dishwasher, Disposal, Microwave
- Bedroom Description:High Ceilings, Walk-In Closet(s)
- Living area:2,601 sq. ft.
Heating and cooling
- Cooling:Central Air
- Heating:Central
- Central air:Yes
Structure and exterior
- Roof:Shingle
- Year built:2014
- Building area:2,601 sq. ft.
- Lot area:0.17 Acres
- Construction Materials:Brick, Stucco
- Foundation Description:Slab
- Levels:2 Story
Schools
- High school:Eustis High School
- Middle school:Eustis Middle
- Elementary school:Eustis Elem
Utilities
- Water:Public, Water Connected
- Sewer:Public Sewer, Sewer Connected
Finances and disclosures
- Price:$440,000
- Price per sq. ft.:$169.17
- Tax amount:$3,300 (2025)
Features and amenities
- Appliances:Convection Oven, Dishwasher, Disposal, Irrigation Equipment, Microwave
- Laundry features:Electric Dryer Hookup, Inside, Laundry Room, Laundry Upper Level, Washer Hookup
- Amenities:Built-In Features, Cable Available, Ceiling Fans(s), High Ceilings, Irrigation Equipment, Playground, Pool, Walk-In Closet(s)
- Pool features:Pool, Public Pool
Parking
- Parking description:Attached Garage
- Garage:Yes
- Garage spaces:2
 The information being provided by Stellar Mls is for the consumer's personal, non-commercial use and may not be used for any purpose other than to identify prospective properties consumer may be interested in purchasing. Any information relating to real estate for sale referenced on this web site comes from the Internet Data Exchange (IDX) program of the Stellar Mls. Gulf Shores Realty ERA Powered is not a Multiple Listing Service (MLS), nor does it offer MLS access. This website is a service of Gulf Shores Realty ERA Powered, a broker participant of Stellar Mls. This web site may reference real estate listing(s) held by a brokerage firm other than the broker and/or agent who owns this web site.
The accuracy of all information, regardless of source, including but not limited to open house information, square footages and lot sizes, is deemed reliable but not guaranteed and should be personally verified through personal inspection by and/or with the appropriate professionals. The data contained herein is copyrighted by Stellar Mls and is protected by all applicable copyright laws. Any unauthorized dissemination of this information is in violation of copyright laws and is strictly prohibited.
Properties in listings may have been sold or may no longer be available.
Copyright 2026 Stellar Mls. All rights reserved.
The information being provided by Stellar Mls is for the consumer's personal, non-commercial use and may not be used for any purpose other than to identify prospective properties consumer may be interested in purchasing. Any information relating to real estate for sale referenced on this web site comes from the Internet Data Exchange (IDX) program of the Stellar Mls. Gulf Shores Realty ERA Powered is not a Multiple Listing Service (MLS), nor does it offer MLS access. This website is a service of Gulf Shores Realty ERA Powered, a broker participant of Stellar Mls. This web site may reference real estate listing(s) held by a brokerage firm other than the broker and/or agent who owns this web site.
The accuracy of all information, regardless of source, including but not limited to open house information, square footages and lot sizes, is deemed reliable but not guaranteed and should be personally verified through personal inspection by and/or with the appropriate professionals. The data contained herein is copyrighted by Stellar Mls and is protected by all applicable copyright laws. Any unauthorized dissemination of this information is in violation of copyright laws and is strictly prohibited.
Properties in listings may have been sold or may no longer be available.
Copyright 2026 Stellar Mls. All rights reserved.New listings near 2586 Plumadore Drive
- Coming Soon
 $387,000Coming Soon4 beds 2 baths2,153 sq. ft.
37102 Scenic Bluff Drive, GRAND ISLAND, FL 32735
MLS# G5117278Listed by: WEICHERT REALTORS HALLMARK PRO - New
 $195,000Active3 beds 2 baths1,269 sq. ft.
12505 Wedgefield Drive, GRAND ISLAND, FL 32735
MLS# O6439260Listed by: EXP REALTY LLC  $370,000Active3 beds 2 baths2,042 sq. ft.
13144 Laurel Crest Court, GRAND ISLAND, FL 32735
MLS# O6434473Listed by: MARK SPAIN REAL ESTATE- Open Sat, 9am to 5pm
 $371,490Active4 beds 3 baths2,210 sq. ft.
12831 Trovita Drive, GRAND ISLAND, FL 32735
MLS# O6434646Listed by: SM FLORIDA BROKERAGE LLC  $374,490Active5 beds 3 baths2,434 sq. ft.
12837 Trovita Drive, GRAND ISLAND, FL 32735
MLS# O6434629Listed by: SM FLORIDA BROKERAGE LLC $421,190Active5 beds 4 baths2,856 sq. ft.
12907 Cara Court, GRAND ISLAND, FL 32735
MLS# O6434600Listed by: SM FLORIDA BROKERAGE LLC- Open Fri, 12 to 6pm
 $348,916Active3 beds 2 baths1,761 sq. ft.
3780 Watercliff Circle, GRAND ISLAND, FL 32735
MLS# O6433693Listed by: SUMMERPARK HOMES REALTY LLC 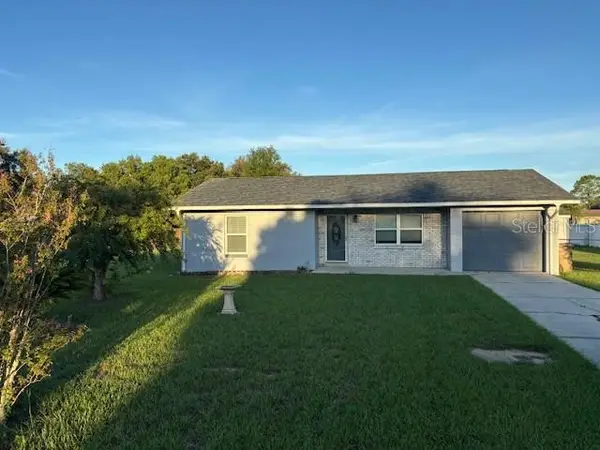 $214,900Active2 beds 1 baths870 sq. ft.
13233 Grand Terrace Drive, GRAND ISLAND, FL 32735
MLS# G5116191Listed by: COOK & COMPANY REALTY, INC. $300,000Active3 beds 2 baths1,738 sq. ft.
12902 Scout Court, GRAND ISLAND, FL 32735
MLS# O6430590Listed by: OPENDOOR BROKERAGE LLC


Protect your home and budget from life's surprises with an Assurant Home Warranty, backed by a partner that supports you through every step of homeownership. Explore Plans.
© 2023 - 2026 ERA Franchise Systems LLC. All rights reserved. ERA Franchise Systems LLC fully supports the principles of the Fair Housing Act and the Equal Opportunity Act. ERA, ERA Real Estate powered, and their respective logos are registered service marks of ERA Franchise Systems LLC. Each office is independently owned and operated.