
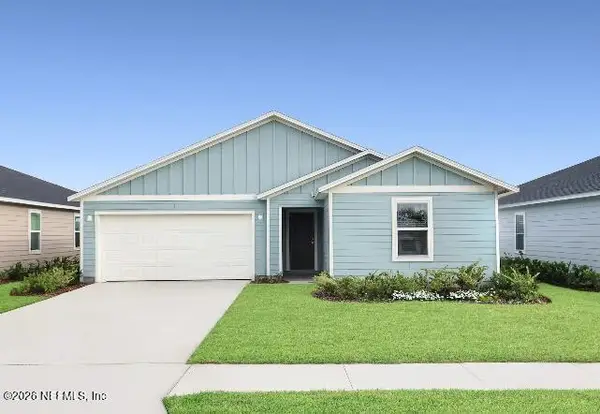
2165 Pebble Point Drive, Green Cove Springs, FL 32043
Local realty services provided by:ERA ONETEAM REALTY
2165 Pebble Point Drive,Green Cove Springs, FL 32043
$305,000
- 4 Beds
- 2 Baths
- 1,698 sq. ft.
- Single family
- Active
Listed by: sarah fuller, sarah luther
Office: momentum realty
MLS#:2169807
Source:JV
Price summary
- Price:$305,000
- Price per sq. ft.:$179.62
- Monthly HOA dues:$6.92
About this home
Make yourself at home in Magnolia West! This 4-bedroom, 2-bath home features an open layout that keeps the main living spaces connected, with room to gather, entertain, or enjoy a quiet evening. The kitchen island provides extra prep space and a convenient spot for a quick breakfast or conversation while dinner cooks. Take the gathering outdoors to the patio, ready for weekend grilling and outdoor dining. A fenced backyard adds space to enjoy the outdoors, while nearby schools and local attractions round out the convenient location.
Contact an agent
Home facts
- Year built:2019
- Subdivision & Development:Magnolia West
- Listing ID #:2169807
- Added:1 day(s) ago
- Updated:October 18, 2026 at 07:51 PM
Rooms and interior
- Bedrooms:4
- Total bathrooms:2
- Full bathrooms:2
- Flooring:carpet, vinyl
- Bathrooms Description:Primary Bathroom - Tub with Shower
- Kitchen Description:Dishwasher, Disposal, Electric Range, Kitchen Island, Microwave, Pantry, Refrigerator
- Bedroom Description:Split Bedrooms
- Living area:1,698 sq. ft.
Heating and cooling
- Cooling:Central Air
- Heating:Electric
- Central air:Yes
Structure and exterior
- Roof:Shingle
- Year built:2019
- Building area:1,698 sq. ft.
- Lot area:0.16 Acres
- Architectural Style:Traditional
- Construction Materials:Fiber Cement
Utilities
- Water:Public, Water Connected
- Sewer:Public Sewer, Sewer Connected
Finances and disclosures
- Price:$305,000
- Price per sq. ft.:$179.62
- Tax amount:$4,203 (2025)
Features and amenities
- Amenities:Children's Pool, Clubhouse, Fitness Center, Playground, Split Bedrooms, Tennis Court(s), Walk-In Closet(s)
- Pool features:Children's Pool
Parking
- Parking description:Attached, Garage
- Garage:Yes
- Garage spaces:2
New listings near 2165 Pebble Point Drive
- Coming Soon
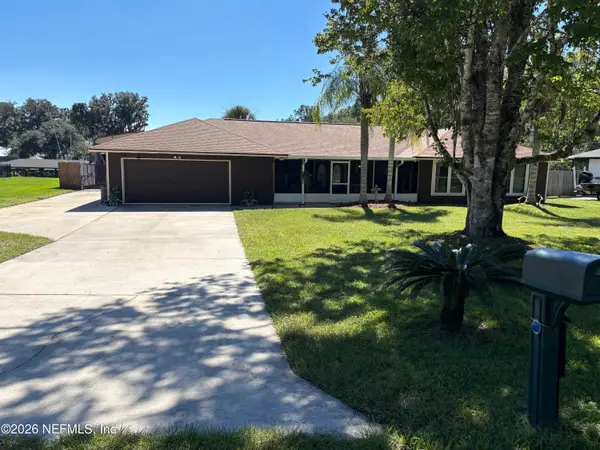 $765,000Coming Soon3 beds 2 baths2,228 sq. ft.
1787 Oak Grove S Drive, Green Cove Springs, FL 32043
MLS# 2169230Listed by: FLORIDA HOMES REALTY & MTG LLC - Coming Soon
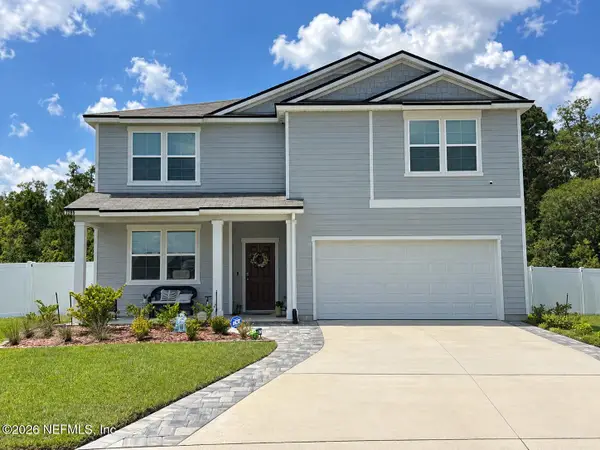 $429,900Coming Soon5 beds 3 baths2,738 sq. ft.
2285 Spider Lily Lane, Green Cove Springs, FL 32043
MLS# 2168354Listed by: UNITED REAL ESTATE GALLERY - New
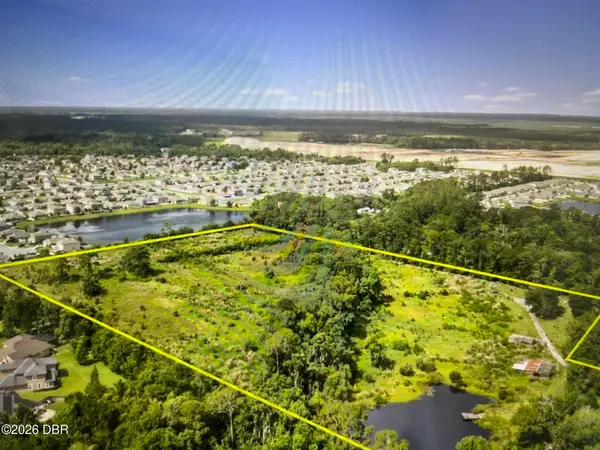 $1,000,000Active20 Acres
1679 Shedd Road, Green Cove Springs, FL 32043
MLS# 1231890Listed by: CHEVON EATON - New
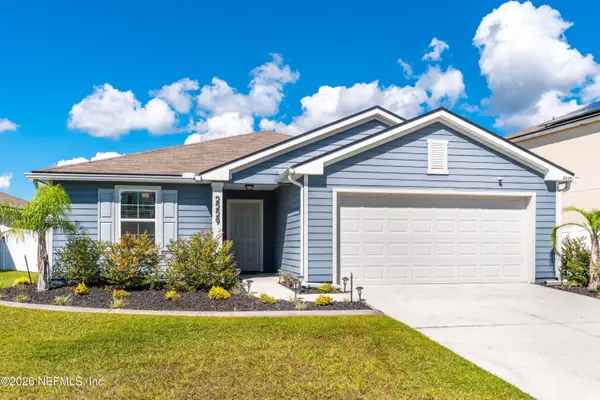 $299,900Active3 beds 2 baths1,564 sq. ft.
2229 Willow Glen Lane, Green Cove Springs, FL 32043
MLS# 2169734Listed by: RED DOOR REALTY GROUP, INC 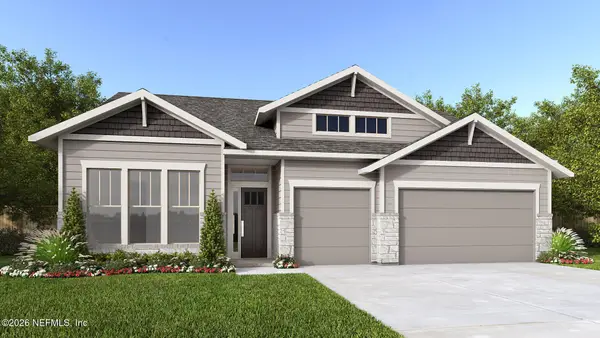 $712,900Pending4 beds 4 baths2,929 sq. ft.
3001 Berryhill Road, Green Cove Springs, FL 32043
MLS# 2169720Listed by: PERRY HOMES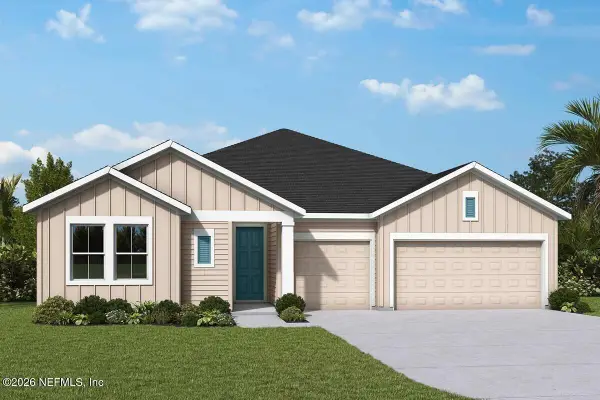 $544,150Pending4 beds 3 baths2,400 sq. ft.
4878 Waltzing Waters Lane, Green Cove Springs, FL 32043
MLS# 2169708Listed by: WEEKLEY HOMES REALTY- New
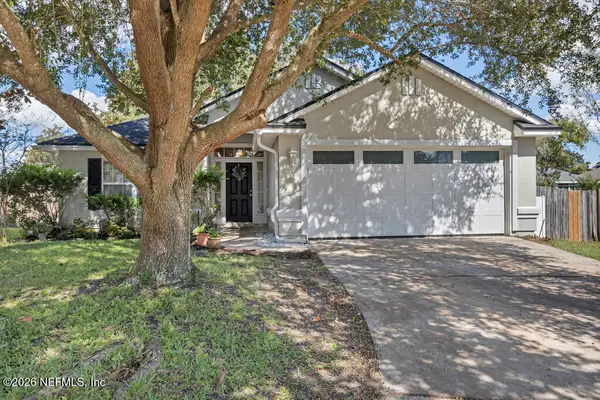 $310,000Active3 beds 2 baths1,624 sq. ft.
2700 Cross Creek Drive, Green Cove Springs, FL 32043
MLS# 2169633Listed by: AT HOME REALTY SERVICES, LLC. - New
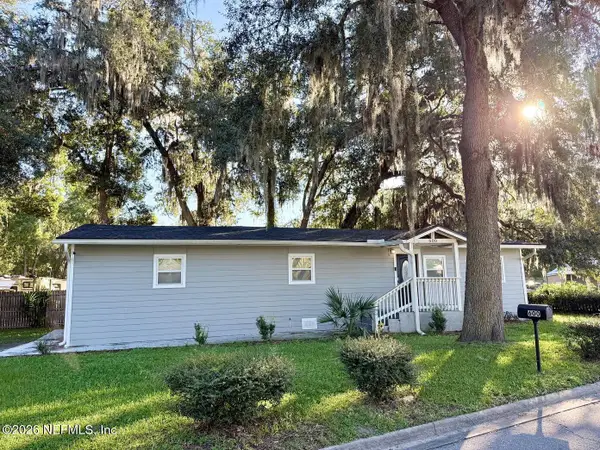 $253,000Active3 beds 2 baths1,296 sq. ft.
600 Lemon Street, Green Cove Springs, FL 32043
MLS# 2169639Listed by: MAXREV, LLC - Open Sun, 12 to 5pmNew
 $372,990Active4 beds 2 baths1,821 sq. ft.
3147 Grand Finale Street, Green Cove Springs, FL 32043
MLS# 2169648Listed by: LENNAR REALTY INC


Protect your home and budget from life's surprises with an Assurant Home Warranty, backed by a partner that supports you through every step of homeownership. Explore Plans.
© 2023 - 2026 ERA Franchise Systems LLC. All rights reserved. ERA Franchise Systems LLC fully supports the principles of the Fair Housing Act and the Equal Opportunity Act. ERA, ERA Real Estate powered, and their respective logos are registered service marks of ERA Franchise Systems LLC. Each office is independently owned and operated.