
2244 Gardenmoss Drive, Green Cove Springs, FL 32043
Local realty services provided by:ERA ONETEAM REALTY
2244 Gardenmoss Drive,Green Cove Springs, FL 32043
$330,000
- 3 Beds
- 2 Baths
- 1,797 sq. ft.
- Single family
- Active
Upcoming open houses
- Sat, Aug 0810:00 am - 02:00 pm
Listed by: joanne barrilleaux
Office: mark spain real estate
MLS#:2157357
Source:JV
Price summary
- Price:$330,000
- Price per sq. ft.:$183.64
- Monthly HOA dues:$39
About this home
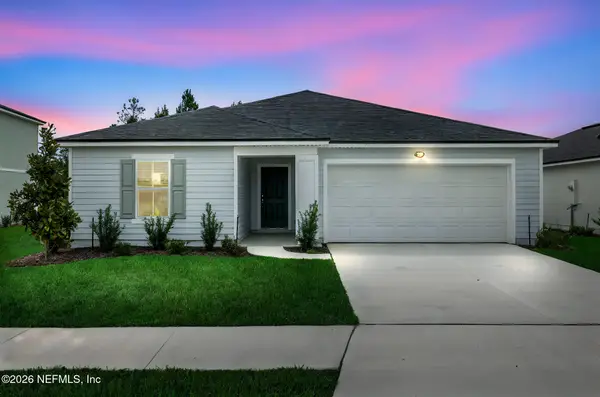
NO CDD FEES! Welcome home to this beautifully maintained, move-in-ready 3-bedroom, 2-bath home offering stylish updates, flexible living spaces, and exceptional value.
Enjoy peace of mind with a new roof and HVAC (2023), fresh interior paint, and beautiful wood flooring throughout the main living areas. The spacious primary suite, flex space, and dining room feature newly cleaned carpet. The flex space was recently remodeled and enhanced with elegant core doors, creating a fresh, updated look.
The well-appointed kitchen features granite countertops, a granite backsplash, and one-year-old stainless steel appliances, all of which convey with the home.
A standout feature is the permitted Florida room with tinted windows--perfect for entertaining, watching the big game, hosting holiday gatherings, or simply relaxing year-round. The custom bar also conveys with the home but can easily be removed to suit your personal style.
Additional highlights include:
* No CDD fees * Blown-in attic insulation for improved energy efficiency.
* Storage shed conveys.
* Entertainment systems convey.
* Beautifully maintained inside and out.
Located in a desirable community featuring a community pool and park, this home offers the perfect combination of comfort, convenience, and lifestyle. Thoughtful updates, versatile living spaces, and true move-in-ready condition make this home an exceptional opportunity. Don't miss your chance to make it yours--schedule your private showing today!...
Contact an agent
Home facts
- Year built:2007
- Listing ID #:2157357
- Added:1 day(s) ago
- Updated:July 29, 2026 at 12:53 PM
Rooms and interior
- Bedrooms:3
- Total bathrooms:2
- Full bathrooms:2
- Flooring:carpet, tile, wood
- Kitchen Description:Breakfast Nook, Dishwasher, Electric Cooktop, Electric Range, Microwave, Refrigerator
- Living area:1,797 sq. ft.
Heating and cooling
- Cooling:Central Air, Electric
- Heating:Central, Electric
- Central air:Yes
Structure and exterior
- Year built:2007
- Building area:1,797 sq. ft.
- Lot area:0.18 Acres
- Architectural Style:Traditional
Schools
- High school:Clay
- Middle school:Lake Asbury
- Elementary school:Lake Asbury
Utilities
- Water:Public, Water Available
- Sewer:Public Sewer, Sewer Connected
Finances and disclosures
- Price:$330,000
- Price per sq. ft.:$183.64
Features and amenities
- Amenities:Breakfast Nook
Parking
- Parking description:Garage
- Garage:Yes
- Garage spaces:2
New listings near 2244 Gardenmoss Drive
- New
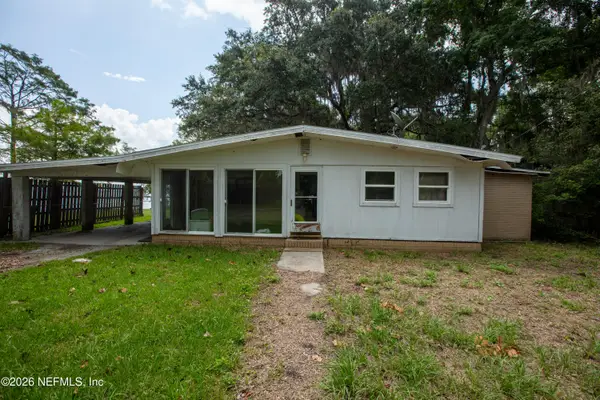 $225,000Active2 beds 2 baths1,041 sq. ft.
222 River Haven Court, Green Cove Springs, FL 32043
MLS# 2157437Listed by: HATCH REALTY SERVICES - Coming Soon
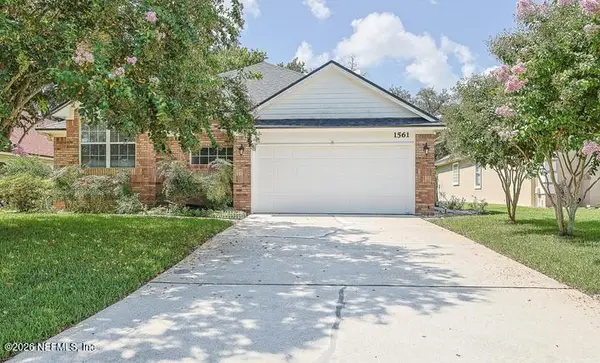 $379,000Coming Soon2 beds 3 baths
1561 Stonebriar Road #35, Green Cove Springs, FL 32043
MLS# 2157404Listed by: EXP REALTY LLC - New
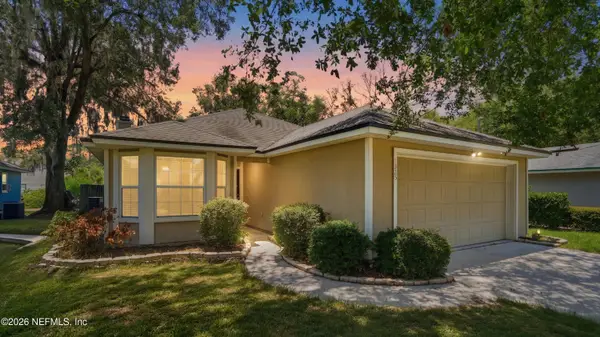 $250,000Active4 beds 2 baths1,369 sq. ft.
1325 Spruce Street, Green Cove Springs, FL 32043
MLS# 2157338Listed by: DJ & LINDSEY REAL ESTATE - New
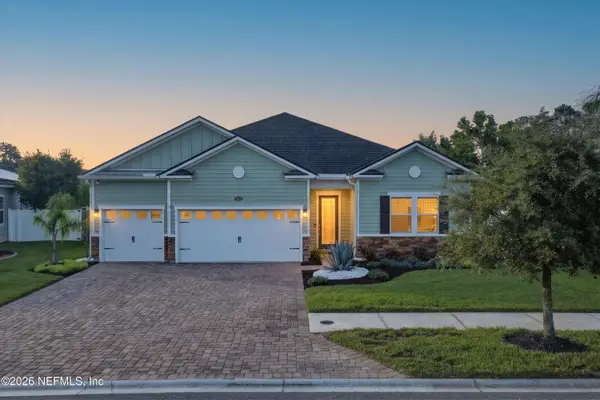 $675,000Active4 beds 3 baths2,383 sq. ft.
3328 Southern Oaks Drive, Green Cove Springs, FL 32043
MLS# 2157291Listed by: COLDWELL BANKER ANABASIS REALTY - New
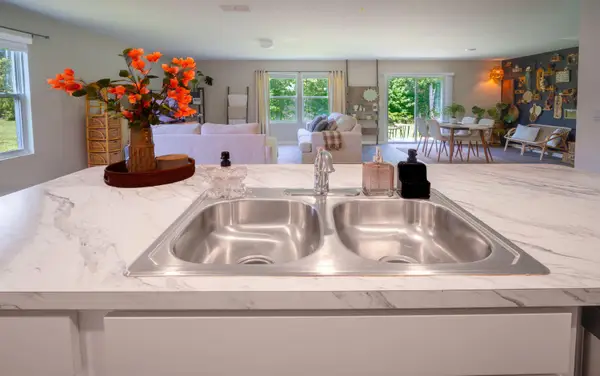 $333,000Active4 beds 2 baths1,835 sq. ft.
3023 Rustic Deer Way, Green Cove Springs, FL 32043
MLS# B26057124Listed by: EPIC PROPERTIES OF THE PALM BE 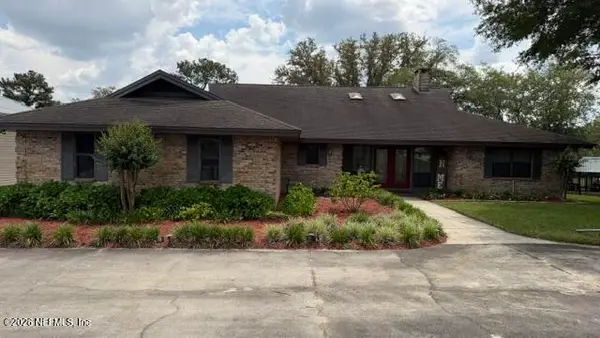 $775,000Pending3 beds 3 baths2,681 sq. ft.
418 Branscomb Road, Green Cove Springs, FL 32043
MLS# 2157221Listed by: KALLAM REALTY GROUP PLLC- Open Sat, 11am to 1pmNew
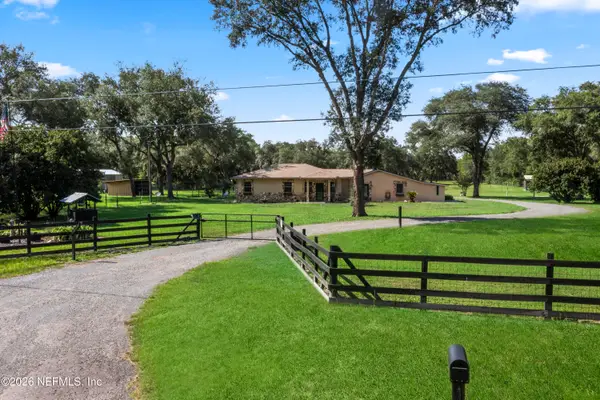 $795,000Active4 beds 2 baths2,193 sq. ft.
3564 Jims Court, Green Cove Springs, FL 32043
MLS# 2157060Listed by: MAVREALTY - New
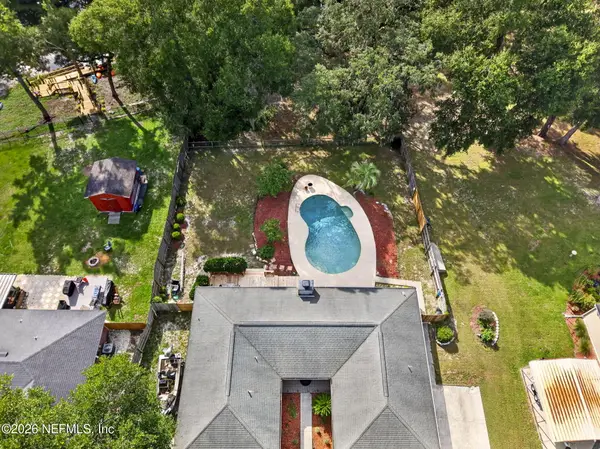 $450,000Active3 beds 2 baths1,680 sq. ft.
1305 Lake Asbury Drive, Green Cove Springs, FL 32043
MLS# 2157033Listed by: HERRON REAL ESTATE LLC - New
 $368,288Active4 beds 3 baths2,246 sq. ft.
5812 Lagoon Cruise Way, Green Cove Springs, FL 32043
MLS# 2157010Listed by: OLYMPUS EXECUTIVE REALTY, INC


Protect your home and budget from life's surprises with an Assurant Home Warranty, backed by a partner that supports you through every step of homeownership. Explore Plans.
© 2023 - 2026 ERA Franchise Systems LLC. All rights reserved. ERA Franchise Systems LLC fully supports the principles of the Fair Housing Act and the Equal Opportunity Act. ERA, ERA Real Estate powered, and their respective logos are registered service marks of ERA Franchise Systems LLC. Each office is independently owned and operated.