
418 Branscomb Road, Green Cove Springs, FL 32043
Local realty services provided by:ERA ONETEAM REALTY
418 Branscomb Road,Green Cove Springs, FL 32043
$775,000
- 3 Beds
- 3 Baths
- - sq. ft.
- Single family
- Sold
Listed by: carson b. kallam, curtis bryan kallam
Office: kallam realty group pllc
MLS#:2157221
Source:JV
Sorry, we are unable to map this address
Price summary
- Price:$775,000
About this home
Enjoy beautiful Lake Asbury living from this well-maintained 3-bedroom, 2-bath home offering 2,681 square feet of comfortable living space and an exceptional view of the lake. The home features a large owner's suite, spacious kitchen, and a generous screened back porch that provides a great place to relax and enjoy the waterfront setting. An attached two-car garage provides convenient everyday parking and storage, while the impressive detached 36' x 30' garage offers plenty of additional space for vehicles, a workshop, or storage. A wonderful opportunity to enjoy lakefront living in the Lake Asbury area.
Contact an agent
Home facts
- Year built:1988
- Listing ID #:2157221
- Added:2 day(s) ago
- Updated:July 29, 2026 at 08:45 PM
Rooms and interior
- Bedrooms:3
- Total bathrooms:3
- Full bathrooms:2
- Half bathrooms:1
- Flooring:carpet, tile
- Bathrooms Description:Primary Bathroom -Tub with Separate Shower
- Kitchen Description:Breakfast Bar, Electric Cooktop, Electric Range, Microwave, Pantry, Refrigerator
Heating and cooling
- Cooling:Central Air
- Heating:Central
- Central air:Yes
Structure and exterior
- Roof:Shingle
- Year built:1988
- Architectural Style:Ranch, Traditional
- Construction Materials:Wood Siding
- Exterior Features:Screened
Utilities
- Water:Public
- Sewer:Septic Tank
Finances and disclosures
- Price:$775,000
- Tax amount:$6,754 (2025)
Features and amenities
- Amenities:Breakfast Bar, Walk-In Closet(s)
Parking
- Parking description:Additional Parking, Detached, Garage
- Garage:Yes
- Garage spaces:4
New listings near 418 Branscomb Road
- New
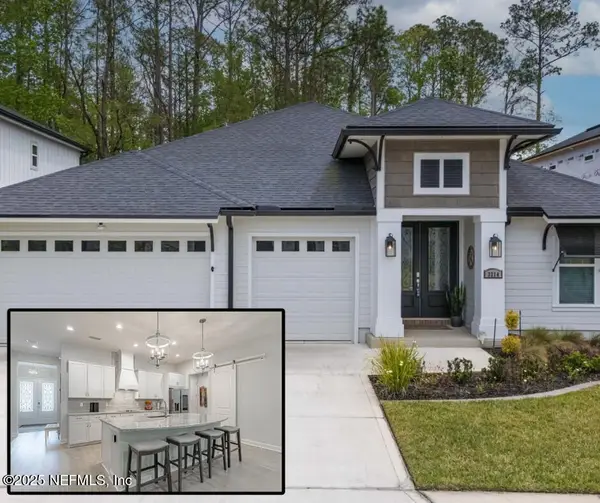 $579,000Active4 beds 3 baths2,517 sq. ft.
3214 Carolina Rose Court, Green Cove Springs, FL 32043
MLS# 2157593Listed by: COLDWELL BANKER VANGUARD REALTY - New
 $336,850Active3 beds 2 baths1,646 sq. ft.
1412 Lark Sparrow Street, Green Cove Springs, FL 32043
MLS# 2157540Listed by: D R HORTON REALTY INC - New
 $383,850Active4 beds 3 baths2,160 sq. ft.
1406 Lark Sparrow Street, Green Cove Springs, FL 32043
MLS# 2157542Listed by: D R HORTON REALTY INC - New
 $349,850Active4 beds 2 baths1,609 sq. ft.
4119 Audubon Avenue, Green Cove Springs, FL 32043
MLS# 2157543Listed by: D R HORTON REALTY INC - New
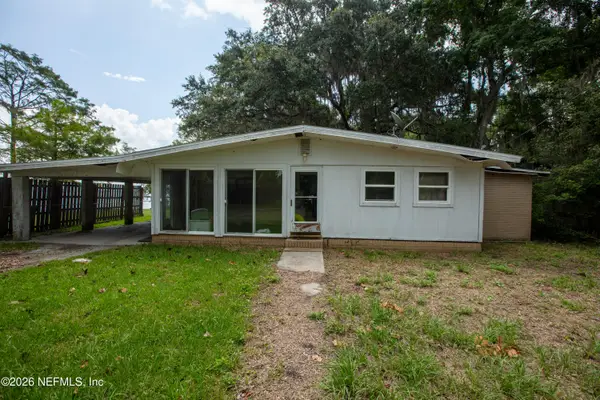 $225,000Active2 beds 2 baths1,041 sq. ft.
222 River Haven Court, Green Cove Springs, FL 32043
MLS# 2157437Listed by: HATCH REALTY SERVICES - Coming Soon
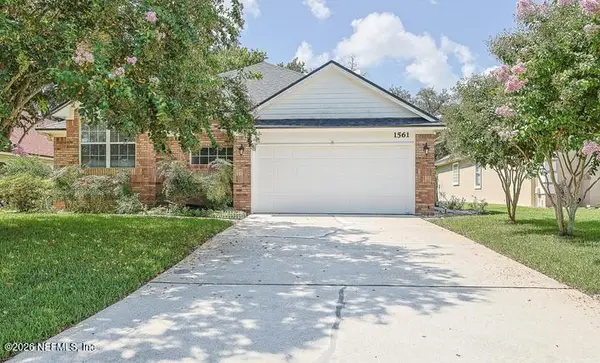 $379,000Coming Soon2 beds 3 baths
1561 Stonebriar Road #35, Green Cove Springs, FL 32043
MLS# 2157404Listed by: EXP REALTY LLC - New
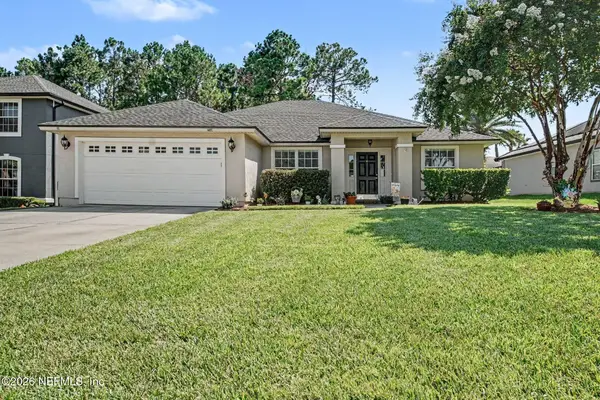 $330,000Active3 beds 2 baths1,797 sq. ft.
2244 Gardenmoss Drive, Green Cove Springs, FL 32043
MLS# 2157357Listed by: MARK SPAIN REAL ESTATE - New
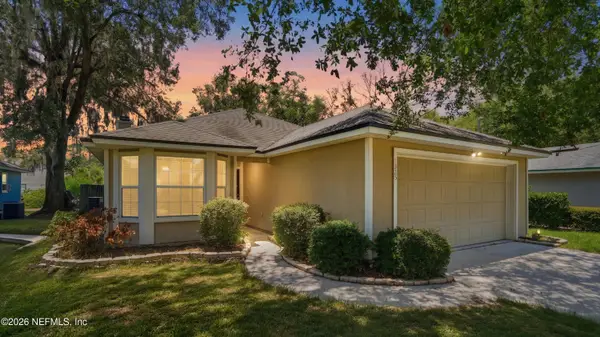 $250,000Active4 beds 2 baths1,369 sq. ft.
1325 Spruce Street, Green Cove Springs, FL 32043
MLS# 2157338Listed by: DJ & LINDSEY REAL ESTATE - Open Sat, 12 to 3pmNew
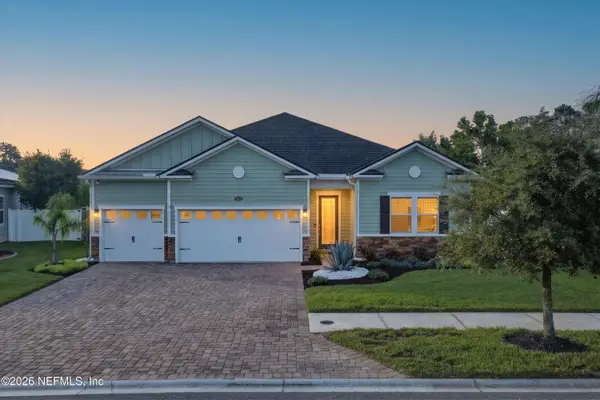 $675,000Active4 beds 3 baths2,383 sq. ft.
3328 Southern Oaks Drive, Green Cove Springs, FL 32043
MLS# 2157291Listed by: COLDWELL BANKER ANABASIS REALTY - New
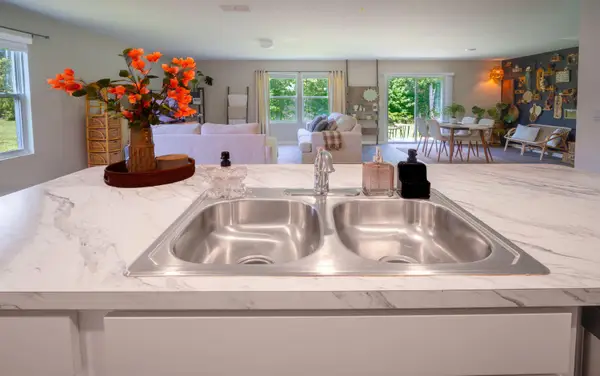 $333,000Active4 beds 2 baths1,835 sq. ft.
3023 Rustic Deer Way, Green Cove Springs, FL 32043
MLS# B26057124Listed by: EPIC PROPERTIES OF THE PALM BE


Protect your home and budget from life's surprises with an Assurant Home Warranty, backed by a partner that supports you through every step of homeownership. Explore Plans.
© 2023 - 2026 ERA Franchise Systems LLC. All rights reserved. ERA Franchise Systems LLC fully supports the principles of the Fair Housing Act and the Equal Opportunity Act. ERA, ERA Real Estate powered, and their respective logos are registered service marks of ERA Franchise Systems LLC. Each office is independently owned and operated.