
241 Pioneer Trail, Green Cove Springs, FL 32043
Local realty services provided by:ERA Fernandina Beach Realty
241 Pioneer Trail,Palatka, FL 32043
$679,000
- 4 Beds
- 3 Baths
- 2,994 sq. ft.
- Single family
- Active
Listed by: jay betros
Office: betros realty inc
MLS#:2153528
Source:JV
Price summary
- Price:$679,000
- Price per sq. ft.:$226.79
About this home
OPEN HOUSE SATURDAY 9/26, 10-1PM!!! Nestled on 2.46 private wooded acres with approximately 142 feet of Cedar Creek frontage, this custom-built all-brick waterfront home offers the perfect blend of comfort, craftsmanship, and outdoor living. With nearly 3,000 square feet of thoughtfully designed living space, the open floor plan is filled with natural light and showcases breathtaking water views through a wall of 8-foot glass French doors spanning the back of the home. Stained concrete floors, soaring ceilings, a wood-burning fireplace, and custom wood cabinetry create a warm yet refined atmosphere throughout. The spacious kitchen is designed for both everyday living and entertaining, featuring granite countertops, stainless steel appliances, abundant cabinetry, and a large center island for meal prep and gathering. A split-bedroom floor plan provides privacy, with the expansive primary suite offering tranquil water views, private access to the covered lanai, a spa-inspired bath wi walk-in shower and separate garden tub, and generous closet space. Upstairs, the fourth bedroom and full bath provide a flexible space for guests, a home office, or a bonus room.
Step outside and experience true Florida waterfront living. Relax on the covered rear porch, entertain on the oversized patio, or head down to your private dock with covered pavilion for boating, fishing, kayaking, shrimping, or simply enjoying the peaceful surroundings. Cedar Creek offers navigable access to the St. Johns River in approximately seven minutes, making it an exceptional location for water enthusiasts.
Built with quality and efficiency in mind, the home also features two HVAC systems (one is BRAND NEW), two water heaters, insulated interior walls for added sound reduction and energy efficiency, custom electrical with 200-amp service, an oversized side-entry garage with abundant storage, a large laundry room with custom cabinetry and utility sink, private well and septic, and the added benefit of no HOA or CDD fees. If you're searching for a private waterfront retreat where nature, recreation, and quality construction come together, this exceptional property is ready to welcome you home....
Contact an agent
Home facts
- Year built:2008
- Subdivision & Development:Cedar Creek Country
- Listing ID #:2153528
- Added:93 day(s) ago
- Updated:October 04, 2026 at 12:50 PM
Rooms and interior
- Bedrooms:4
- Total bathrooms:3
- Full bathrooms:3
- Flooring:carpet, concrete
- Bathrooms Description:Primary Bathroom -Tub with Separate Shower
- Kitchen Description:Breakfast Bar, Dishwasher, Disposal, Eat-in Kitchen, Electric Range, Kitchen Island, Microwave, Pantry, Refrigerator
- Bedroom Description:Split Bedrooms
- Living area:2,994 sq. ft.
Heating and cooling
- Cooling:Central Air
- Heating:Central
- Central air:Yes
Structure and exterior
- Roof:Shingle
- Year built:2008
- Building area:2,994 sq. ft.
- Lot area:2.46 Acres
- Architectural Style:Traditional
- Construction Materials:Brick
Utilities
- Water:Water Connected
- Sewer:Septic Tank, Sewer Connected
Finances and disclosures
- Price:$679,000
- Price per sq. ft.:$226.79
- Tax amount:$4,047 (2025)
Features and amenities
- Amenities:Breakfast Bar, Built-in Features, Eat-in Kitchen, Split Bedrooms, Walk-In Closet(s)
Parking
- Parking description:Garage, Garage Door Opener
- Garage:Yes
- Garage spaces:2
New listings near 241 Pioneer Trail
- Coming Soon
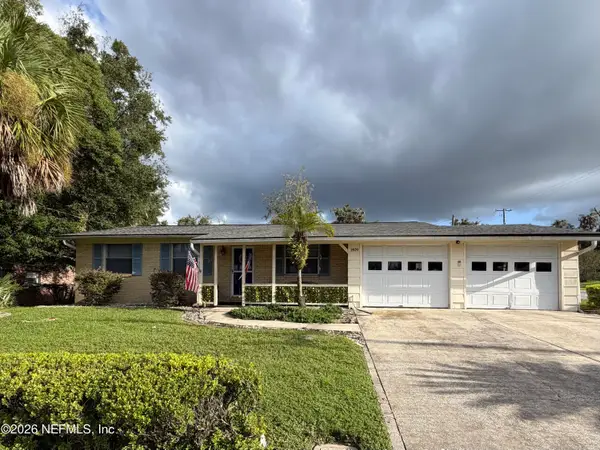 $240,000Coming Soon2 beds 2 baths1,348 sq. ft.
1409 Idlewild Avenue, Green Cove Springs, FL 32043
MLS# 2165346Listed by: THE WILKINS WAY - New
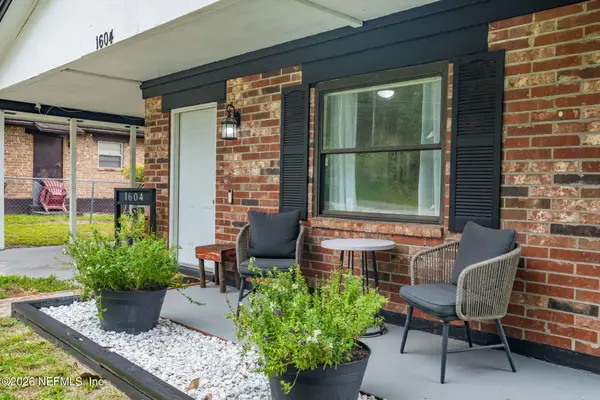 $215,000Active3 beds 1 baths1,077 sq. ft.
1604 Forbes Street, Green Cove Springs, FL 32043
MLS# 2167759Listed by: ALLIANCE REALTY & FINANCIAL SERVICES, INC - New
 $504,900Active4 beds 3 baths2,133 sq. ft.
1516 Rivercraft Way, Green Cove Springs, FL 32043
MLS# 2167726Listed by: WEEKLEY HOMES REALTY - New
 $175,000Active3 beds 2 baths1,608 sq. ft.
2759 Lazy Gator, Green Cove Springs, FL 32043
MLS# 2167698Listed by: THE HOA COLLECTIVE LLC - Open Sun, 1 to 5pmNew
 $426,365Active5 beds 3 baths2,554 sq. ft.
2491 Windsor Lakes Way, Green Cove Springs, FL 32043
MLS# 2167689Listed by: OLYMPUS EXECUTIVE REALTY, INC - Open Sun, 1 to 5pmNew
 $449,430Active4 beds 4 baths2,728 sq. ft.
2487 Windsor Lakes Way, Green Cove Springs, FL 32043
MLS# 2167690Listed by: OLYMPUS EXECUTIVE REALTY, INC - Open Sun, 1 to 5pmNew
 $379,153Active4 beds 3 baths2,317 sq. ft.
2750 Laurel Falls Drive, Green Cove Springs, FL 32043
MLS# 2167691Listed by: OLYMPUS EXECUTIVE REALTY, INC - Open Sun, 1 to 5pmNew
 $323,990Active4 beds 2 baths1,797 sq. ft.
3867 Holstein Way, Green Cove Springs, FL 32043
MLS# 2167685Listed by: OLYMPUS EXECUTIVE REALTY, INC - Open Sun, 1 to 5pmNew
 $309,990Active-- beds 2 baths2,145 sq. ft.
3901 Holstein Way, Green Cove Springs, FL 32043
MLS# 2167686Listed by: OLYMPUS EXECUTIVE REALTY, INC - Open Sun, 1 to 5pmNew
 $363,058Active4 beds 3 baths2,317 sq. ft.
3915 Holstein Way, Green Cove Springs, FL 32043
MLS# 2167687Listed by: OLYMPUS EXECUTIVE REALTY, INC


Protect your home and budget from life's surprises with an Assurant Home Warranty, backed by a partner that supports you through every step of homeownership. Explore Plans.
© 2023 - 2026 ERA Franchise Systems LLC. All rights reserved. ERA Franchise Systems LLC fully supports the principles of the Fair Housing Act and the Equal Opportunity Act. ERA, ERA Real Estate powered, and their respective logos are registered service marks of ERA Franchise Systems LLC. Each office is independently owned and operated.