
2569 Barnstead Road, Green Cove Springs, FL 32043
Local realty services provided by:ERA ONETEAM REALTY
2569 Barnstead Road,Green Cove Springs, FL 32043
$407,990
- 4 Beds
- 3 Baths
- 2,303 sq. ft.
- Single family
- Active
Listed by: adam schott
Office: drb group realty llc.
MLS#:2174468
Source:JV
Price summary
- Price:$407,990
- Price per sq. ft.:$145.97
- Monthly HOA dues:$10
About this home
Welcome to Granary Park! Discover the spacious and thoughtfully designed Highbourne floor plan, offering 2,303 square feet of living space, 4 bedrooms, 2.5 bathrooms, and a versatile two-story layout designed for comfortable living and entertaining. Inside you'll find 9-foot ceilings on the first floor, creating an open and inviting atmosphere. Luxury vinyl plank flooring extends throughout the main living areas, offering a stylish look with easy maintenance. The thoughtfully designed kitchen features 42-inch cabinets and a center island, providing ample storage and workspace while opening to the main living and dining areas. A convenient flex room downstairs offers endless possibilities for a home office, formal sitting area, or additional living space. Upstairs, you'll find four bedrooms offering comfort, privacy, and flexibility. The well-designed layout provides plenty of room for guests or working from home. Enjoy outdoor living on the covered lanai.
Contact an agent
Home facts
- Year built:2027
- Subdivision & Development:Granary Park Phase 1
- Listing ID #:2174468
- Added:1 day(s) ago
- Updated:November 20, 2026 at 12:50 AM
Rooms and interior
- Bedrooms:4
- Total bathrooms:3
- Full bathrooms:2
- Half bathrooms:1
- Rooms Total:10
- Flooring:carpet, tile
- Kitchen Description:Dishwasher, Disposal, Electric Range, Ice Maker, Kitchen Island, Microwave, Refrigerator
- Bedroom Description:Split Bedrooms
- Living area:2,303 sq. ft.
Heating and cooling
- Cooling:Central Air
- Heating:Central
- Central air:Yes
Structure and exterior
- Roof:Shingle
- Year built:2027
- Building area:2,303 sq. ft.
- Lot area:0.14 Acres
- Construction Materials:Composition Siding
- Exterior Features:Covered
Schools
- High school:Clay
- Middle school:Lake Asbury
- Elementary school:Lake Asbury
Utilities
- Water:Public, Water Connected
- Sewer:Public Sewer, Sewer Connected
Finances and disclosures
- Price:$407,990
- Price per sq. ft.:$145.97
Features and amenities
- Amenities:Fitness Center, Management - Off Site, Playground, Smart Thermostat, Split Bedrooms, Walk-In Closet(s)
Parking
- Parking description:Attached, Garage Door Opener
- Garage:Yes
- Garage spaces:2
New listings near 2569 Barnstead Road
- Coming Soon
 $399,000Coming Soon3 beds 3 baths2,778 sq. ft.
3119 Majestic Oaks Lane, Green Cove Springs, FL 32043
MLS# 2174413Listed by: RE/MAX SPECIALISTS PV - Coming Soon
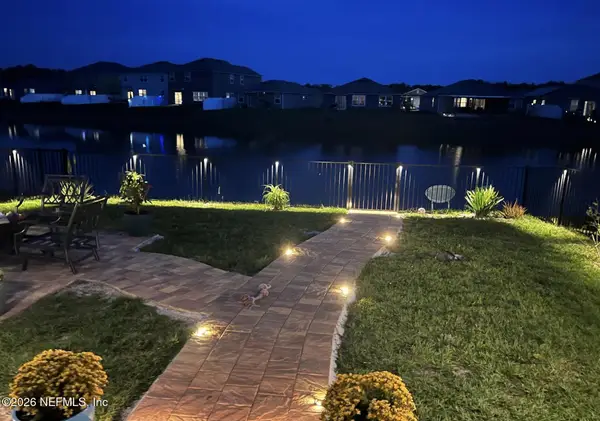 $365,000Coming Soon4 beds 3 baths2,208 sq. ft.
2765 Oak Stream Drive, Green Cove Springs, FL 32043
MLS# 2171998Listed by: BERKSHIRE HATHAWAY HOMESERVICES FLORIDA NETWORK REALTY - New
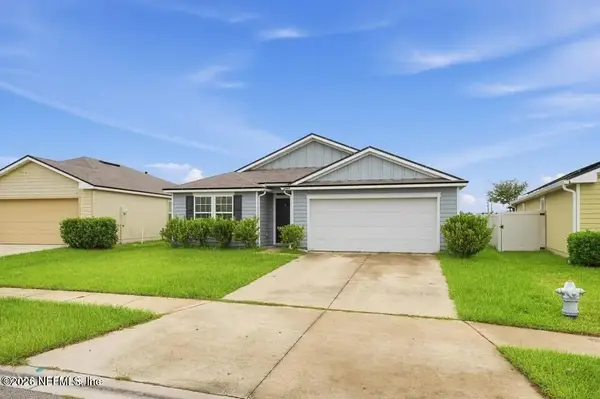 $310,000Active4 beds 2 baths1,861 sq. ft.
3463 Cliffside Way, Green Cove Springs, FL 32043
MLS# 2174455Listed by: BETTER HOMES & GARDENS REAL ESTATE LIFESTYLES REALTY - New
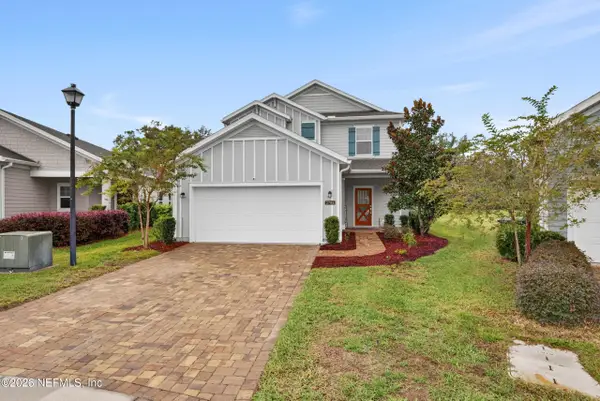 $392,000Active4 beds 3 baths2,310 sq. ft.
2785 Pointed Leaf Road, Green Cove Springs, FL 32043
MLS# 2174373Listed by: EXIT INSPIRED REAL ESTATE - New
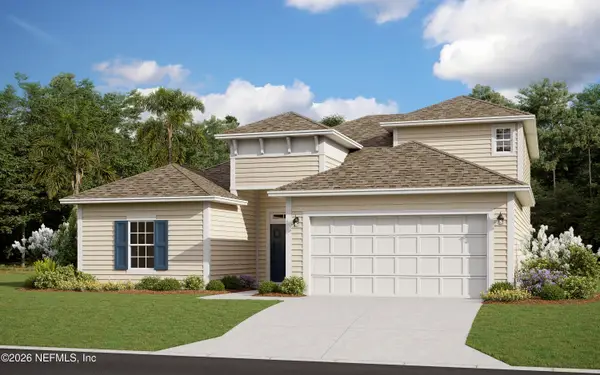 $389,990Active4 beds 3 baths2,190 sq. ft.
3256 Willowleaf Lane, Green Cove Springs, FL 32043
MLS# 2174349Listed by: OLYMPUS EXECUTIVE REALTY, INC - New
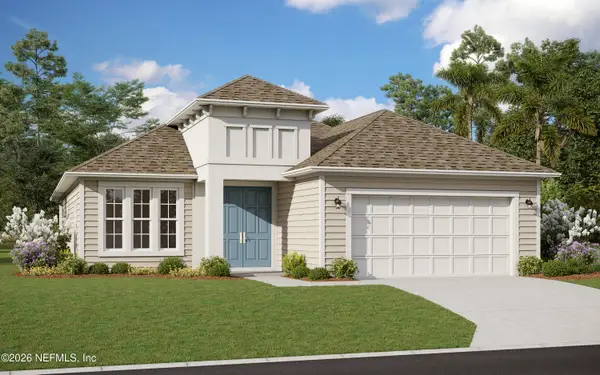 $369,990Active5 beds 3 baths1,914 sq. ft.
3308 Willowleaf Lane, Green Cove Springs, FL 32043
MLS# 2174354Listed by: OLYMPUS EXECUTIVE REALTY, INC - New
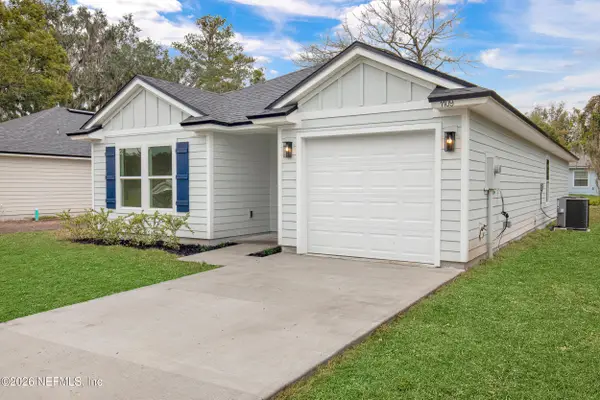 $285,000Active3 beds 2 baths1,481 sq. ft.
1109 Forbes Street, Green Cove Springs, FL 32043
MLS# 2174328Listed by: MAXREV, LLC 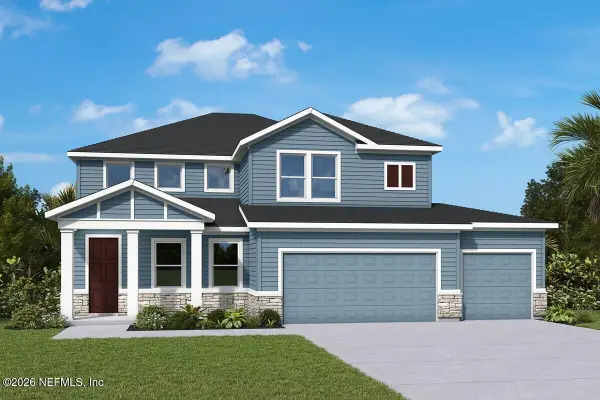 $569,906Pending5 beds 5 baths3,027 sq. ft.
4893 Waltzing Waters Lane, Green Cove Springs, FL 32043
MLS# 2174251Listed by: WEEKLEY HOMES REALTY- $569,906Pending5 beds 5 baths3,027 sq. ft.
4893 Waltzing Waters Lane, Green Cove Springs, FL 32043
MLS# 2174251Listed by: WEEKLEY HOMES REALTY


Protect your home and budget from life's surprises with an Assurant Home Warranty, backed by a partner that supports you through every step of homeownership. Explore Plans.
© 2023 - 2026 ERA Franchise Systems LLC. All rights reserved. ERA Franchise Systems LLC fully supports the principles of the Fair Housing Act and the Equal Opportunity Act. ERA, ERA Real Estate powered, and their respective logos are registered service marks of ERA Franchise Systems LLC. Each office is independently owned and operated.