
3119 Majestic Oaks Lane, Green Cove Springs, FL 32043
Local realty services provided by:ERA Fernandina Beach Realty
3119 Majestic Oaks Lane,Green Cove Springs, FL 32043
$399,000
- 3 Beds
- 3 Baths
- 2,778 sq. ft.
- Single family
- Coming Soon
Listed by: steve pate
Office: re/max specialists pv
MLS#:2174413
Source:JV
Price summary
- Price:$399,000
- Price per sq. ft.:$143.63
- Monthly HOA dues:$36.75
About this home
Coming Soon listing, no showings. Welcome home to this beautiful property nestled in a fabulous neighborhood on a quiet cul-de-sac! Light and bright throughout, this home features gorgeous high ceilings and a spacious loft that could easily serve as a 4th bedroom, playroom, or additional living space. The dining room also makes a perfect home office. Relax and unwind on the screened porch overlooking the huge, private backyard, offering plenty of room to enjoy the outdoors. Need extra parking? There's room for your RV or boat behind the fenced area! Enjoy the privacy and peaceful setting while still being conveniently close to shopping, restaurants, and everyday conveniences. For added peace of mind, the seller is including a one-year home warranty for the buyer. This home has so much to offer. Come see it for yourself! white patch on roof is just paint
Contact an agent
Home facts
- Year built:2006
- Subdivision & Development:Hickory Knolls Estates
- Listing ID #:2174413
- Updated:November 20, 2026 at 12:50 AM
Rooms and interior
- Bedrooms:3
- Total bathrooms:3
- Full bathrooms:2
- Half bathrooms:1
- Flooring:carpet, tile
- Bathrooms Description:Primary Bathroom - Shower No Tub
- Kitchen Description:Dishwasher, Disposal, Electric Range, Kitchen Island, Microwave
- Bedroom Description:Split Bedrooms
- Living area:2,778 sq. ft.
Heating and cooling
- Cooling:Central Air
- Heating:Central
- Central air:Yes
Structure and exterior
- Year built:2006
- Building area:2,778 sq. ft.
- Lot area:0.28 Acres
- Lot Features:Irregular Lot, Wooded
- Architectural Style:Contemporary
- Construction Materials:Fiber Cement
- Exterior Features:Screened
Utilities
- Water:Public, Water Connected
- Sewer:Sewer Connected
Finances and disclosures
- Price:$399,000
- Price per sq. ft.:$143.63
- Tax amount:$2,504 (2025)
Features and amenities
- Amenities:Split Bedrooms, Vaulted Ceiling(s)
Parking
- Parking description:Additional Parking, Attached, Garage, Garage Door Opener
- Garage:Yes
- Garage spaces:2
New listings near 3119 Majestic Oaks Lane
- Coming Soon
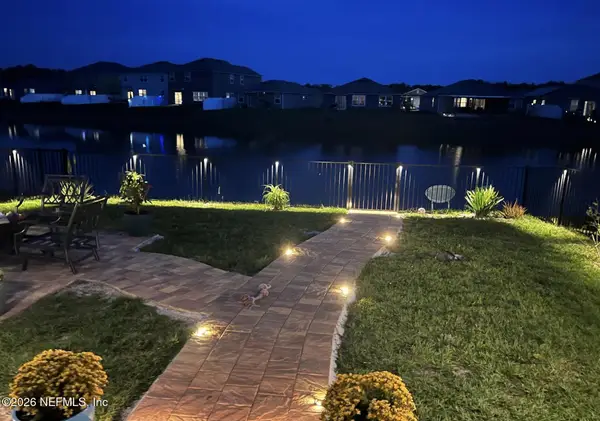 $365,000Coming Soon4 beds 3 baths2,208 sq. ft.
2765 Oak Stream Drive, Green Cove Springs, FL 32043
MLS# 2171998Listed by: BERKSHIRE HATHAWAY HOMESERVICES FLORIDA NETWORK REALTY - New
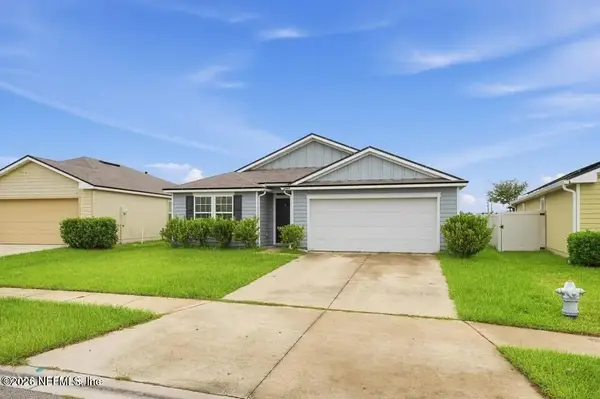 $310,000Active4 beds 2 baths1,861 sq. ft.
3463 Cliffside Way, Green Cove Springs, FL 32043
MLS# 2174455Listed by: BETTER HOMES & GARDENS REAL ESTATE LIFESTYLES REALTY - New
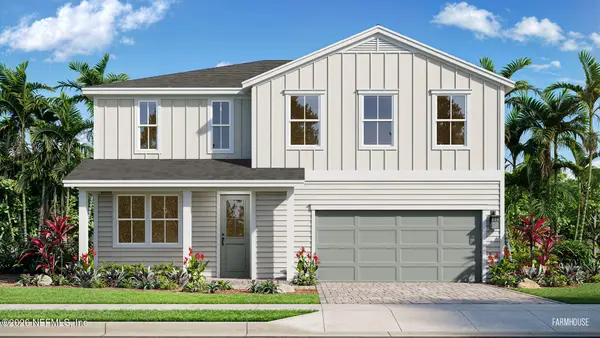 $407,990Active4 beds 3 baths2,303 sq. ft.
2569 Barnstead Road, Green Cove Springs, FL 32043
MLS# 2174468Listed by: DRB GROUP REALTY LLC - New
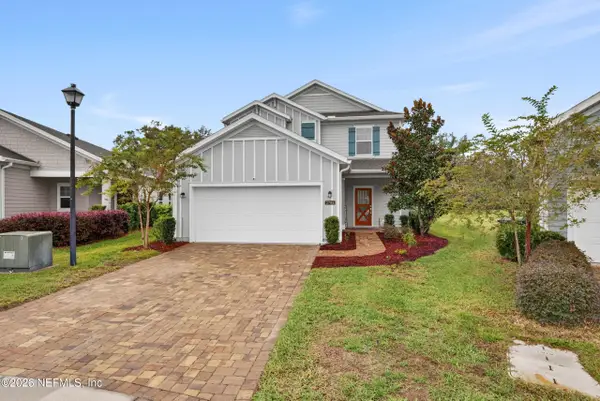 $392,000Active4 beds 3 baths2,310 sq. ft.
2785 Pointed Leaf Road, Green Cove Springs, FL 32043
MLS# 2174373Listed by: EXIT INSPIRED REAL ESTATE - New
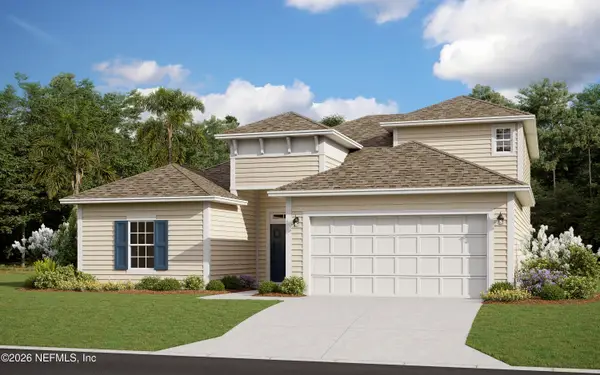 $389,990Active4 beds 3 baths2,190 sq. ft.
3256 Willowleaf Lane, Green Cove Springs, FL 32043
MLS# 2174349Listed by: OLYMPUS EXECUTIVE REALTY, INC - New
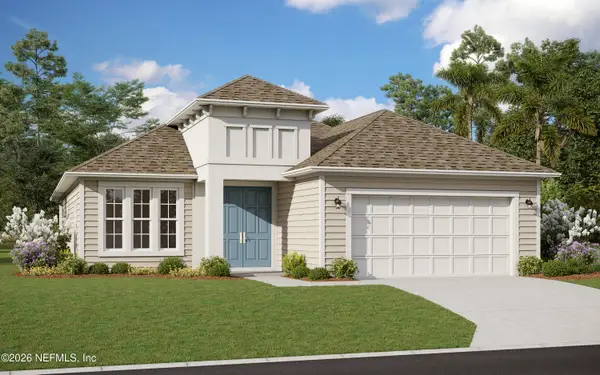 $369,990Active5 beds 3 baths1,914 sq. ft.
3308 Willowleaf Lane, Green Cove Springs, FL 32043
MLS# 2174354Listed by: OLYMPUS EXECUTIVE REALTY, INC - New
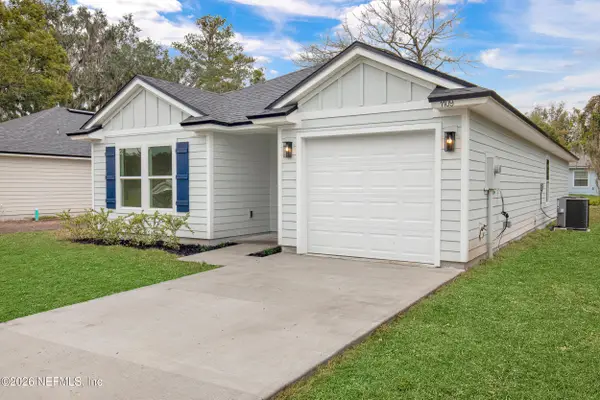 $285,000Active3 beds 2 baths1,481 sq. ft.
1109 Forbes Street, Green Cove Springs, FL 32043
MLS# 2174328Listed by: MAXREV, LLC 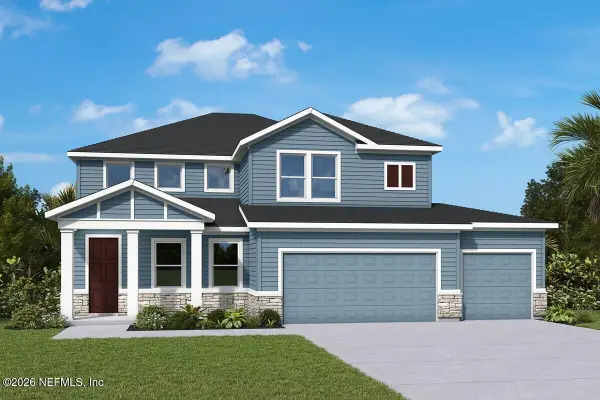 $569,906Pending5 beds 5 baths3,027 sq. ft.
4893 Waltzing Waters Lane, Green Cove Springs, FL 32043
MLS# 2174251Listed by: WEEKLEY HOMES REALTY- $569,906Pending5 beds 5 baths3,027 sq. ft.
4893 Waltzing Waters Lane, Green Cove Springs, FL 32043
MLS# 2174251Listed by: WEEKLEY HOMES REALTY


Protect your home and budget from life's surprises with an Assurant Home Warranty, backed by a partner that supports you through every step of homeownership. Explore Plans.
© 2023 - 2026 ERA Franchise Systems LLC. All rights reserved. ERA Franchise Systems LLC fully supports the principles of the Fair Housing Act and the Equal Opportunity Act. ERA, ERA Real Estate powered, and their respective logos are registered service marks of ERA Franchise Systems LLC. Each office is independently owned and operated.