
2630 Fern Leaf Drive, Green Cove Springs, FL 32043
Local realty services provided by:ERA Fernandina Beach Realty
2630 Fern Leaf Drive,Green Cove Springs, FL 32043
$295,000
- 3 Beds
- 2 Baths
- - sq. ft.
- Single family
- Sold
Listed by: carol f cooper
Office: united real estate gallery
MLS#:2129347
Source:JV
Sorry, we are unable to map this address
Price summary
- Price:$295,000
- Monthly HOA dues:$55
About this home
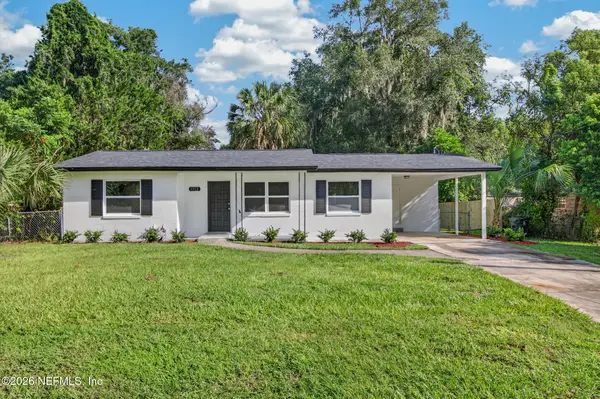
**5K Price Improvement + 3K towards closing cost** This beautiful, cozy and comfortable home is waiting for you in Green Cove Springs! Open floor plan with 3 bedrooms, 2 bathrooms, indoor washer and dryer room and plenty of storage throughout. So many upgrades - windows installed in 2019, AC heat pump and air ducts replaced. Hot water heater replaced in 2023. Washer and dryer will remain and were purchased in 2025 with new dishwasher. Undated primary bath includes new shower, ceiling, vanity and lighting. Rhinoshield has a transferrable warranty. Hugh front yard and breathtaking backyard where mornings feel calmer and evenings unwind themselves. Thoughtfully laid out for everyday comfort with natural beauty and a sense of escape you don't find every day. Photos don't totally capture the atmosphere- this is one you need to experience in person. Schedule your showing and see why this view changes everything!!
Contact an agent
Home facts
- Year built:2005
- Subdivision & Development:Silver Creek
- Listing ID #:2129347
- Added:209 day(s) ago
- Updated:September 07, 2026 at 06:24 AM
Rooms and interior
- Bedrooms:3
- Total bathrooms:2
- Full bathrooms:2
- Flooring:vinyl
- Bathrooms Description:Primary Bathroom -Tub with Separate Shower
- Kitchen Description:Breakfast Bar, Dishwasher, Disposal, Eat-in Kitchen, Ice Maker, Microwave, Pantry, Refrigerator
Heating and cooling
- Cooling:Central Air
- Heating:Central
- Central air:Yes
Structure and exterior
- Roof:Shingle
- Year built:2005
- Lot Features:Sprinklers In Front, Sprinklers In Rear
- Architectural Style:Traditional
- Construction Materials:Stucco
Schools
- High school:Clay
- Middle school:Lake Asbury
- Elementary school:Lake Asbury
Utilities
- Water:Public, Water Connected
- Sewer:Public Sewer, Sewer Connected
Finances and disclosures
- Price:$295,000
Features and amenities
- Laundry features:Dryer, Washer
- Amenities:Breakfast Bar, Eat-in Kitchen, Entrance Foyer, Playground, Vaulted Ceiling(s)
Parking
- Parking description:Additional Parking, Garage, Garage Door Opener, Guest
- Garage:Yes
- Garage spaces:2
New listings near 2630 Fern Leaf Drive
- Coming Soon
 $915,000Coming Soon4 beds 3 baths2,158 sq. ft.
5719 Us Highway 17 S, Green Cove Springs, FL 32043
MLS# 2163671Listed by: EXIT INSPIRED REAL ESTATE - Coming Soon
 $847,000Coming Soon5 beds 5 baths4,746 sq. ft.
3298 Shinnecock Lane, Green Cove Springs, FL 32043
MLS# 2163522Listed by: CHRISTIE'S INTERNATIONAL REAL ESTATE FIRST COAST - Coming Soon
 $1,450,000Coming Soon3 beds 3 baths2,100 sq. ft.
3227 River Road, Green Cove Springs, FL 32043
MLS# 2162985Listed by: COLDWELL BANKER VANGUARD REALTY - New
 $3,500,000Active4.75 Acres
3029 Us Highway 17, Green Cove Springs, FL 32043
MLS# 2163662Listed by: MOMENTUM REALTY - New
 $675,000Active3 beds 3 baths1,974 sq. ft.
244 Jessie Lee Court, Green Cove Springs, FL 32043
MLS# 2163635Listed by: KELLER WILLIAMS ST JOHNS - New
 $330,000Active4 beds 2 baths1,856 sq. ft.
2209 Pebble Point Drive, Green Cove Springs, FL 32043
MLS# 2163496Listed by: SOVEREIGN REAL ESTATE GROUP - New
 $245,500Active3 beds 2 baths1,012 sq. ft.
1512 Anderson Street, Green Cove Springs, FL 32043
MLS# 2163505Listed by: COMMUNITY REALTY ASSOCIATES - New
 $429,664Active4 beds 4 baths2,956 sq. ft.
3730 Holstein Way, Green Cove Springs, FL 32043
MLS# 2163419Listed by: OLYMPUS EXECUTIVE REALTY, INC - New
 $429,664Active5 beds 2 baths3,498 sq. ft.
3742 Holstein Way, Green Cove Springs, FL 32043
MLS# 2163423Listed by: OLYMPUS EXECUTIVE REALTY, INC - New
 $1,000,000Active3 beds 2 baths1,564 sq. ft.
2941 Watkins Road, Green Cove Springs, FL 32043
MLS# 2163335Listed by: LPT REALTY LLC


Protect your home and budget from life's surprises with an Assurant Home Warranty, backed by a partner that supports you through every step of homeownership. Explore Plans.
© 2023 - 2026 ERA Franchise Systems LLC. All rights reserved. ERA Franchise Systems LLC fully supports the principles of the Fair Housing Act and the Equal Opportunity Act. ERA, ERA Real Estate powered, and their respective logos are registered service marks of ERA Franchise Systems LLC. Each office is independently owned and operated.