
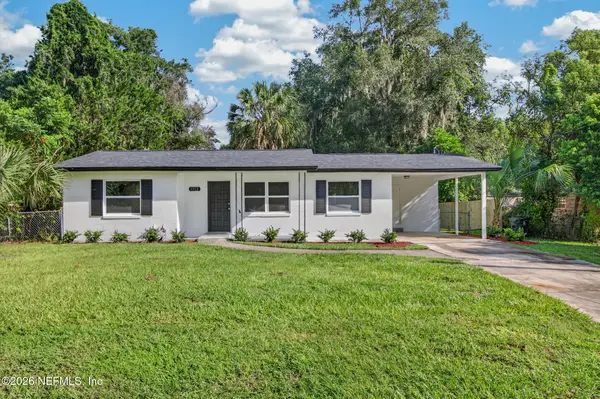
2746 Pointed Leaf Road, Green Cove Springs, FL 32043
Local realty services provided by:ERA ONETEAM REALTY
2746 Pointed Leaf Road,Green Cove Springs, FL 32043
$409,000
- 4 Beds
- 3 Baths
- 2,246 sq. ft.
- Single family
- Pending
Listed by: james matthew strickland
Office: military realty of florida
MLS#:2156231
Source:JV
Price summary
- Price:$409,000
- Price per sq. ft.:$182.1
- Monthly HOA dues:$8.33
About this home
Welcome Home to Luxury in Granary Park!
Look no further--your nearly new dream home awaits at 2746 Pointed Leaf Road! Located in the highly desirable Granary Park community, this stunning single-story Lennar Tivoli smart home offers a spacious 4-bedroom, 3-bathroom split floor plan and a 3-car garage, perfectly designed for modern family living and entertaining.
Interior Features Designed to Impress
Gourmet Kitchen: The heart of the home features sleek quartz countertops, modern stainless-steel appliances, abundant cabinetry, and an oversized island beautifully customized with a shiplap finish.
Open Living Space: Flooded with natural light from large windows, the expansive living area is accented by a stylish custom board and batten wall.
Master Retreat: Unwind in the large master bedroom featuring a spa-like en-suite bathroom with a soaking tub, a walk-in shower, and a generous walk-in closet. Private Guest Suite: The thoughtfully designed split plan features spacious secondary bedrooms, including a 4th bedroom that functions as a private en-suite--perfect for guests or multi-generational living.
Custom Upgrades: Say goodbye to wire racks; this home boasts customized built-in shelving in the closets for premium organization.
Outdoor Living & Prime Location
Sunset Views: Step out to your screened lanai and extended paver patio, the perfect private oasis to relax and enjoy the evening sunsets.
Unbeatable Convenience: Situated directly across from the community park and just a short stroll away from Granary Park's resort-style amenity center, complete with a sparkling pool and state-of-the-art fitness center.
This exceptional home blends luxury, comfort, and ultimate convenience. A true entertainer's dream in a prime location--schedule your showing today, because this one won't last long!...
Contact an agent
Home facts
- Year built:2022
- Subdivision & Development:Granary Park Phase 1
- Listing ID #:2156231
- Added:48 day(s) ago
- Updated:September 07, 2026 at 07:27 AM
Rooms and interior
- Bedrooms:4
- Total bathrooms:3
- Full bathrooms:3
- Kitchen Description:Breakfast Bar, Dishwasher, Electric Range, Microwave, Refrigerator
- Living area:2,246 sq. ft.
Heating and cooling
- Cooling:Central Air, Electric
- Heating:Heat Pump
- Central air:Yes
Structure and exterior
- Year built:2022
- Building area:2,246 sq. ft.
- Lot area:0.19 Acres
- Architectural Style:Ranch, Traditional
Schools
- High school:Clay
- Middle school:Lake Asbury
- Elementary school:Lake Asbury
Utilities
- Water:Public, Water Connected
- Sewer:Public Sewer, Sewer Connected
Finances and disclosures
- Price:$409,000
- Price per sq. ft.:$182.1
Features and amenities
- Amenities:Breakfast Bar, Fitness Center, Playground
- Smart home:Yes
Parking
- Parking description:Garage, Garage Door Opener
- Garage:Yes
- Garage spaces:3
New listings near 2746 Pointed Leaf Road
- Coming Soon
 $915,000Coming Soon4 beds 3 baths2,158 sq. ft.
5719 Us Highway 17 S, Green Cove Springs, FL 32043
MLS# 2163671Listed by: EXIT INSPIRED REAL ESTATE - Coming Soon
 $847,000Coming Soon5 beds 5 baths4,746 sq. ft.
3298 Shinnecock Lane, Green Cove Springs, FL 32043
MLS# 2163522Listed by: CHRISTIE'S INTERNATIONAL REAL ESTATE FIRST COAST - Coming Soon
 $1,450,000Coming Soon3 beds 3 baths2,100 sq. ft.
3227 River Road, Green Cove Springs, FL 32043
MLS# 2162985Listed by: COLDWELL BANKER VANGUARD REALTY - New
 $3,500,000Active4.75 Acres
3029 Us Highway 17, Green Cove Springs, FL 32043
MLS# 2163662Listed by: MOMENTUM REALTY - New
 $675,000Active3 beds 3 baths1,974 sq. ft.
244 Jessie Lee Court, Green Cove Springs, FL 32043
MLS# 2163635Listed by: KELLER WILLIAMS ST JOHNS - New
 $330,000Active4 beds 2 baths1,856 sq. ft.
2209 Pebble Point Drive, Green Cove Springs, FL 32043
MLS# 2163496Listed by: SOVEREIGN REAL ESTATE GROUP - New
 $245,500Active3 beds 2 baths1,012 sq. ft.
1512 Anderson Street, Green Cove Springs, FL 32043
MLS# 2163505Listed by: COMMUNITY REALTY ASSOCIATES - New
 $429,664Active4 beds 4 baths2,956 sq. ft.
3730 Holstein Way, Green Cove Springs, FL 32043
MLS# 2163419Listed by: OLYMPUS EXECUTIVE REALTY, INC - New
 $429,664Active5 beds 2 baths3,498 sq. ft.
3742 Holstein Way, Green Cove Springs, FL 32043
MLS# 2163423Listed by: OLYMPUS EXECUTIVE REALTY, INC - New
 $1,000,000Active3 beds 2 baths1,564 sq. ft.
2941 Watkins Road, Green Cove Springs, FL 32043
MLS# 2163335Listed by: LPT REALTY LLC


Protect your home and budget from life's surprises with an Assurant Home Warranty, backed by a partner that supports you through every step of homeownership. Explore Plans.
© 2023 - 2026 ERA Franchise Systems LLC. All rights reserved. ERA Franchise Systems LLC fully supports the principles of the Fair Housing Act and the Equal Opportunity Act. ERA, ERA Real Estate powered, and their respective logos are registered service marks of ERA Franchise Systems LLC. Each office is independently owned and operated.