
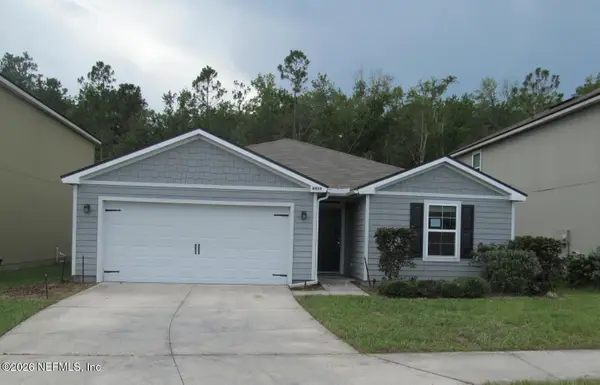
2854 Crossfield Drive, Green Cove Springs, FL 32043
Local realty services provided by:ERA Fernandina Beach Realty
2854 Crossfield Drive,Green Cove Springs, FL 32043
$405,000
- 4 Beds
- 3 Baths
- 2,358 sq. ft.
- Single family
- Coming Soon
Upcoming open houses
- Sat, Sep 0511:00 am - 02:00 pm
Listed by: kristen lombardi
Office: real broker llc.
MLS#:2162626
Source:JV
Price summary
- Price:$405,000
- Price per sq. ft.:$171.76
- Monthly HOA dues:$8.33
About this home
Coming Soon listing, no showings. Don't wait to build when you can have it all in this like-new 4-bedroom, 2.5-bath home with a versatile loft in desirable Granary Park! This home is full of impressive post-builder upgrades, including tile flooring throughout the main living areas, quartz countertops and bath vanities, stainless steel appliances, and a spacious primary suite with dual sinks, a walk-in shower, garden tub and walk in closet. The kitchen has been enhanced with beautiful 42-inch white soft-close cabinetry featuring crown molding, adding both style and storage. The upgrades continue upstairs with luxury vinyl flooring throughout the bedrooms, hallway, and stairs.
Granary Park offers amenities including a pool, clubhouse, fitness center, dog park, playground, sidewalks, and underground utilities.
ADDITIONALLY- SELLER OFFERING TO SELL HOME FURNISHED!
Contact an agent
Home facts
- Year built:2022
- Subdivision & Development:Granary Park Phase 1
- Listing ID #:2162626
- Updated:August 31, 2026 at 12:55 PM
Rooms and interior
- Bedrooms:4
- Total bathrooms:3
- Full bathrooms:2
- Half bathrooms:1
- Flooring:laminate, tile
- Bathrooms Description:Primary Bathroom -Tub with Separate Shower
- Kitchen Description:Dishwasher, Electric Range, Freezer, Microwave, Pantry, Refrigerator
- Living area:2,358 sq. ft.
Heating and cooling
- Cooling:Central Air
- Heating:Central
- Central air:Yes
Structure and exterior
- Year built:2022
- Building area:2,358 sq. ft.
- Lot area:0.15 Acres
- Exterior Features:Screened
Utilities
- Water:Public
- Sewer:Public Sewer, Sewer Connected
Finances and disclosures
- Price:$405,000
- Price per sq. ft.:$171.76
- Tax amount:$7,387 (2025)
Features and amenities
- Laundry features:Dryer, Washer
- Amenities:Fitness Center, Playground, Walk-In Closet(s)
Parking
- Parking description:Garage, On Street
- Garage:Yes
- Garage spaces:2
New listings near 2854 Crossfield Drive
- New
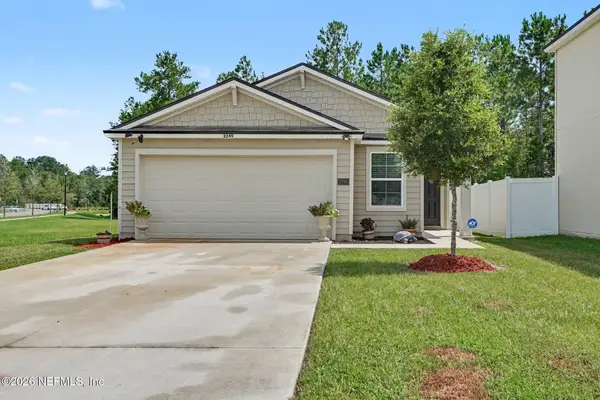 $295,000Active3 beds 2 baths1,655 sq. ft.
2249 Shady Breeze Lane #2F, Green Cove Springs, FL 32043
MLS# 2162545Listed by: MARK SPAIN REAL ESTATE - New
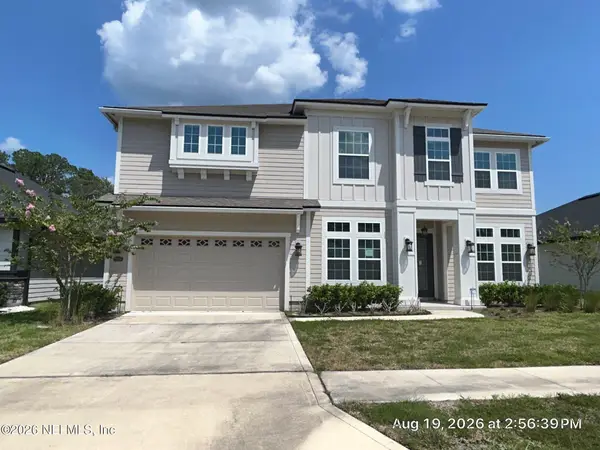 $712,500Active5 beds 4 baths3,475 sq. ft.
3018 Goose Creek Lane, Green Cove Springs, FL 32043
MLS# 2162458Listed by: TRINITY REAL ESTATE III LLC - New
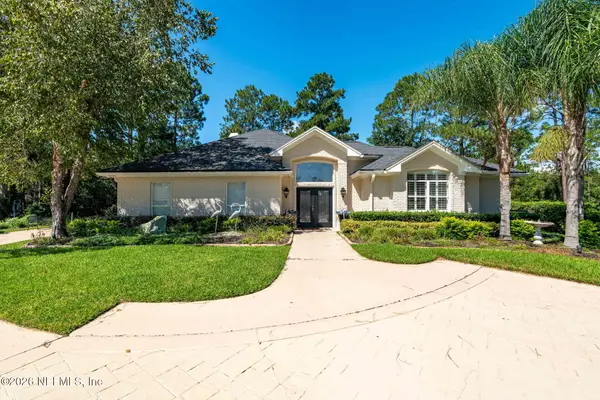 $689,000Active4 beds 3 baths2,727 sq. ft.
3626 Mammaroneck Court, Green Cove Springs, FL 32043
MLS# 2162425Listed by: WATSON REALTY CORP - New
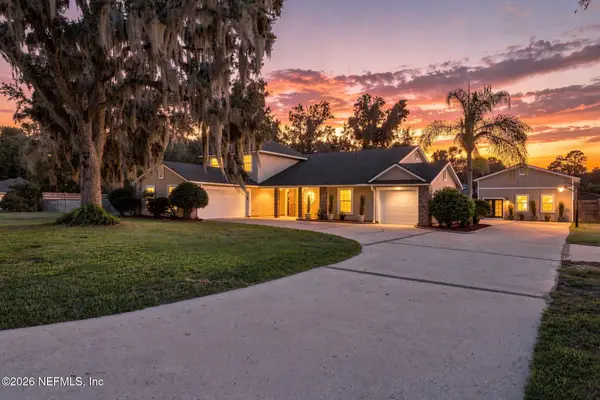 $860,000Active4 beds 4 baths3,436 sq. ft.
3202 River Road, Green Cove Springs, FL 32043
MLS# 2162351Listed by: EXP REALTY LLC - New
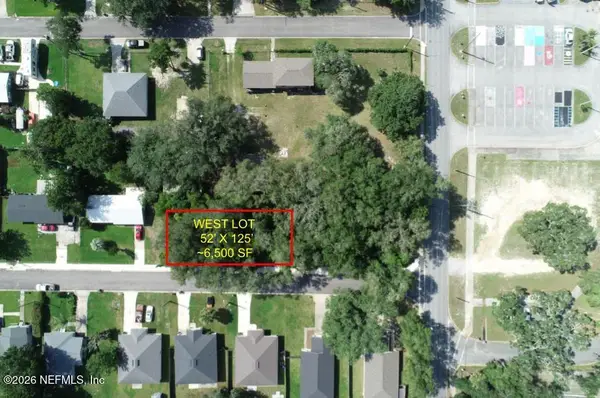 $29,000Active0.15 Acres
00 Center Street, Green Cove Springs, FL 32043
MLS# 2162217Listed by: PLANTANA REALTY, INC. - New
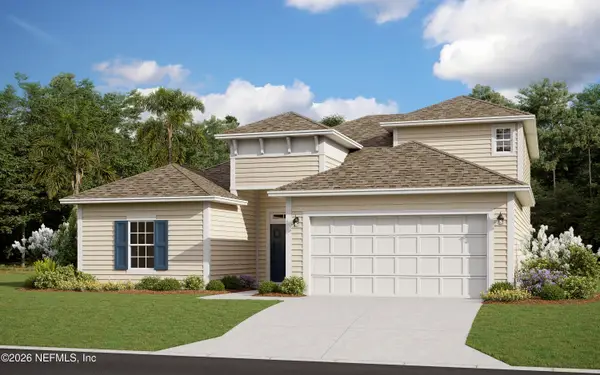 $404,990Active4 beds 3 baths2,190 sq. ft.
3453 Americana Drive, Green Cove Springs, FL 32043
MLS# 2162038Listed by: OLYMPUS EXECUTIVE REALTY, INC - New
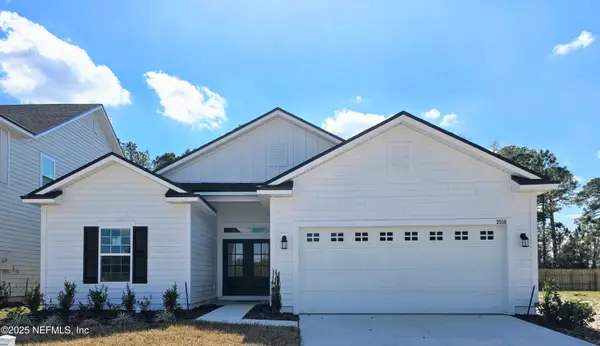 $354,990Active3 beds 2 baths1,716 sq. ft.
3302 Willowleaf Lane, Green Cove Springs, FL 32043
MLS# 2162039Listed by: OLYMPUS EXECUTIVE REALTY, INC - New
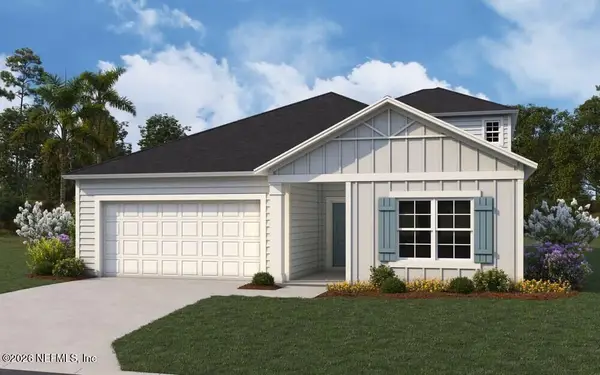 $389,990Active5 beds 4 baths2,728 sq. ft.
3864 Holstein Way, Green Cove Springs, FL 32043
MLS# 2162034Listed by: OLYMPUS EXECUTIVE REALTY, INC - New
 $289,900Active4 beds 2 baths1,700 sq. ft.
2434 Oak Stream Drive, Green Cove Springs, FL 32043
MLS# 2161966Listed by: DUVAL REALTY OF JAX


Protect your home and budget from life's surprises with an Assurant Home Warranty, backed by a partner that supports you through every step of homeownership. Explore Plans.
© 2023 - 2026 ERA Franchise Systems LLC. All rights reserved. ERA Franchise Systems LLC fully supports the principles of the Fair Housing Act and the Equal Opportunity Act. ERA, ERA Real Estate powered, and their respective logos are registered service marks of ERA Franchise Systems LLC. Each office is independently owned and operated.