
2952 Jubilee Lane, Green Cove Springs, FL 32043
Local realty services provided by:ERA ONETEAM REALTY
Listed by: glen hamilton
Office: coldwell banker vanguard realty
MLS#:2156038
Source:JV
Price summary
- Price:$360,000
- Price per sq. ft.:$124.48
- Monthly HOA dues:$25
About this home
NO CDD FEES HERE!!! Price Reduced!! Welcome to 2952 Jubilee in the sought-after Lake Asbury community! This move-in-ready home offers the perfect blend of location, space, and lifestyle. Conveniently located within walking distance to Lake Asbury Elementary and Lake Asbury Middle School, it's ideal for those seeking top-rated Clay County schools. Enjoy an oversized backyard with plenty of room for a pool, outdoor kitchen, or your own private backyard oasis. Located next to Ronnie Van Zant Park, you'll have easy access to playgrounds, sports fields, walking trails, and green space just steps from your door. With shopping, dining, and everyday conveniences nearby, this Green Cove Springs home offers everything you've been looking for. Don't miss your chance to own a home in one of Lake Asbury's most desirable neighborhoods!
Contact an agent
Home facts
- Year built:2006
- Subdivision & Development:Glen Haven
- Listing ID #:2156038
- Added:44 day(s) ago
- Updated:September 01, 2026 at 12:55 PM
Rooms and interior
- Bedrooms:5
- Total bathrooms:3
- Full bathrooms:3
- Flooring:carpet, tile, vinyl
- Bathrooms Description:Primary Bathroom -Tub with Separate Shower
- Kitchen Description:Breakfast Bar, Breakfast Nook, Dishwasher, Disposal, Electric Range, Ice Maker, Kitchen Island, Microwave, Pantry, Refrigerator
- Bedroom Description:Split Bedrooms
- Living area:2,336 sq. ft.
Heating and cooling
- Cooling:Central Air, Electric
- Heating:Central, Electric
- Central air:Yes
Structure and exterior
- Roof:Shingle
- Year built:2006
- Building area:2,336 sq. ft.
- Lot area:0.21 Acres
- Architectural Style:Traditional
- Construction Materials:Frame, Stucco
Schools
- High school:Clay
- Middle school:Lake Asbury
- Elementary school:Lake Asbury
Utilities
- Water:Public, Water Connected
- Sewer:Public Sewer, Sewer Connected
Finances and disclosures
- Price:$360,000
- Price per sq. ft.:$124.48
- Tax amount:$2,219 (2025)
Features and amenities
- Amenities:Breakfast Bar, Breakfast Nook, Entrance Foyer, Split Bedrooms, Vaulted Ceiling(s), Walk-In Closet(s)
Parking
- Parking description:Garage
- Garage:Yes
- Garage spaces:2
New listings near 2952 Jubilee Lane
- Coming SoonOpen Sat, 11am to 2pm
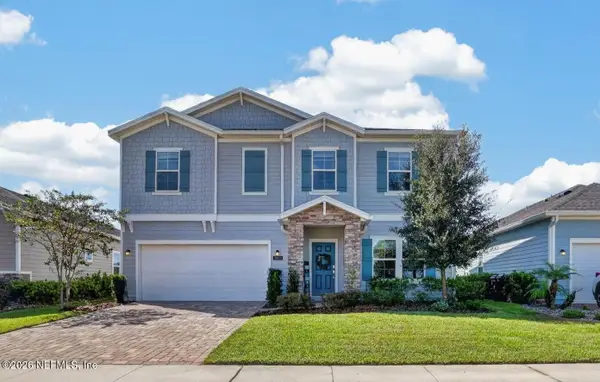 $405,000Coming Soon4 beds 3 baths2,358 sq. ft.
2854 Crossfield Drive, Green Cove Springs, FL 32043
MLS# 2162626Listed by: REAL BROKER LLC - Open Sat, 12 to 3pmNew
 $319,000Active3 beds 2 baths1,655 sq. ft.
3119 Rustic Deer Way, Green Cove Springs, FL 32043
MLS# 2162717Listed by: COLDWELL BANKER VANGUARD REALTY - New
 $50,000Active0.92 Acres
1022 Cantrell Road, Green Cove Springs, FL 32043
MLS# 2162656Listed by: PLANTANA REALTY, INC. - New
 $392,485Active5 beds 3 baths2,358 sq. ft.
3136 Grand Finale Street, Green Cove Springs, FL 32043
MLS# 2162681Listed by: LENNAR REALTY INC - New
 $337,990Active4 beds 2 baths1,821 sq. ft.
3112 Grand Finale Street, Green Cove Springs, FL 32043
MLS# 2162682Listed by: LENNAR REALTY INC - New
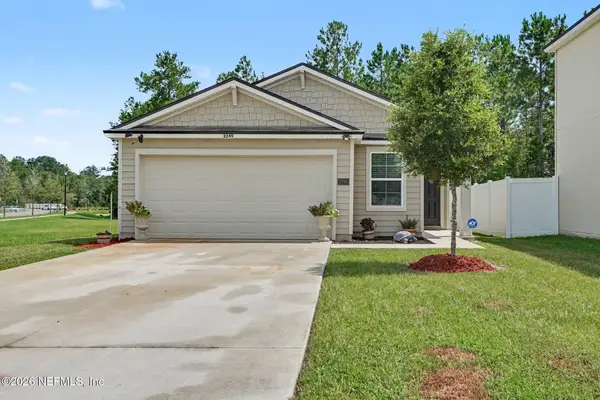 $295,000Active3 beds 2 baths1,655 sq. ft.
2249 Shady Breeze Lane #2F, Green Cove Springs, FL 32043
MLS# 2162545Listed by: MARK SPAIN REAL ESTATE - New
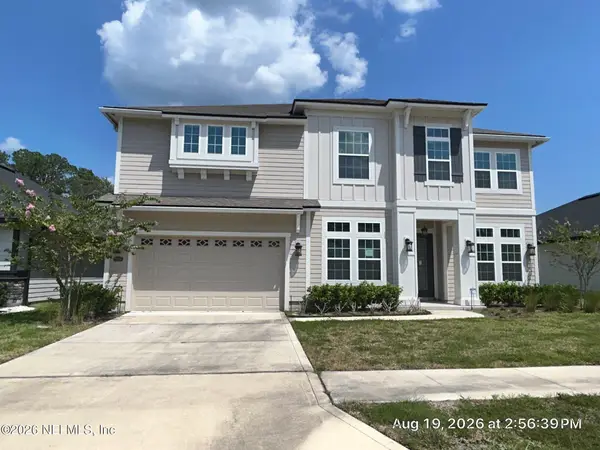 $712,500Active5 beds 4 baths3,475 sq. ft.
3018 Goose Creek Lane, Green Cove Springs, FL 32043
MLS# 2162458Listed by: TRINITY REAL ESTATE III LLC - New
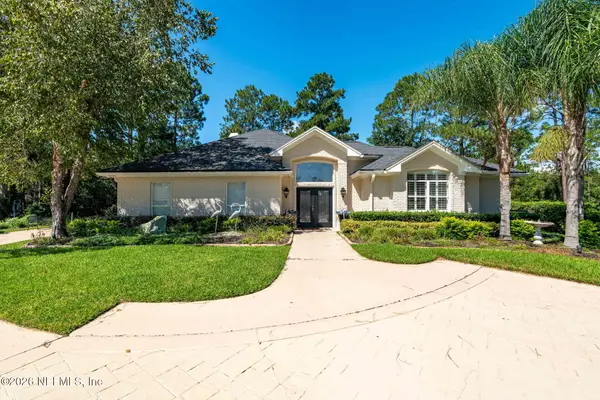 $689,000Active4 beds 3 baths2,727 sq. ft.
3626 Mammaroneck Court, Green Cove Springs, FL 32043
MLS# 2162425Listed by: WATSON REALTY CORP - New
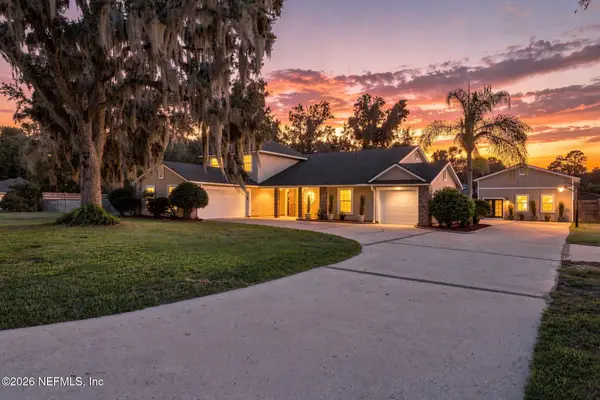 $860,000Active4 beds 4 baths3,436 sq. ft.
3202 River Road, Green Cove Springs, FL 32043
MLS# 2162351Listed by: EXP REALTY LLC - New
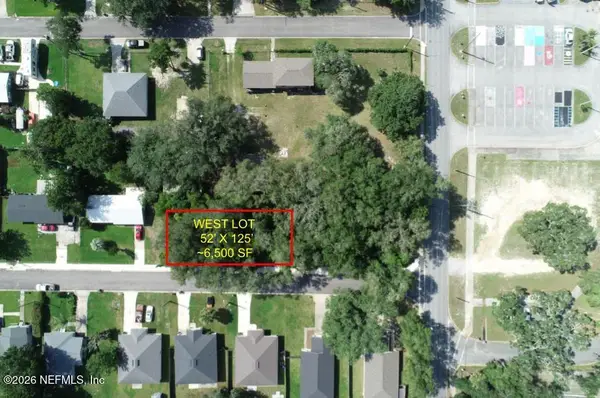 $29,000Active0.15 Acres
0 Center Street, Green Cove Springs, FL 32043
MLS# 2162215Listed by: PLANTANA REALTY, INC.


Protect your home and budget from life's surprises with an Assurant Home Warranty, backed by a partner that supports you through every step of homeownership. Explore Plans.
© 2023 - 2026 ERA Franchise Systems LLC. All rights reserved. ERA Franchise Systems LLC fully supports the principles of the Fair Housing Act and the Equal Opportunity Act. ERA, ERA Real Estate powered, and their respective logos are registered service marks of ERA Franchise Systems LLC. Each office is independently owned and operated.