
3166 Rustic Deer Way, Green Cove Springs, FL 32043
Local realty services provided by:ERA ONETEAM REALTY
3166 Rustic Deer Way,Green Cove Springs, FL 32043
$277,000
- 3 Beds
- 2 Baths
- 1,622 sq. ft.
- Single family
- Active
Listed by: karen albright, leori marie bolivar
Office: opendoor brokerage, llc.
MLS#:2156337
Source:JV
Price summary
- Price:$277,000
- Price per sq. ft.:$170.78
- Monthly HOA dues:$8.33
About this home
3166 Rustic Deer Way is a one-story Green Cove Springs home built in 2023 with an open main level. The kitchen is built around an island with quartz countertops and seating, stainless steel appliances, and generous cabinetry that opens to the great room for connected daily living. The primary bedroom includes a walk-in closet for organized storage and an ensuite bathroom with double sinks, while a full bath with a combined tub and shower serves the additional bedrooms. A fully fenced backyard provides usable outdoor space, and a two-car garage adds covered parking and storage, completing a well-maintained residence with practical amenities throughout.. Included 100-Day Home Warranty with buyer activation
Contact an agent
Home facts
- Year built:2023
- Subdivision & Development:Cross Creek
- Listing ID #:2156337
- Added:41 day(s) ago
- Updated:September 01, 2026 at 12:55 PM
Rooms and interior
- Bedrooms:3
- Total bathrooms:2
- Full bathrooms:2
- Flooring:laminate, vinyl
- Kitchen Description:Dishwasher, Microwave
- Living area:1,622 sq. ft.
Heating and cooling
- Cooling:Central Air
- Heating:Central, Natural gas
- Central air:Yes
Structure and exterior
- Roof:Shingle
- Year built:2023
- Building area:1,622 sq. ft.
- Lot area:0.13 Acres
Schools
- High school:Clay
- Middle school:Lake Asbury
- Elementary school:Rideout
Utilities
- Water:Public, Water Connected
- Sewer:Public Sewer, Sewer Connected
Finances and disclosures
- Price:$277,000
- Price per sq. ft.:$170.78
- Tax amount:$6,446 (2025)
Features and amenities
- Amenities:Clubhouse, Fitness Center, Tennis Court(s)
Parking
- Parking description:Attached, Garage
- Garage:Yes
- Garage spaces:2
New listings near 3166 Rustic Deer Way
- Coming SoonOpen Sat, 11am to 2pm
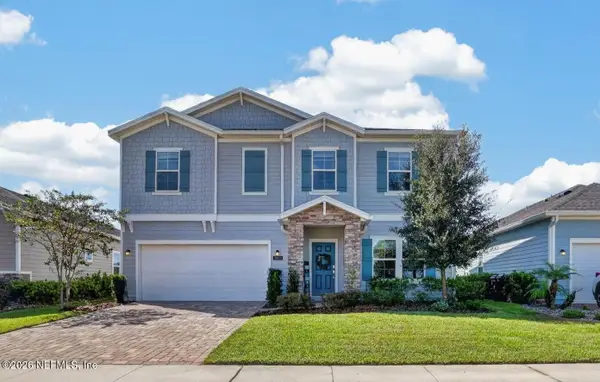 $405,000Coming Soon4 beds 3 baths2,358 sq. ft.
2854 Crossfield Drive, Green Cove Springs, FL 32043
MLS# 2162626Listed by: REAL BROKER LLC - Open Sat, 12 to 3pmNew
 $319,000Active3 beds 2 baths1,655 sq. ft.
3119 Rustic Deer Way, Green Cove Springs, FL 32043
MLS# 2162717Listed by: COLDWELL BANKER VANGUARD REALTY - New
 $50,000Active0.92 Acres
1022 Cantrell Road, Green Cove Springs, FL 32043
MLS# 2162656Listed by: PLANTANA REALTY, INC. - New
 $392,485Active5 beds 3 baths2,358 sq. ft.
3136 Grand Finale Street, Green Cove Springs, FL 32043
MLS# 2162681Listed by: LENNAR REALTY INC - New
 $337,990Active4 beds 2 baths1,821 sq. ft.
3112 Grand Finale Street, Green Cove Springs, FL 32043
MLS# 2162682Listed by: LENNAR REALTY INC - New
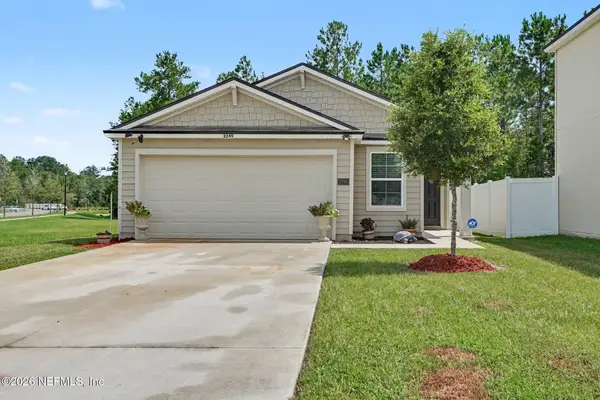 $295,000Active3 beds 2 baths1,655 sq. ft.
2249 Shady Breeze Lane #2F, Green Cove Springs, FL 32043
MLS# 2162545Listed by: MARK SPAIN REAL ESTATE - New
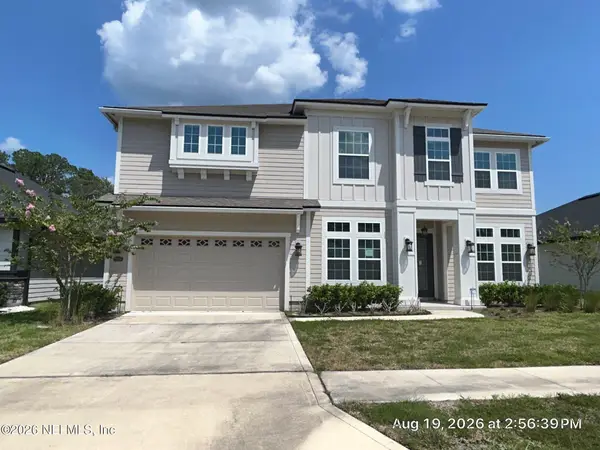 $712,500Active5 beds 4 baths3,475 sq. ft.
3018 Goose Creek Lane, Green Cove Springs, FL 32043
MLS# 2162458Listed by: TRINITY REAL ESTATE III LLC - New
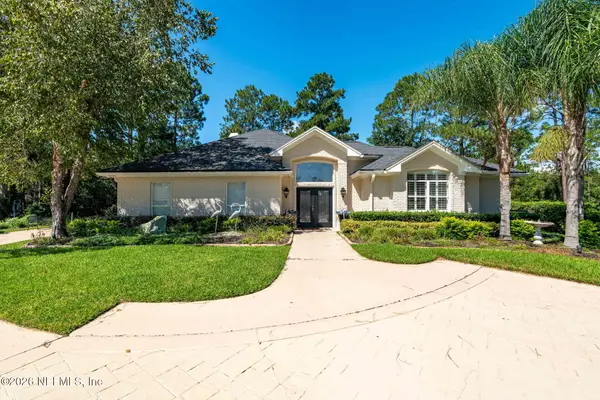 $689,000Active4 beds 3 baths2,727 sq. ft.
3626 Mammaroneck Court, Green Cove Springs, FL 32043
MLS# 2162425Listed by: WATSON REALTY CORP - New
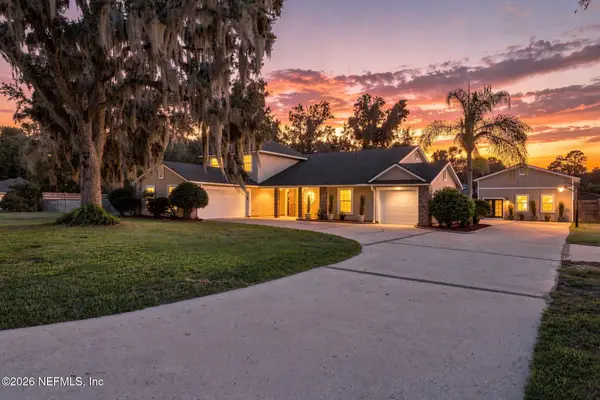 $860,000Active4 beds 4 baths3,436 sq. ft.
3202 River Road, Green Cove Springs, FL 32043
MLS# 2162351Listed by: EXP REALTY LLC - New
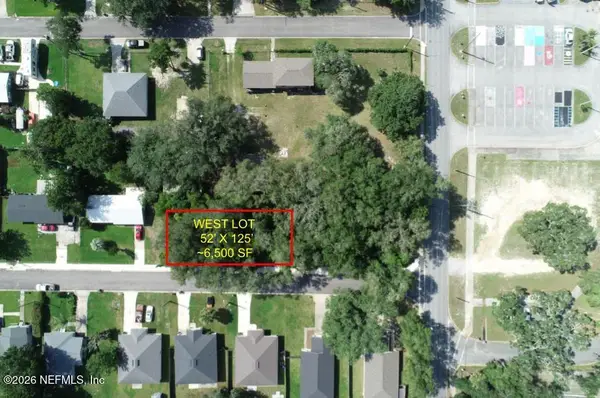 $29,000Active0.15 Acres
0 Center Street, Green Cove Springs, FL 32043
MLS# 2162215Listed by: PLANTANA REALTY, INC.


Protect your home and budget from life's surprises with an Assurant Home Warranty, backed by a partner that supports you through every step of homeownership. Explore Plans.
© 2023 - 2026 ERA Franchise Systems LLC. All rights reserved. ERA Franchise Systems LLC fully supports the principles of the Fair Housing Act and the Equal Opportunity Act. ERA, ERA Real Estate powered, and their respective logos are registered service marks of ERA Franchise Systems LLC. Each office is independently owned and operated.