
3429 Castle Pine Ct. Court, Green Cove Springs, FL 32043
Local realty services provided by:ERA ONETEAM REALTY
3429 Castle Pine Ct. Court,Green Cove Springs, FL 32043
$534,900
- 4 Beds
- 2 Baths
- 2,040 sq. ft.
- Single family
- Active
Listed by: carla reed
Office: florida homes realty & mtg llc.
MLS#:2153780
Source:JV
Price summary
- Price:$534,900
- Price per sq. ft.:$262.21
- Monthly HOA dues:$168.33
About this home
Double the Drive, Double the Dreams! This exceptional home features two 2-car garages, giving you room for your cars, trucks, golf carts, workshop, hobbies, and all your storage needs.
The impressive list of upgrades means you can check off every item on your wish list. The completely renovated kitchen boasts new cabinetry, countertops, and appliances. The primary bathroom has been fully remodeled with an oversized walk-in shower, new cabinetry, updated lighting, and modern fixtures. New flooring throughout the home adds a fresh, cohesive look. In 2023, a thoughtfully designed addition expanded the home to include a fourth bedroom and an oversized 22' x 24' two-car garage. For added accessibility, all doorways are wheelchair compliant. Relax year-round in the sunroom featuring vinyl sliders, perfect for enjoying cooler winter days. Additional updates include a new water heater, a 2021 HVAC system, the main roof replaced in 2017, and the addition roof completed in 2023.
Contact an agent
Home facts
- Year built:1995
- Subdivision & Development:Magnolia Point Golf
- Listing ID #:2153780
- Added:92 day(s) ago
- Updated:October 04, 2026 at 12:50 PM
Rooms and interior
- Bedrooms:4
- Total bathrooms:2
- Full bathrooms:2
- Rooms Total:1
- Flooring:carpet, tile
- Bathrooms Description:Primary Bathroom - Shower No Tub
- Kitchen Description:Breakfast Bar, Dishwasher, Disposal, Eat-in Kitchen, Electric Range, Microwave, Pantry, Refrigerator
- Bedroom Description:Split Bedrooms
- Living area:2,040 sq. ft.
Heating and cooling
- Cooling:Central Air, Electric
- Heating:Central, Electric
- Central air:Yes
Structure and exterior
- Roof:Shingle
- Year built:1995
- Building area:2,040 sq. ft.
- Architectural Style:Ranch
- Construction Materials:Stucco
- Exterior Features:Screened
Schools
- High school:Clay
- Middle school:Green Cove Springs
- Elementary school:Charles E. Bennett
Utilities
- Water:Public, Water Connected
- Sewer:Public Sewer, Sewer Connected
Finances and disclosures
- Price:$534,900
- Price per sq. ft.:$262.21
Features and amenities
- Amenities:Breakfast Bar, Clubhouse, Eat-in Kitchen, Fitness Center, Gated, Security, Split Bedrooms, Tennis Court(s), Walk-In Closet(s)
Parking
- Parking description:Garage, Garage Door Opener
- Garage:Yes
- Garage spaces:4
New listings near 3429 Castle Pine Ct. Court
- Coming Soon
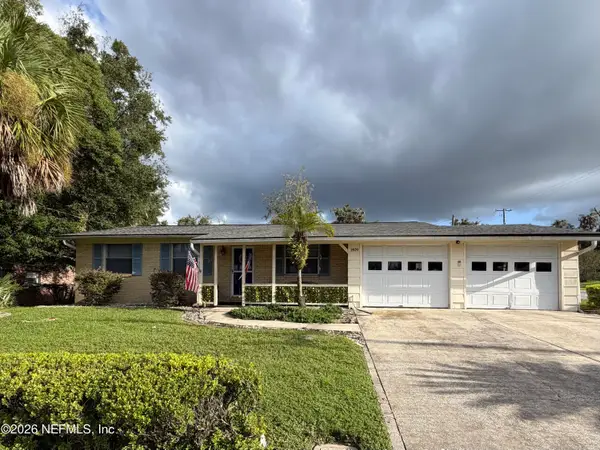 $240,000Coming Soon2 beds 2 baths1,348 sq. ft.
1409 Idlewild Avenue, Green Cove Springs, FL 32043
MLS# 2165346Listed by: THE WILKINS WAY - New
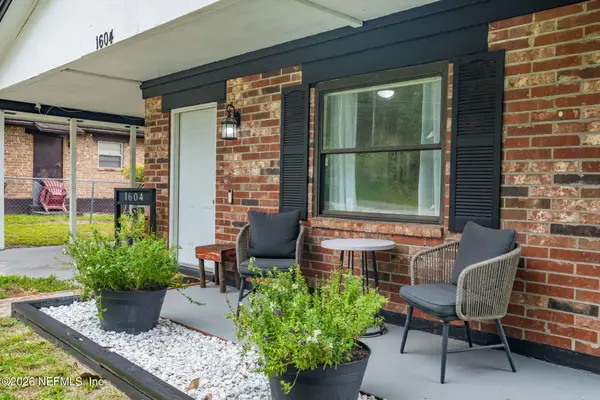 $215,000Active3 beds 1 baths1,077 sq. ft.
1604 Forbes Street, Green Cove Springs, FL 32043
MLS# 2167759Listed by: ALLIANCE REALTY & FINANCIAL SERVICES, INC - New
 $504,900Active4 beds 3 baths2,133 sq. ft.
1516 Rivercraft Way, Green Cove Springs, FL 32043
MLS# 2167726Listed by: WEEKLEY HOMES REALTY - New
 $175,000Active3 beds 2 baths1,608 sq. ft.
2759 Lazy Gator, Green Cove Springs, FL 32043
MLS# 2167698Listed by: THE HOA COLLECTIVE LLC - Open Sun, 1 to 5pmNew
 $426,365Active5 beds 3 baths2,554 sq. ft.
2491 Windsor Lakes Way, Green Cove Springs, FL 32043
MLS# 2167689Listed by: OLYMPUS EXECUTIVE REALTY, INC - Open Sun, 1 to 5pmNew
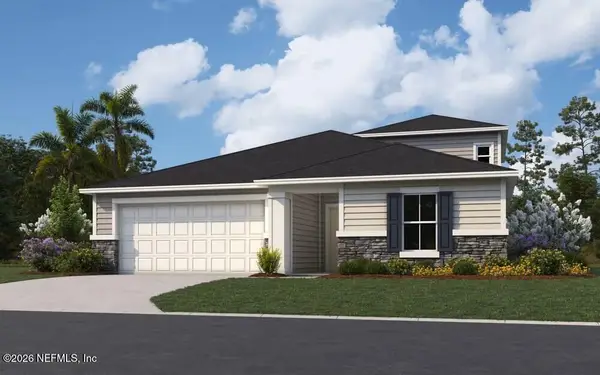 $449,430Active4 beds 4 baths2,728 sq. ft.
2487 Windsor Lakes Way, Green Cove Springs, FL 32043
MLS# 2167690Listed by: OLYMPUS EXECUTIVE REALTY, INC - Open Sun, 1 to 5pmNew
 $379,153Active4 beds 3 baths2,317 sq. ft.
2750 Laurel Falls Drive, Green Cove Springs, FL 32043
MLS# 2167691Listed by: OLYMPUS EXECUTIVE REALTY, INC - Open Sun, 1 to 5pmNew
 $323,990Active4 beds 2 baths1,797 sq. ft.
3867 Holstein Way, Green Cove Springs, FL 32043
MLS# 2167685Listed by: OLYMPUS EXECUTIVE REALTY, INC - Open Sun, 1 to 5pmNew
 $309,990Active-- beds 2 baths2,145 sq. ft.
3901 Holstein Way, Green Cove Springs, FL 32043
MLS# 2167686Listed by: OLYMPUS EXECUTIVE REALTY, INC - Open Sun, 1 to 5pmNew
 $363,058Active4 beds 3 baths2,317 sq. ft.
3915 Holstein Way, Green Cove Springs, FL 32043
MLS# 2167687Listed by: OLYMPUS EXECUTIVE REALTY, INC


Protect your home and budget from life's surprises with an Assurant Home Warranty, backed by a partner that supports you through every step of homeownership. Explore Plans.
© 2023 - 2026 ERA Franchise Systems LLC. All rights reserved. ERA Franchise Systems LLC fully supports the principles of the Fair Housing Act and the Equal Opportunity Act. ERA, ERA Real Estate powered, and their respective logos are registered service marks of ERA Franchise Systems LLC. Each office is independently owned and operated.