
1516 Rivercraft Way, Green Cove Springs, FL 32043
Local realty services provided by:ERA Fernandina Beach Realty
1516 Rivercraft Way,Green Cove Springs, FL 32043
$494,900
- 4 Beds
- 3 Baths
- 2,133 sq. ft.
- Single family
- Active
Listed by: barbara d spector-cronin, robert f st pierre
Office: weekley homes realty
MLS#:2167726
Source:JV
Price summary
- Price:$494,900
- Price per sq. ft.:$232.02
- Monthly HOA dues:$54.5
About this home
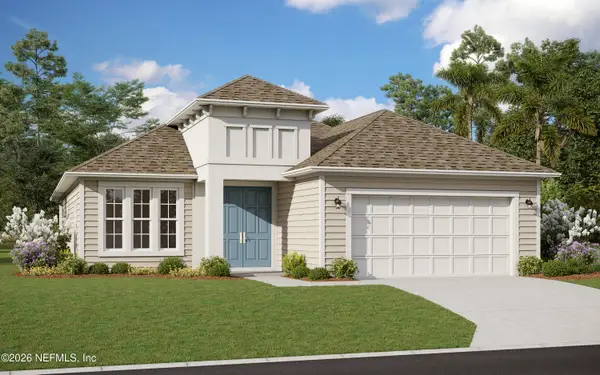
Former Model Home in Green Cove Springs! Discover the Rosette in The Preserve at Laurelton, a new master-planned community in Northeast Florida. This beautifully designed, single-story home offers 2,133 sq. ft., 4 bedrooms, 3 baths, a private study and spacious 3-car garage. The open-concept floor plan features an elegantly designed kitchen with quartz countertops, gas cooking, custom backsplash, painted cabinetry and stylish matte black accents. Luxury vinyl plank flooring flows through the Owners Suite and the main living areas. The private Owner's Retreat offers a walk-in closet and spa-inspired bath. Enjoy golf-cart friendly living with planned parks, trails, dining and retail, plus The Preserve's neighborhood pool, playground and dog park. Ideally located near Fleming Island, St. Johns County, Jacksonville and the First Coast Expressway. Experience new construction living in Green Cove Springs!
Contact an agent
Home facts
- Year built:2026
- Subdivision & Development:Laurelton
- Listing ID #:2167726
- Added:47 day(s) ago
- Updated:November 20, 2026 at 02:38 PM
Rooms and interior
- Bedrooms:4
- Total bathrooms:3
- Full bathrooms:3
- Rooms Total:8
- Flooring:carpet, tile, vinyl
- Bathrooms Description:Primary Bathroom - Shower No Tub
- Kitchen Description:Breakfast Bar, Dishwasher, Disposal, Gas Range, Kitchen Island, Microwave, Pantry
- Bedroom Description:Split Bedrooms
- Living area:2,133 sq. ft.
Heating and cooling
- Cooling:Central Air, Electric, Zoned
- Heating:Central, Electric, Zoned
- Central air:Yes
Structure and exterior
- Roof:Shingle
- Year built:2026
- Building area:2,133 sq. ft.
- Architectural Style:Traditional
- Construction Materials:Frame
Schools
- High school:Clay
- Middle school:Green Cove Springs
- Elementary school:Charles E. Bennett
Utilities
- Water:Public, Water Connected
- Sewer:Public Sewer, Sewer Connected
Finances and disclosures
- Price:$494,900
- Price per sq. ft.:$232.02
Features and amenities
- Amenities:Breakfast Bar, Entrance Foyer, Jogging Path, Playground, Primary Downstairs, Split Bedrooms, Walk-In Closet(s)
Parking
- Parking description:Garage, Garage Door Opener
- Garage:Yes
- Garage spaces:3
New listings near 1516 Rivercraft Way
- Coming Soon
 $399,000Coming Soon3 beds 3 baths2,778 sq. ft.
3119 Majestic Oaks Lane, Green Cove Springs, FL 32043
MLS# 2174413Listed by: RE/MAX SPECIALISTS PV - Coming Soon
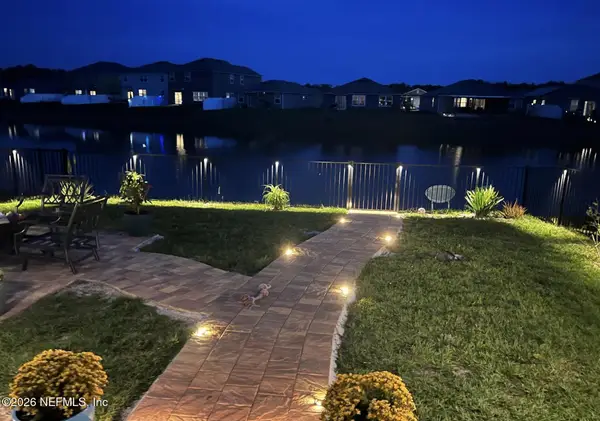 $365,000Coming Soon4 beds 3 baths2,208 sq. ft.
2765 Oak Stream Drive, Green Cove Springs, FL 32043
MLS# 2171998Listed by: BERKSHIRE HATHAWAY HOMESERVICES FLORIDA NETWORK REALTY - New
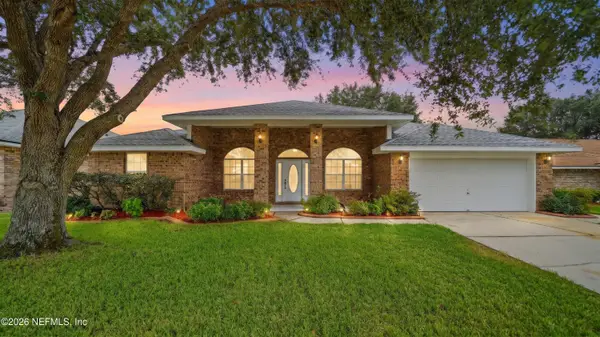 $360,000Active4 beds 2 baths2,165 sq. ft.
2123 Gentlewinds Drive, Green Cove Springs, FL 32043
MLS# 2174580Listed by: DJ & LINDSEY REAL ESTATE - New
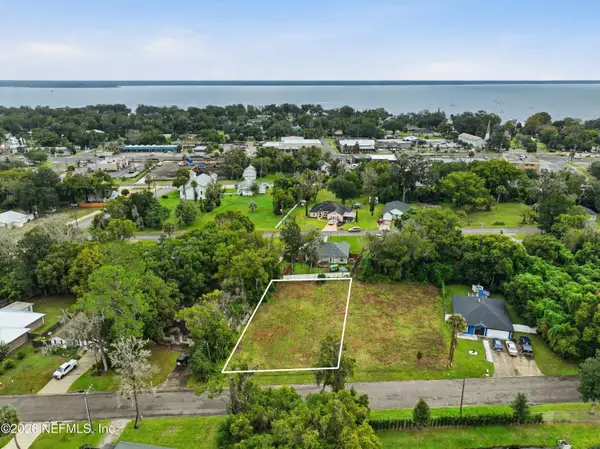 $79,000Active0.6 Acres
0 Cypress Avenue, Green Cove Springs, FL 32043
MLS# 2174585Listed by: KELLER WILLIAMS REALTY ATLANTIC PARTNERS ST. AUGUSTINE - New
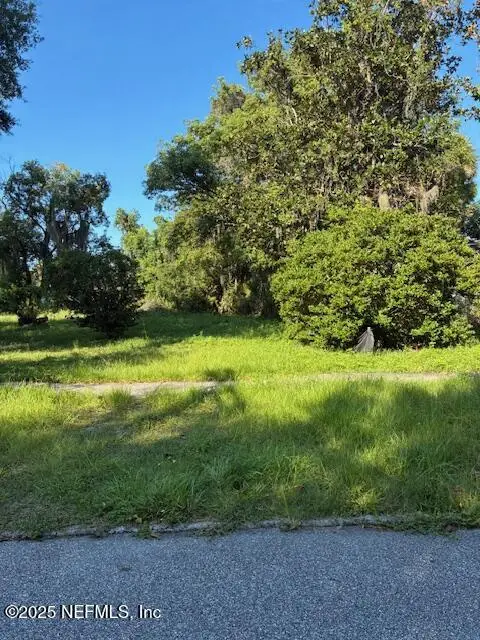 $110,000Active0.14 Acres
609 Magnolia Avenue, Green Cove Springs, FL 32043
MLS# 2174587Listed by: FLORIDA HOMES REALTY & MTG LLC - New
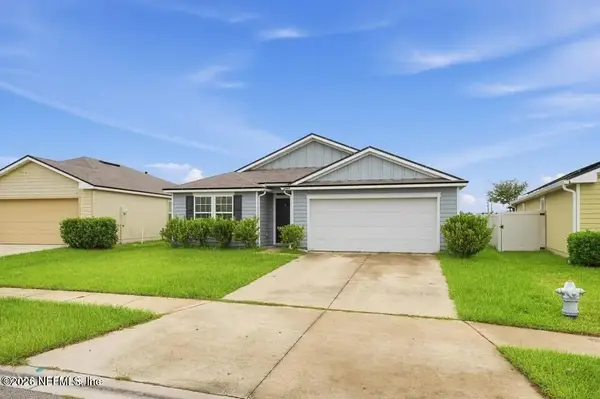 $310,000Active4 beds 2 baths1,861 sq. ft.
3463 Cliffside Way, Green Cove Springs, FL 32043
MLS# 2174455Listed by: BETTER HOMES & GARDENS REAL ESTATE LIFESTYLES REALTY - New
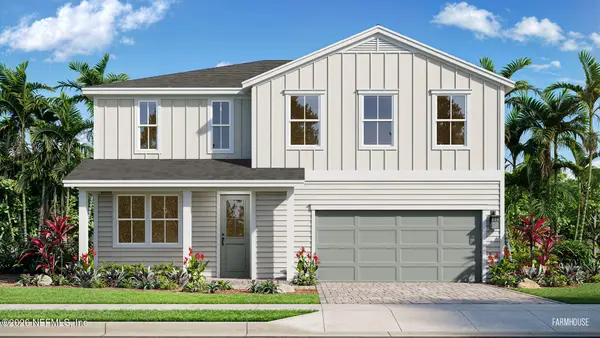 $407,990Active4 beds 3 baths2,303 sq. ft.
2569 Barnstead Road, Green Cove Springs, FL 32043
MLS# 2174468Listed by: DRB GROUP REALTY LLC - New
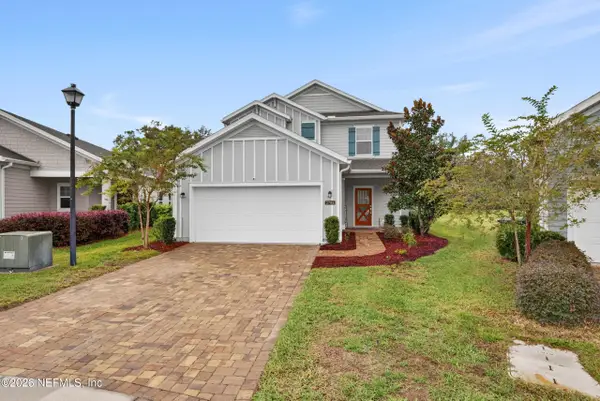 $392,000Active4 beds 3 baths2,310 sq. ft.
2785 Pointed Leaf Road, Green Cove Springs, FL 32043
MLS# 2174373Listed by: EXIT INSPIRED REAL ESTATE - New
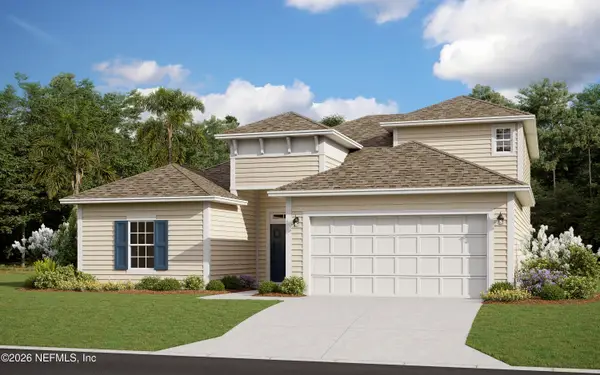 $389,990Active4 beds 3 baths2,190 sq. ft.
3256 Willowleaf Lane, Green Cove Springs, FL 32043
MLS# 2174349Listed by: OLYMPUS EXECUTIVE REALTY, INC - New
 $369,990Active5 beds 3 baths1,914 sq. ft.
3308 Willowleaf Lane, Green Cove Springs, FL 32043
MLS# 2174354Listed by: OLYMPUS EXECUTIVE REALTY, INC


Protect your home and budget from life's surprises with an Assurant Home Warranty, backed by a partner that supports you through every step of homeownership. Explore Plans.
© 2023 - 2026 ERA Franchise Systems LLC. All rights reserved. ERA Franchise Systems LLC fully supports the principles of the Fair Housing Act and the Equal Opportunity Act. ERA, ERA Real Estate powered, and their respective logos are registered service marks of ERA Franchise Systems LLC. Each office is independently owned and operated.