
3449 Shadow Wood Dr, Greenacres, FL 33463
Local realty services provided by:First Service Realty ERA Powered
3449 Shadow Wood Dr,Green Acres, FL 33463
$300,000
- 2 Beds
- 2 Baths
- - sq. ft.
- Single family
- Sold
Listed by: daniela ferraro
Office: keller williams eagle realty305-757-1700
MLS#:A12048467
Source:SEFMLS
Sorry, we are unable to map this address
Price summary
- Price:$300,000
- Monthly HOA dues:$345
About this home
Discover comfort, convenience, and easy Florida living in this charming CORNER 2-bedroom, 2-bath home located in the highly desirable 55+ community of Buttonwood. Features include a desirable split-bedroom floor plan, a spacious primary suite with a large walk-in closet & private bath, a beautifully remodeled kitchen, a fabulous Florida room that overlooks the lush backyard + an attached one-car garage & oversized driveway with ample parking for guests. Whether you're searching for your full-time Florida home or the perfect seasonal retreat, this is the perfect place to call home! Buttonwood residents enjoy an active lifestyle with outstanding amenities, including a sparkling community pool, clubhouse with a full kitchen and social hall, fitness center, billiards room, tennis courts, bocce courts, shuffleboard, and a variety of year-round social activities. Additional features include a new A/C system, new floors, abundant natural light, and hurricane shutters throughout. Ideally located just minutes from all the local shops & restaurants, downtown Lake Worth, West Palm Beach, all local medical facilities, I-95 & the Florida Turnpike, and South Florida's beautiful beaches. Come experience what South Florida living is all about! EASY TO SHOW....
Contact an agent
Home facts
- Year built:1980
- Subdivision & Development:BUTTONWOOD 1
- Listing ID #:A12048467
- Updated:September 07, 2026 at 06:55 AM
Rooms and interior
- Bedrooms:2
- Total bathrooms:2
- Full bathrooms:2
- Flooring:Tile
- Dining Description:Dining Area, Family/Dining Room, Separate Formal Dining Room
- Kitchen Description:Dishwasher, Electric Range, Refrigerator
Heating and cooling
- Cooling:Central Air, Electric
- Heating:Central, Electric
- Central air:Yes
Structure and exterior
- Roof:Shingle
- Year built:1980
- Architectural Style:One Story
- Construction Materials:Block
- Exterior Features:Fruit Trees, Storm Security Shutters
- Levels:1 Story
Schools
- High school:John I Leonard
Utilities
- Water:Public
- Sewer:Public Sewer
Finances and disclosures
- Price:$300,000
- Tax amount:$5,004 (2025)
Features and amenities
- Appliances:Dishwasher, Dryer, Electric Range, Refrigerator, Washer
- Laundry features:Dryer, Washer
- Pool features:Community
Parking
- Parking description:Covered, Driveway
- Garage:Yes
- Garage spaces:1
New listings near 3449 Shadow Wood Dr
- New
 $480,000Active3 beds 2 baths1,453 sq. ft.
172 Harbor Lake Circle, Greenacres, FL 33413
MLS# B26073026Listed by: GALILEI REALTY LLC - New
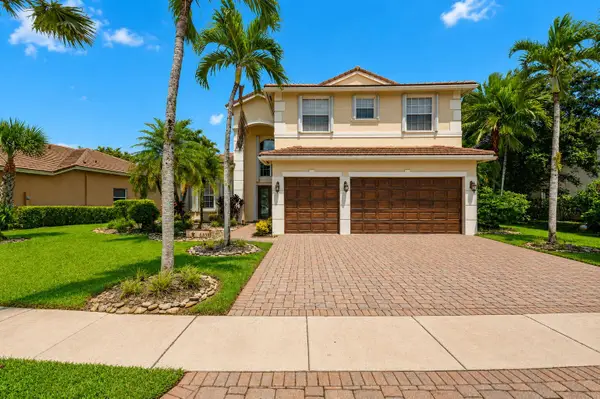 $885,000Active5 beds 4 baths3,242 sq. ft.
6839 Houlton Circle, Greenacres, FL 33467
MLS# B26072694Listed by: FLORIDA PREMIER REALTY OF THE PALM BEACHES LLC - New
 $165,000Active2 beds 2 baths937 sq. ft.
311 Knotty Pine Circle #A-1, Greenacres, FL 33463
MLS# B26072397Listed by: GLOBAL LUXURY REALTY LLC - New
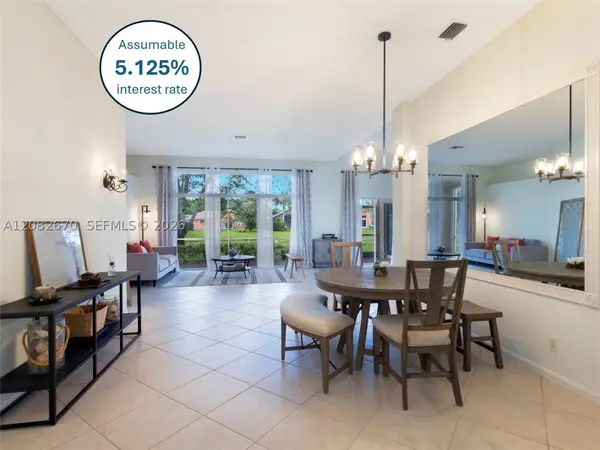 $625,000Active3 beds 3 baths2,393 sq. ft.
2549 Egret Lake Dr, Green Acres, FL 33413
MLS# A12082670Listed by: BERKSHIRE HATHAWAY FLORIDA REA - New
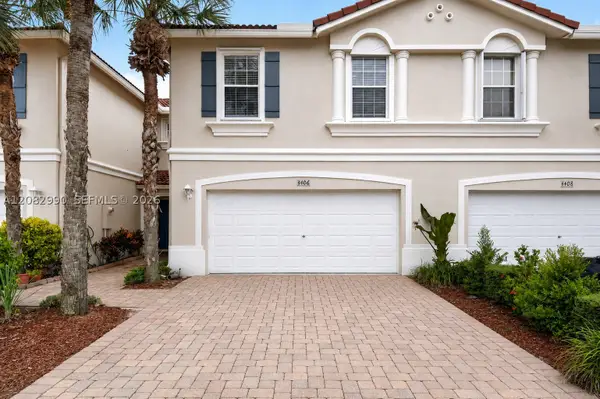 $423,900Active3 beds 3 baths1,748 sq. ft.
4406 Windmill Palm Way, Green Acres, FL 33463
MLS# A12082990Listed by: LOKATION - New
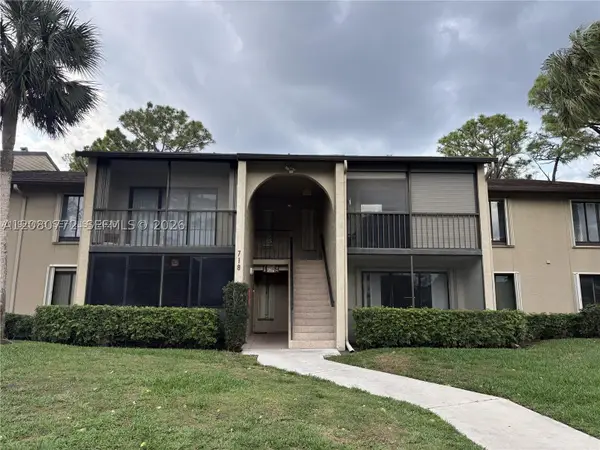 $183,500Active1 beds 1 baths683 sq. ft.
718 Sunny Pine Way #F2, Green Acres, FL 33415
MLS# A12080772Listed by: MY REALTY GROUP, LLC. - New
 $299,900Active2 beds 2 baths1,368 sq. ft.
6291 Seven Springs Boulevard #C, Greenacres, FL 33463
MLS# B26071366Listed by: KW RESERVE PALM BEACH - New
 $212,000Active2 beds 2 baths1,268 sq. ft.
3263 Perimeter Drive, Greenacres, FL 33467
MLS# B26070977Listed by: ROOK REALTY LLC - New
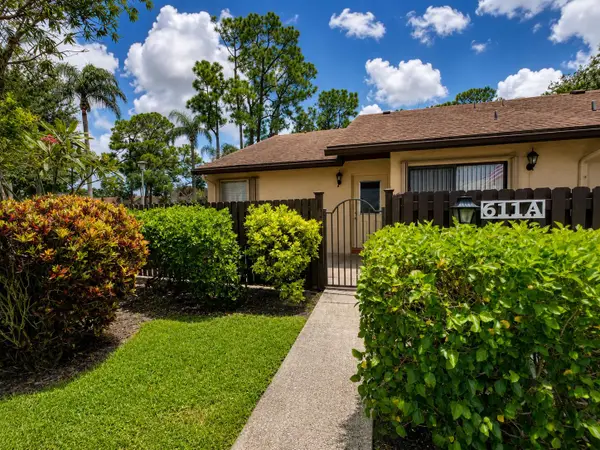 $249,000Active2 beds 2 baths1,370 sq. ft.
611 Sea Pine Way #A, Greenacres, FL 33415
MLS# B26071021Listed by: ILLUSTRATED PROPERTIES LLC - New
 $414,999Active3 beds 2 baths1,477 sq. ft.
1066 Island Manor Drive, Greenacres, FL 33413
MLS# B26071036Listed by: KW RESERVE PALM BEACH


Protect your home and budget from life's surprises with an Assurant Home Warranty, backed by a partner that supports you through every step of homeownership. Explore Plans.
© 2023 - 2026 ERA Franchise Systems LLC. All rights reserved. ERA Franchise Systems LLC fully supports the principles of the Fair Housing Act and the Equal Opportunity Act. ERA, ERA Real Estate powered, and their respective logos are registered service marks of ERA Franchise Systems LLC. Each office is independently owned and operated.