
6387 Summer Sky Lane, Greenacres, FL 33463
Local realty services provided by:Reliant Realty ERA Powered
Listed by: jeffrey l tricoli pa, hilda tricoli
Office: kw reserve palm beach
MLS#:B26053479
Source:RMLS
Price summary
- Price:$344,900
- Price per sq. ft.:$169.73
- Monthly HOA dues:$163
About this home
Welcome to this charming single-story residence in the 55+ community of Lucerne Homes East in Greenacres, FL. Offering 1,582 square feet of finished living space, this thoughtfully designed home features two bedrooms and two bathrooms, providing comfortable accommodations with the convenience of single-level living. The interior showcases tile flooring throughout and a functional kitchen equipped with a refrigerator, range, and ample cabinet storage. Accordion shutters on all windows provide added storm protection and peace of mind. A one-car garage offers convenient vehicle storage, while the screened patio overlooks the open backyard, creating an inviting space to relax or enjoy the outdoors. Located in the established Lucerne Homes East community, this well-maintained residence presents an excellent opportunity for comfortable, low-maintenance living in Greenacres.
Contact an agent
Home facts
- Year built:1981
- Subdivision & Development:LUCERNE HOMES EAST
- Listing ID #:B26053479
- Added:52 day(s) ago
- Updated:September 07, 2026 at 03:11 PM
Rooms and interior
- Bedrooms:2
- Total bathrooms:2
- Full bathrooms:2
- Flooring:Ceramic Tile, Tile
- Kitchen Description:Dishwasher, Microwave, Refrigerator
- Living area:1,582 sq. ft.
Heating and cooling
- Cooling:Ceiling Fans, Central Air
- Heating:Central, Electric
- Central air:Yes
Structure and exterior
- Roof:Composition, Shingle
- Year built:1981
- Building area:1,582 sq. ft.
- Architectural Style:Ranch
- Construction Materials:Block, Stucco
- Exterior Features:Patio, Porch, Screened
- Levels:1 Story
Schools
- High school:Santaluces
- Middle school:L. C. Swain
- Elementary school:Heritage
Utilities
- Water:Public, Water Available
- Sewer:Public Sewer, Sewer Available
Finances and disclosures
- Price:$344,900
- Price per sq. ft.:$169.73
- Tax amount:$5,429 (2025)
Features and amenities
- Appliances:Dishwasher, Microwave, Refrigerator
- Pool features:Association, Pool
Parking
- Total parking spaces:2
- Parking description:Driveway, Garage, Open
- Garage:Yes
- Garage spaces:1
New listings near 6387 Summer Sky Lane
- New
 $215,000Active2 beds 2 baths1,111 sq. ft.
718 Sunny Pine Way #H2, Green Acres, FL 33415
MLS# A12084627Listed by: THE PAMPAS REAL ESTATE GROUP, LLC. - New
 $480,000Active3 beds 2 baths1,453 sq. ft.
172 Harbor Lake Circle, Greenacres, FL 33413
MLS# B26073026Listed by: GALILEI REALTY LLC - New
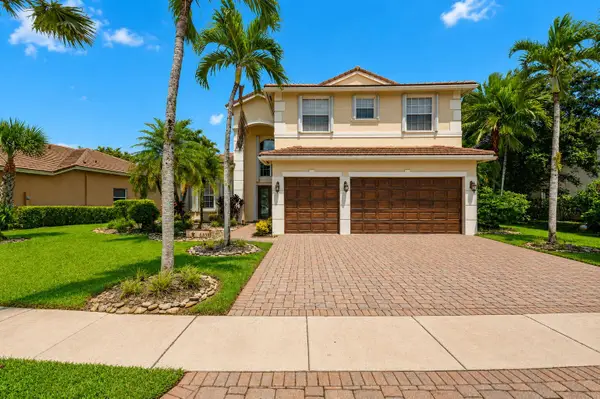 $885,000Active5 beds 4 baths3,242 sq. ft.
6839 Houlton Circle, Greenacres, FL 33467
MLS# B26072694Listed by: FLORIDA PREMIER REALTY OF THE PALM BEACHES LLC - New
 $165,000Active2 beds 2 baths937 sq. ft.
311 Knotty Pine Circle #A-1, Greenacres, FL 33463
MLS# B26072397Listed by: GLOBAL LUXURY REALTY LLC - New
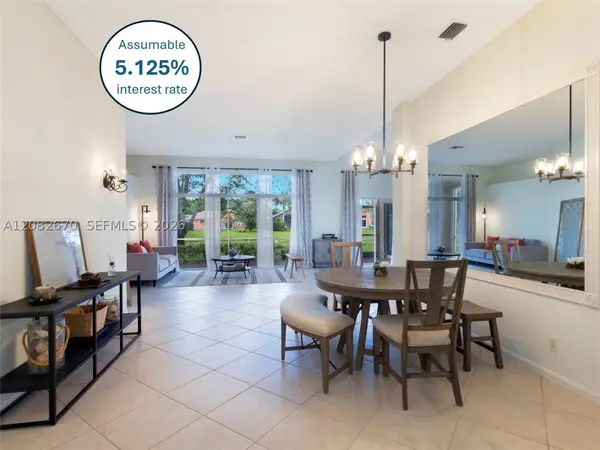 $625,000Active3 beds 3 baths2,393 sq. ft.
2549 Egret Lake Dr, Green Acres, FL 33413
MLS# A12082670Listed by: BERKSHIRE HATHAWAY FLORIDA REA - New
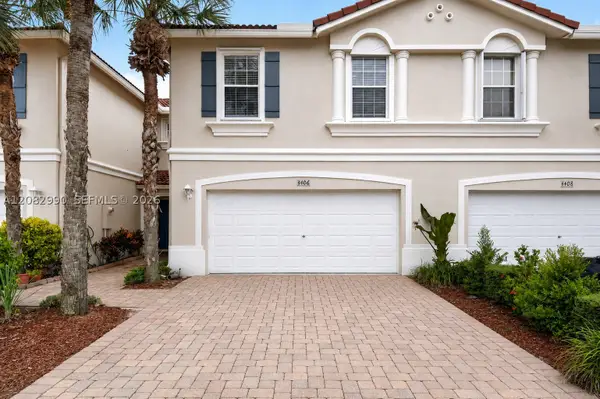 $423,900Active3 beds 3 baths1,748 sq. ft.
4406 Windmill Palm Way, Green Acres, FL 33463
MLS# A12082990Listed by: LOKATION - New
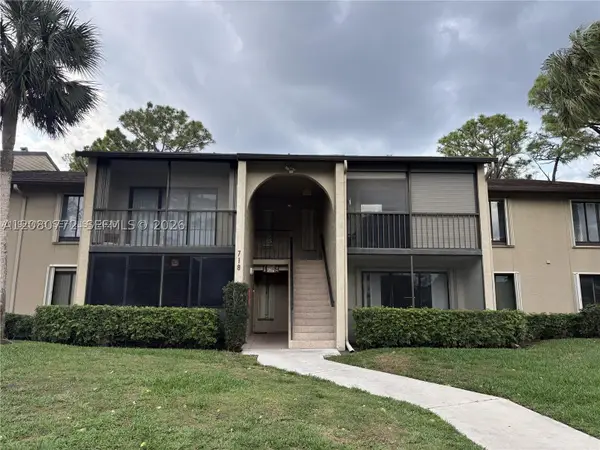 $183,500Active1 beds 1 baths683 sq. ft.
718 Sunny Pine Way #F2, Green Acres, FL 33415
MLS# A12080772Listed by: MY REALTY GROUP, LLC. - New
 $299,900Active2 beds 2 baths1,368 sq. ft.
6291 Seven Springs Boulevard #C, Greenacres, FL 33463
MLS# B26071366Listed by: KW RESERVE PALM BEACH - New
 $212,000Active2 beds 2 baths1,268 sq. ft.
3263 Perimeter Drive, Greenacres, FL 33467
MLS# B26070977Listed by: ROOK REALTY LLC - New
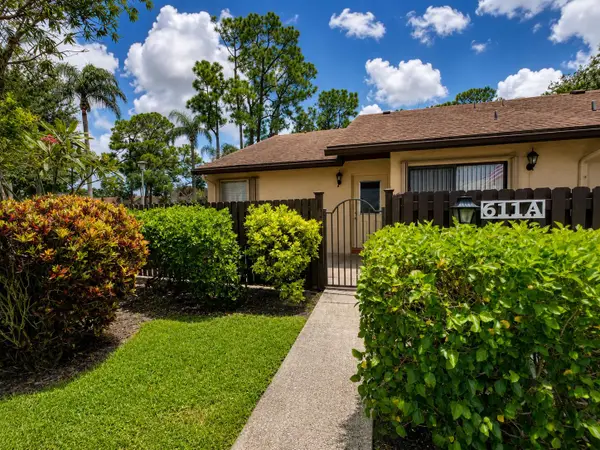 $249,000Active2 beds 2 baths1,370 sq. ft.
611 Sea Pine Way #A, Greenacres, FL 33415
MLS# B26071021Listed by: ILLUSTRATED PROPERTIES LLC


Protect your home and budget from life's surprises with an Assurant Home Warranty, backed by a partner that supports you through every step of homeownership. Explore Plans.
© 2023 - 2026 ERA Franchise Systems LLC. All rights reserved. ERA Franchise Systems LLC fully supports the principles of the Fair Housing Act and the Equal Opportunity Act. ERA, ERA Real Estate powered, and their respective logos are registered service marks of ERA Franchise Systems LLC. Each office is independently owned and operated.