
6320 Jenks Dr, Gulf Breeze, FL 32563
Local realty services provided by:ERA Old South Properties, Inc.
6320 Jenks Dr,Gulf Breeze, FL 32563
$590,000
- 5 Beds
- 3 Baths
- 3,062 sq. ft.
- Single family
- Pending
Listed by: jenny jacobson
Office: keller williams realty emerald coast west branch
MLS#:688582
Source:FL_PMLS
Price summary
- Price:$590,000
- Price per sq. ft.:$192.68
- Monthly HOA dues:$66.67
About this home
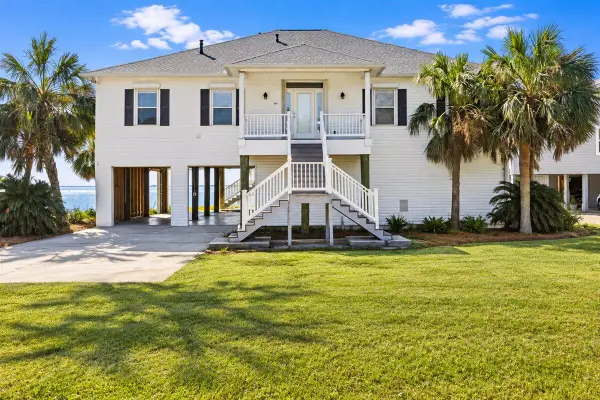
Welcome home to this beautifully maintained 2021-built, 5-bedroom, 3-full-bathroom home offering over 3,000 square feet of living space in desirable Forest Bay Estates! Designed with plenty of room for everyone, this home features an inviting layout with a formal dining room, eat-in kitchen, and a versatile bonus flex room that can easily be used as a home office, second living area, playroom, or whatever best fits your lifestyle. The kitchen features granite countertops, stainless steel appliances, and plenty of cabinet space, a large island, while LVP flooring runs throughout the main living areas. The bedroom carpets have been freshly cleaned and the washer and dryer convey with the home. Step outside to the large, fully fenced backyard, complete with a covered porch and plenty of room to create your own outdoor oasis. There is ample space for a future private pool, making this backyard an exciting opportunity for entertaining, relaxing, and enjoying the Florida lifestyle. As an added benefit, the solar panels will be paid off by the sellers at closing, providing the new owners with the benefit of solar without assuming the existing balance. Forest Bay Estates residents also enjoy access to the community pool, providing another great way to cool off and enjoy time with family and friends. With its spacious floor plan, flexible living spaces, large backyard, and desirable amenities, this home offers the perfect combination of comfort, functionality, and Florida living!...
Contact an agent
Home facts
- Year built:2021
- Subdivision & Development:Forest Bay Estates
- Listing ID #:688582
- Added:52 day(s) ago
- Updated:October 27, 2026 at 08:37 AM
Rooms and interior
- Bedrooms:5
- Total bathrooms:3
- Full bathrooms:3
- Flooring:Carpet
- Dining Description:Breakfast Bar, Breakfast Room/Nook, Formal Dining Room
- Kitchen Description:Built In Microwave, Dishwasher, Disposal, ENERGY STAR Qualified Dishwasher, ENERGY STAR Qualified Refrigerator, ENERGY STAR Qualified Water Heater, Electric Water Heater, Refrigerator, Self Cleaning Oven
- Living area:3,062 sq. ft.
Heating and cooling
- Cooling:Ceiling Fan(s), Central Air, ENERGY STAR Qualified Equipment
- Heating:Central, Solar
- Central air:Yes
Structure and exterior
- Roof:Shingle
- Year built:2021
- Building area:3,062 sq. ft.
- Architectural Style:Craftsman, Single Family Residence
- Construction Materials:Frame
- Exterior Features:Back Yard Fence, Covered
- Foundation Description:Slab
- Levels:1 Story
Schools
- High school:Soundside High School
- Middle school:WOODLAWN BEACH
- Elementary school:West Navarre
Utilities
- Water:Public Water
- Sewer:Public Sewer
Finances and disclosures
- Price:$590,000
- Price per sq. ft.:$192.68
Features and amenities
- Laundry features:Dryer, ENERGY STAR Qualified Dryer, Laundry Inside, Washer, Washer/Dryer Hook Up
- Amenities:Baseboards, Blinds, Bonus Room, Ceiling Fan(s), Disposal, Double Pane Windows, Drapery Rods, Drapes, Electric Water Heater, High Ceilings, Pavilion/Gazebo, Picnic Area, Pool, Recessed Lighting, Shutters
- Pool features:Community Pool
Parking
- Total parking spaces:2
- Parking description:2 Car Garage
- Garage:Yes
- Garage spaces:2
New listings near 6320 Jenks Dr
- New
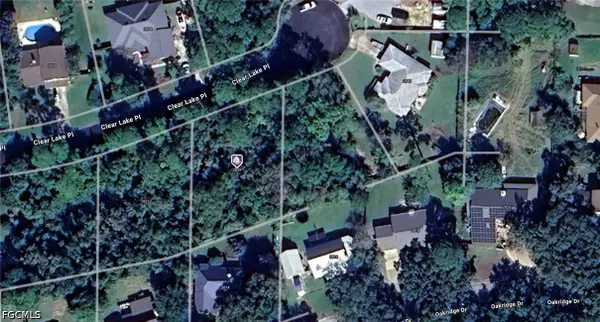 $199,999Active0.33 Acres
2831 Clear Lake Place, Gulf Breeze, FL 32563
MLS# 2026044313Listed by: KELLER WILLIAMS ISLAND LIFE RE - Open Sat, 1 to 3pmNew
 $865,000Active4 beds 3 baths2,780 sq. ft.
1493 E Shores Boulevard, Gulf Breeze, FL 32563
MLS# 1012694Listed by: KELLER WILLIAMS SUCCESS REALTY - New
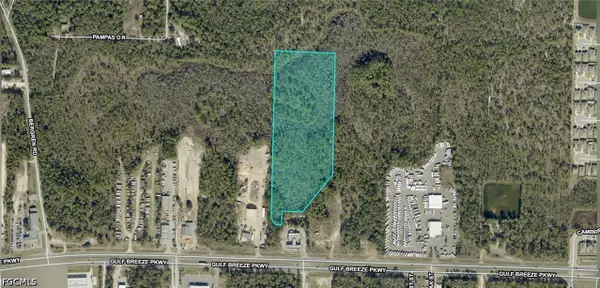 $380,000Active12.48 Acres
21-2S-27-0000-00801-0000 Inaccessible Track, Gulf Breeze, FL 32563
MLS# 2026044425Listed by: KELLER WILLIAMS ISLAND LIFE RE - New
 $450,000Active4 beds 2 baths2,107 sq. ft.
5347 Woodlake Trace, Gulf Breeze, FL 32563
MLS# 1014091Listed by: EMERALD SHORES REALTY - New
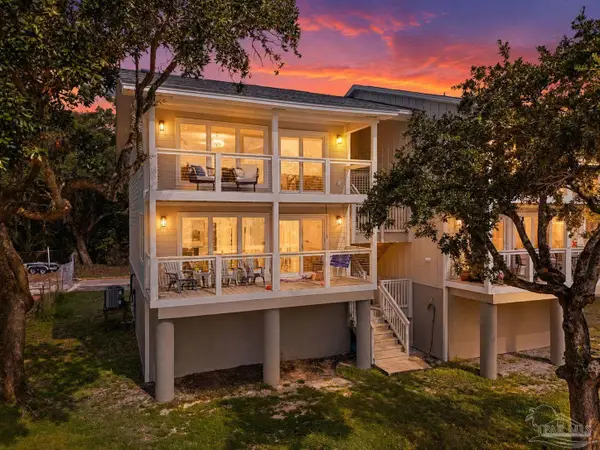 $374,900Active2 beds 2 baths998 sq. ft.
200 Pensacola Beach Rd #J4, Gulf Breeze, FL 32561
MLS# 690331Listed by: BASTION REALTY LLC - New
 $190,000Active0 Acres
1165 Madura Nine, Gulf Breeze, FL 32563
MLS# 690317Listed by: KELLER WILLIAMS REALTY GULF COAST 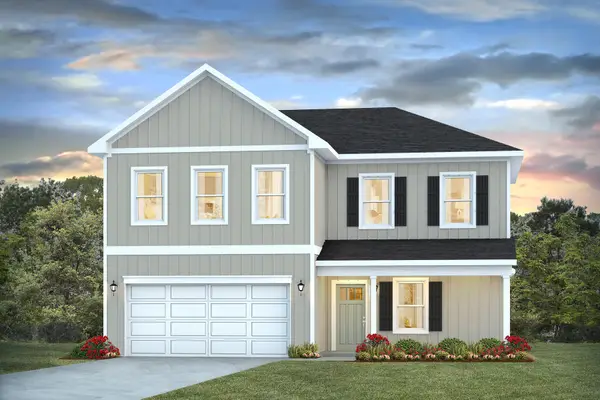 $479,900Pending4 beds 3 baths2,296 sq. ft.
6208 Sweet Bay Tree Way, Gulf Breeze, FL 32563
MLS# 1013975Listed by: DR HORTON REALTY OF NORTHWEST FLORIDA LLC- New
 $924,000Active3 beds 2 baths2,035 sq. ft.
4881 Soundside Drive, Gulf Breeze, FL 32563
MLS# 1013956Listed by: KELLER WILLIAMS REALTY NAVARRE - New
 $800,000Active4 beds 3 baths3,260 sq. ft.
1539 Brigaten Ct, Gulf Breeze, FL 32563
MLS# 690266Listed by: BETTER HOMES AND GARDENS REAL ESTATE MAIN STREET PROPERTIES - New
 $229,000Active0 Acres
995 Coronado Ct, Gulf Breeze, FL 32563
MLS# 690239Listed by: COLDWELL BANKER REALTY


Protect your home and budget from life's surprises with an Assurant Home Warranty, backed by a partner that supports you through every step of homeownership. Explore Plans.
© 2023 - 2026 ERA Franchise Systems LLC. All rights reserved. ERA Franchise Systems LLC fully supports the principles of the Fair Housing Act and the Equal Opportunity Act. ERA, ERA Real Estate powered, and their respective logos are registered service marks of ERA Franchise Systems LLC. Each office is independently owned and operated.