
1411 Woodlark Drive, Haines City, FL 33844
Local realty services provided by:Tomlin St Cyr Real Estate Services ERA Powered
Listed by: elizabeth brito
Office: norkis & co realty
MLS#:O6428692
Source:MFRMLS
Price summary
- Price:$299,000
- Price per sq. ft.:$120.37
- Monthly HOA dues:$10.58
About this home
Back on the Market at No Fault of the Seller—Buyer Financing Fell Through!
SHORT SALE ADVANTAGE: Previous bank valuation review is already complete, drastically cutting down short-term approval wait times! Property is sold AS-IS for seller convenience. Bring all serious offers today!
AMAZING SHORT SALE OPPORTUNITY | 2020 BUILD ON CORNER LOT!
Don't miss this modern 2020-built 4 BD / 2.5 BA single-family home on a prime corner lot in Haines City! The main level features durable LVP flooring, a spacious living and dining room combination, a convenient guest half-bathroom, and an open-concept layout designed for easy entertaining. At the heart of the home is a gourmet-style kitchen complete with stone countertops, GE appliances, and a massive island with breakfast bar seating.
Upstairs, soft carpeting leads to a versatile bonus loft and all 4 bedrooms. The spacious primary suite is a true retreat featuring an en-suite bathroom with a dual-sink vanity, glass-enclosed shower, private water closet, and an expansive walk-in closet. Three additional comfortable bedrooms share a second full bathroom on the upper level.
Step outside into your private backyard oasis, fully secured by a vinyl privacy fence and featuring custom brick pavers, a shade pergola, a built-in fire pit, and a generous lawn space. Additional perks include a 2-car garage, extended driveway, and low annual HOA fees with the CDD already included in the annual tax total.
Strategically located under 30 minutes to all Disney Parks and major attractions, minutes from renowned golf courses including Highland Reserve and Ridgewood Lakes, and in close proximity to major medical centers like AdventHealth, shopping, dining, US-27, and I-4.
Priced to move with a pre-vetted valuation pipeline—schedule your private tour today! All measurements approximate.
SHORT SALE DISCLOSURE: This transaction is a short sale and is subject to final written approval by the seller’s lien holder(s)/lender(s). Property is sold AS-IS with right to inspect. All information provided is deemed reliable but must be independently verified by the buyer and buyer's agent....
Contact an agent
Home facts
- Year built:2020
- Subdivision & Development:HIGHLAND MEADOWS PH 3
- Listing ID #:O6428692
- Added:107 day(s) ago
- Updated:November 12, 2026 at 05:00 PM
Rooms and interior
- Bedrooms:4
- Total bathrooms:3
- Full bathrooms:2
- Half bathrooms:1
- Flooring:Carpet, Laminate, Luxury Vinyl
- Dining Description:Eat In Kitchen, Living Room/Dining Room Combo
- Kitchen Description:Dishwasher, Eat-in Kitchen, Kitchen/Family Room Combo, Microwave, Range, Refrigerator, Stone Counters
- Bedroom Description:Primary Bedroom Upstairs, Walk-In Closet(s)
- Basement Description:Block
- Living area:2,028 sq. ft.
Heating and cooling
- Cooling:Central Air
- Heating:Central
- Central air:Yes
Structure and exterior
- Roof:Shingle
- Year built:2020
- Building area:2,028 sq. ft.
- Lot area:0.15 Acres
- Lot Features:Corner Lot, Private, Sidewalk
- Construction Materials:Block, Stucco
- Exterior Features:Lighting, Sidewalk
- Foundation Description:Block, Slab
- Levels:2 Story
Utilities
- Water:Public, Water Connected
- Sewer:Public, Public Sewer
Finances and disclosures
- Price:$299,000
- Price per sq. ft.:$120.37
- Tax amount:$6,179 (2025)
Features and amenities
- Appliances:Dishwasher, Dryer, Microwave, Range, Refrigerator, Washer
- Laundry features:Dryer, Laundry Room, Laundry Upper Level, Washer
- Amenities:BB/HS Internet Available, Ceiling Fans(s), Eat-in Kitchen, Electricity Available, Kitchen/Family Room Combo, Living Room/Dining Room Combo, Open Floorplan, Primary Bedroom Upstairs, Stone Counters, Thermostat, Walk-In Closet(s)
- Pool features:Public Pool
Parking
- Parking description:Attached Garage, Driveway
- Garage:Yes
- Garage spaces:2
 The information being provided by Stellar Mls is for the consumer's personal, non-commercial use and may not be used for any purpose other than to identify prospective properties consumer may be interested in purchasing. Any information relating to real estate for sale referenced on this web site comes from the Internet Data Exchange (IDX) program of the Stellar Mls. Tomlin St Cyr Real Estate Services ERA Powered is not a Multiple Listing Service (MLS), nor does it offer MLS access. This website is a service of Tomlin St Cyr Real Estate Services ERA Powered, a broker participant of Stellar Mls. This web site may reference real estate listing(s) held by a brokerage firm other than the broker and/or agent who owns this web site.
The accuracy of all information, regardless of source, including but not limited to open house information, square footages and lot sizes, is deemed reliable but not guaranteed and should be personally verified through personal inspection by and/or with the appropriate professionals. The data contained herein is copyrighted by Stellar Mls and is protected by all applicable copyright laws. Any unauthorized dissemination of this information is in violation of copyright laws and is strictly prohibited.
Properties in listings may have been sold or may no longer be available.
Copyright 2026 Stellar Mls. All rights reserved.
New listings near 1411 Woodlark Drive
- New
 $349,900Active4 beds 3 baths1,542 sq. ft.
2174 Mallory Circle, HAINES CITY, FL 33844
MLS# O6456233Listed by: REAL BROKER, LLC - New
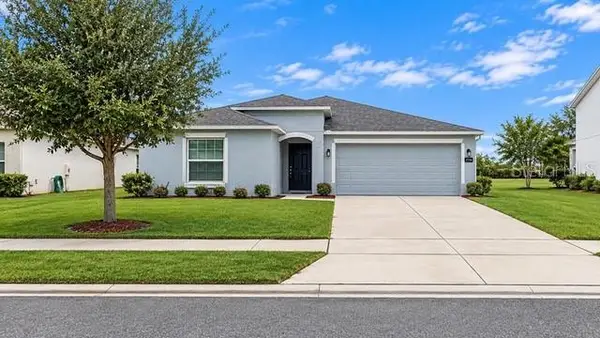 $295,000Active4 beds 2 baths1,935 sq. ft.
168 Taft Drive, DAVENPORT, FL 33837
MLS# O6456859Listed by: MILLENIUM REALTY GROUP - New
 $350,000Active4 beds 3 baths2,347 sq. ft.
807 Folklore Lane, HAINES CITY, FL 33844
MLS# S5161237Listed by: PROFESSIONAL PROPERTY MGMT & L - New
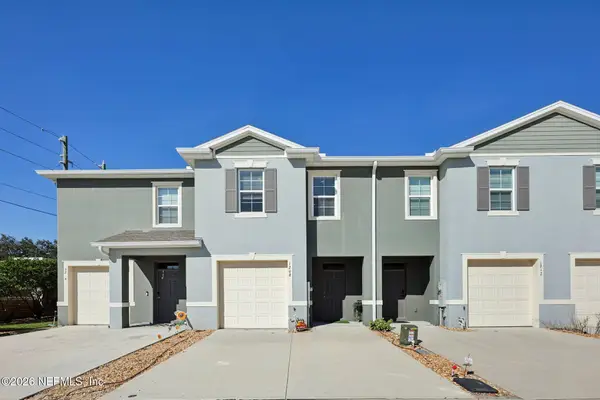 $310,000Active3 beds 3 baths1,692 sq. ft.
1208 Draintree Street, Davenport, FL 33837
MLS# 2173328Listed by: COLDWELL BANKER VANGUARD REALTY  $335,000Pending4 beds 2 baths1,840 sq. ft.
5133 Green Belt Drive, HAINES CITY, FL 33844
MLS# TB8566224Listed by: MERITAGE HOMES OF FL REALTY- New
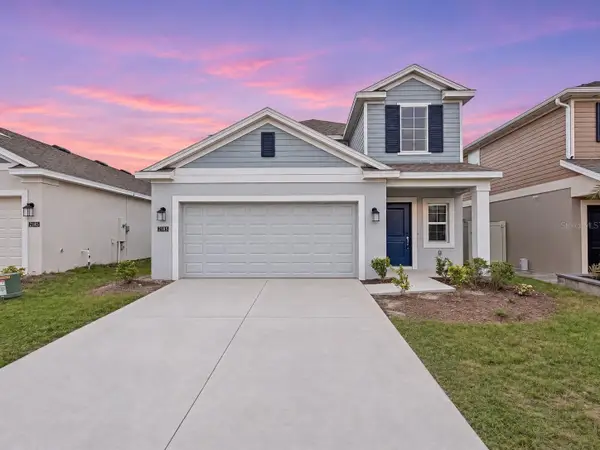 $382,000Active5 beds 3 baths2,415 sq. ft.
2185 Aquifer Lane, DAVENPORT, FL 33837
MLS# TB8566830Listed by: FUTURE HOME REALTY INC - New
 $184,900Active2 beds 2 baths970 sq. ft.
32 Aspen Drive, HAINES CITY, FL 33844
MLS# O6455863Listed by: REAL BROKER, LLC - New
 $329,490Active5 beds 3 baths2,238 sq. ft.
4845 Katrina Drive, HAINES CITY, FL 33844
MLS# O6456747Listed by: LENNAR REALTY - New
 $355,000Active3 beds 2 baths1,491 sq. ft.
3007 Glory Creek Lane, DAVENPORT, FL 33837
MLS# TB8566231Listed by: MERITAGE HOMES OF FL REALTY - New
 $265,000Active3 beds 2 baths1,450 sq. ft.
345 Wayland Drive, HAINES CITY, FL 33844
MLS# S5161159Listed by: KELLER WILLIAMS LEGACY REALTY


Protect your home and budget from life's surprises with an Assurant Home Warranty, backed by a partner that supports you through every step of homeownership. Explore Plans.
© 2023 - 2026 ERA Franchise Systems LLC. All rights reserved. ERA Franchise Systems LLC fully supports the principles of the Fair Housing Act and the Equal Opportunity Act. ERA, ERA Real Estate powered, and their respective logos are registered service marks of ERA Franchise Systems LLC. Each office is independently owned and operated.