
3236 Gulf Winds Circle, Hernando Beach, FL 34607
Local realty services provided by:ERA Advantage Realty, Inc.
3236 Gulf Winds Circle,Hernando Beach, FL 34607
$2,775,000
- 4 Beds
- 4 Baths
- 4,816 sq. ft.
- Single family
- Active
Listed by: paul desantis, pa, travis germain
Office: premier sothebys intl realty
MLS#:TB8540476
Source:MFRMLS
Price summary
- Price:$2,775,000
- Price per sq. ft.:$322.9
About this home
Experience elevated coastal luxury in this stunning three-story all concrete Mediterranean estate offering 4 bedrooms, 4 full baths, 5-car garage, and beautiful heated salt pool, all positioned on an oversized lot directly on The Gulf with unobstructed picturesque water views. An elegant double spiral staircase and water fountain leads to a grand double wooden entry door outfitted with wrought iron that sets the tone for the exceptional craftsmanship and opulence found throughout. This property was constructed to the highest standards with insulated concrete forms, concrete flooring and balconies with steel truss reinforcement, hurricane rated windows, cast in place concrete walls, and 45-foot-deep foundation pilings for added structure and longevity. The main living level features eye catching open water views as you enter, gorgeous travertine flooring, recessed lighting, and an oversized family room showcasing a beautifully detailed soaring coffered ceiling. The ornate mantle features a gas fireplace that creates a warm focal point, while a wall of sliding glass doors and transom windows provide abundant water views, natural light, serene sunsets, and seamless access to the outdoor balcony living space. A sophisticated wet bar, built-in surround sound, and versatile office, or 4th bedroom, with glass French door balcony access further enhances the living experience. The gourmet kitchen is well appointed with custom solid wood cabinetry, a JennAir gas cooktop with built-in double ovens, kitchen island with prep sink, 3 separate spacious pantries, granite countertops, breakfast area overlooking the water, and adjacent formal dining with accent tray ceiling. A dedicated media room with 120” projection screen coupled with surround sound provides the perfect space for movie nights and entertainment. The third floor is a private retreat with 3 separate suites, adorned with Brazilian hardwood flooring throughout. The lavish primary suite features sliding glass doors opening to a covered private balcony with endless water views. The spa-inspired primary bath features his-and-hers walk-in closets, split vanities, a walk-in shower with marble accents, and an exquisite jetted soaking tub framed by decorative columns. Two additional suites offer privacy and comfort, with one having sliding glass doors leading to its own private covered balcony. Outside, enjoy an oversized heated saltwater pool and spa while taking in the panoramic water views. Ample backyard space is outfitted with an elevated sense of privacy, a firepit, and steps leading directly into Gulf waters making water activities achievable. Additional features include a new elevator that connects every level making multi-generational living achievable, split-zoned HVAC, two tankless gas water heaters, security camera system, and central vacuum. Conveniently located nearby is Weeki Wachee Springs State Park, Rogers Park, Pine Island Park, and SunWest Park. Residents also enjoy nearby local one-of-a-kind dining and entertainment, marinas, waterfront attractions, and shopping, while larger destinations such as Spring Hill, Tarpon Springs, and the Tampa Bay area are within a comfortable drive. Hernando Beach offers a peaceful waterfront setting with an abundance of recreational amenities and local festivities along with everyday modern conveniences nearby....
Contact an agent
Home facts
- Year built:2010
- Subdivision & Development:GULF COAST
- Listing ID #:TB8540476
- Added:1 day(s) ago
- Updated:August 23, 2026 at 12:03 AM
Rooms and interior
- Bedrooms:4
- Total bathrooms:4
- Full bathrooms:4
- Flooring:Carpet, Travertine, Wood
- Dining Description:Eat In Kitchen
- Kitchen Description:Bar Fridge, Convection Oven, Cooktop, Dishwasher, Disposal, Eat-in Kitchen, Exhaust Fan, Freezer, Microwave, Range, Range Hood, Refrigerator, Stone Counters, Trash Compactor, Wet Bar, Wine Refrigerator
- Bedroom Description:High Ceilings, Primary Bedroom Upstairs, Walk-In Closet(s)
- Living area:4,816 sq. ft.
Heating and cooling
- Cooling:Central Air, Zoned
- Heating:Central, Electric, Zoned
- Central air:Yes
Structure and exterior
- Roof:Membrane, Tile
- Year built:2010
- Building area:4,816 sq. ft.
- Lot area:0.3 Acres
- Lot Features:Flood Zone, Landscaped, Near Marina, Oversized, Paved
- Architectural Style:Mediterranean
- Construction Materials:Concrete, ICFs (Insulated Concrete Forms), Stucco
- Exterior Features:Balcony, Covered Porch/Patio, Deck, Lighting, Outdoor Grill, Patio, Porch, Rear Porch
- Foundation Description:Slab
- Levels:Three Or More Story
Schools
- High school:Weeki Wachee High School
- Middle school:Fox Chapel Middle School
- Elementary school:Westside Elementary-HN
Utilities
- Water:Public, Water Connected
- Sewer:Public, Public Sewer, Sewer Connected
Finances and disclosures
- Price:$2,775,000
- Price per sq. ft.:$322.9
- Tax amount:$11,053 (2025)
Features and amenities
- Appliances:Bar Fridge, Convection Oven, Cooktop, Dishwasher, Disposal, Dryer, Exhaust Fan, Freezer, Gas Water Heater, Irrigation Equipment, Microwave, Range, Range Hood, Refrigerator, Trash Compactor, Washer, Wine Refrigerator
- Laundry features:Dryer, Gas Dryer Hookup, Laundry Room, Laundry Upper Level, Washer, Washer Hookup
- Amenities:BB/HS Internet Available, Built-In Features, Cable Connected, Ceiling Fans(s), Central Vaccum, Coffered Ceiling(s), Eat-in Kitchen, Elevator, High Ceilings, Irrigation Equipment, Phone Available, Primary Bedroom Upstairs, Stone Counters, Thermostat, Tray Ceiling(s), Walk-In Closet(s), Wet Bar
- Pool features:Heated, In Ground, Pool/Deck, Private Pool, Salt Water, Tile
Parking
- Parking description:Attached Garage, Basement, Circular Driveway, Garage, Garage Door Opener, Ground Level, Oversized, Tandem
- Garage:Yes
- Garage spaces:5
 The information being provided by Stellar Mls is for the consumer's personal, non-commercial use and may not be used for any purpose other than to identify prospective properties consumer may be interested in purchasing. Any information relating to real estate for sale referenced on this web site comes from the Internet Data Exchange (IDX) program of the Stellar Mls. ERA Advantage Realty, Inc. is not a Multiple Listing Service (MLS), nor does it offer MLS access. This website is a service of ERA Advantage Realty, Inc., a broker participant of Stellar Mls. This web site may reference real estate listing(s) held by a brokerage firm other than the broker and/or agent who owns this web site.
The accuracy of all information, regardless of source, including but not limited to open house information, square footages and lot sizes, is deemed reliable but not guaranteed and should be personally verified through personal inspection by and/or with the appropriate professionals. The data contained herein is copyrighted by Stellar Mls and is protected by all applicable copyright laws. Any unauthorized dissemination of this information is in violation of copyright laws and is strictly prohibited.
Properties in listings may have been sold or may no longer be available.
Copyright 2026 Stellar Mls. All rights reserved.
The information being provided by Stellar Mls is for the consumer's personal, non-commercial use and may not be used for any purpose other than to identify prospective properties consumer may be interested in purchasing. Any information relating to real estate for sale referenced on this web site comes from the Internet Data Exchange (IDX) program of the Stellar Mls. ERA Advantage Realty, Inc. is not a Multiple Listing Service (MLS), nor does it offer MLS access. This website is a service of ERA Advantage Realty, Inc., a broker participant of Stellar Mls. This web site may reference real estate listing(s) held by a brokerage firm other than the broker and/or agent who owns this web site.
The accuracy of all information, regardless of source, including but not limited to open house information, square footages and lot sizes, is deemed reliable but not guaranteed and should be personally verified through personal inspection by and/or with the appropriate professionals. The data contained herein is copyrighted by Stellar Mls and is protected by all applicable copyright laws. Any unauthorized dissemination of this information is in violation of copyright laws and is strictly prohibited.
Properties in listings may have been sold or may no longer be available.
Copyright 2026 Stellar Mls. All rights reserved.New listings near 3236 Gulf Winds Circle
- New
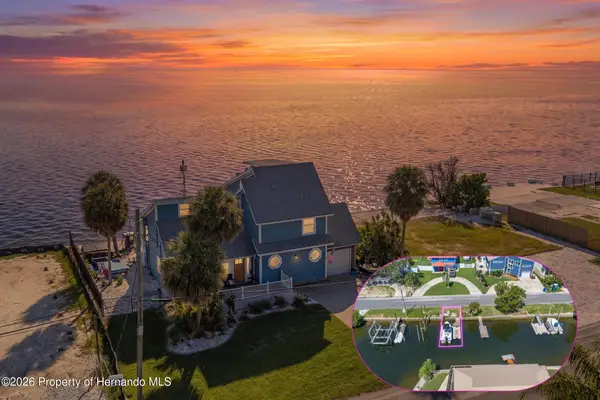 $1,400,000Active3 beds 3 baths2,708 sq. ft.
3200 Gulf Winds Circle, Hernando Beach, FL 34607
MLS# 2260692Listed by: HILL POINT REALTY INC - Open Sun, 11am to 2pmNew
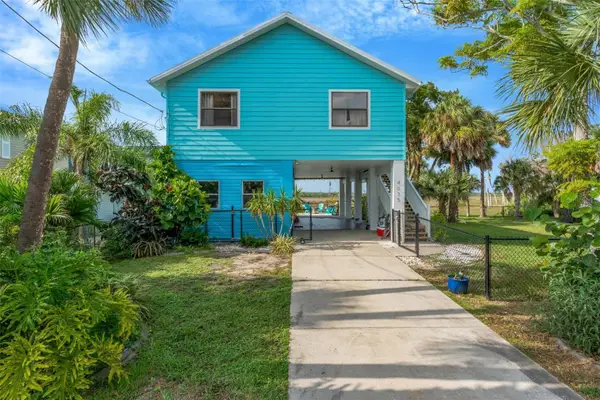 $539,900Active3 beds 2 baths1,064 sq. ft.
4035 Eagle Nest Drive, HERNANDO BEACH, FL 34607
MLS# TB8539697Listed by: 54 REALTY LLC - New
 $495,000Active4 beds 2 baths1,445 sq. ft.
4117 Tampico Trail, Hernando Beach, FL 34607
MLS# 2260648Listed by: HILL POINT REALTY INC - New
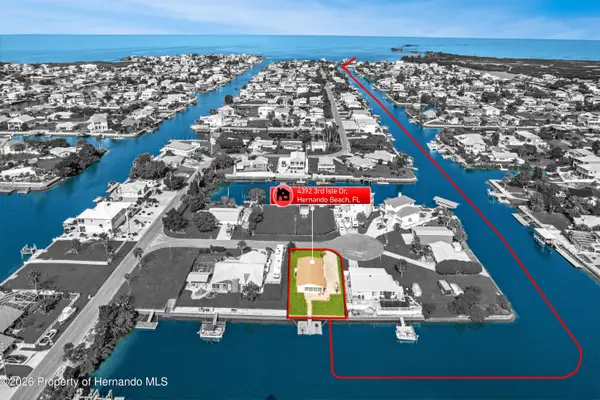 $465,000Active3 beds 2 baths1,260 sq. ft.
4392 3rd Isle Drive, Hernando Beach, FL 34607
MLS# 2260647Listed by: PREFERRED PROPERTY ASSOCIATES, - New
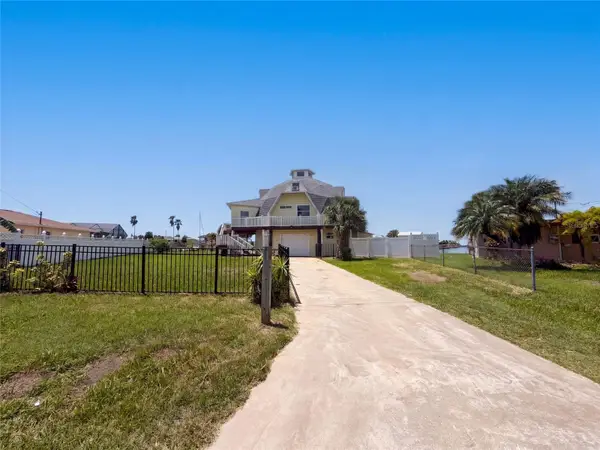 $642,000Active5 beds 3 baths3,022 sq. ft.
4100 Flamingo Boulevard, HERNANDO BEACH, FL 34607
MLS# O6434797Listed by: OPENDOOR BROKERAGE LLC - New
 $215,000Active0.14 Acres
4018 Eagle Nest Drive, Hernando Beach, FL 34607
MLS# 2260624Listed by: HILL POINT REALTY INC - New
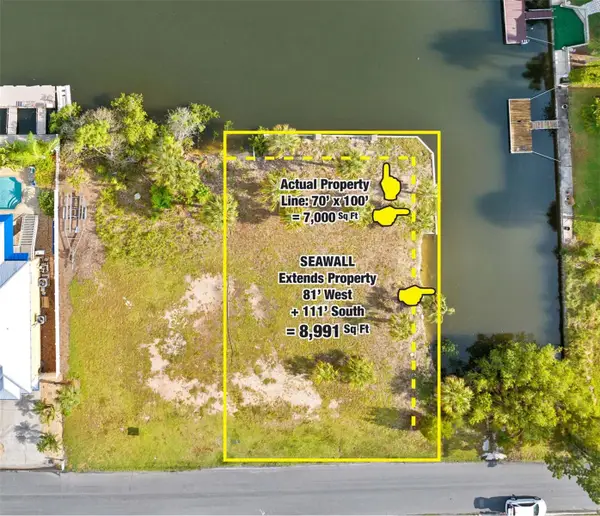 $338,000Active0.16 Acres
4342 Tahiti Drive, HERNANDO BEACH, FL 34607
MLS# TB8539340Listed by: BY OWNER.COM - New
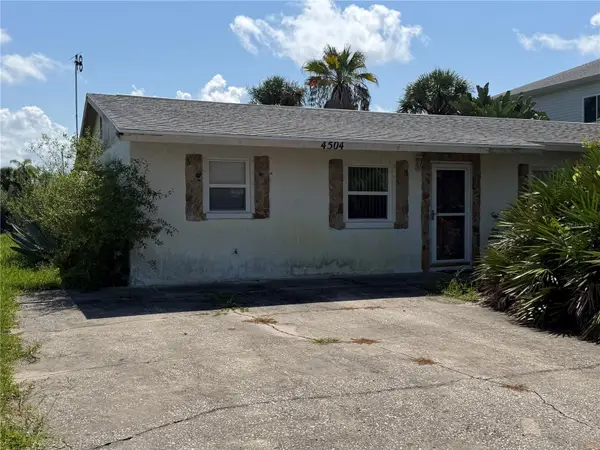 $199,999Active2 beds 2 baths1,400 sq. ft.
4504 Jacona Drive, HERNANDO BEACH, FL 34607
MLS# TB8539561Listed by: CIGAR CITY REALTY LLC - New
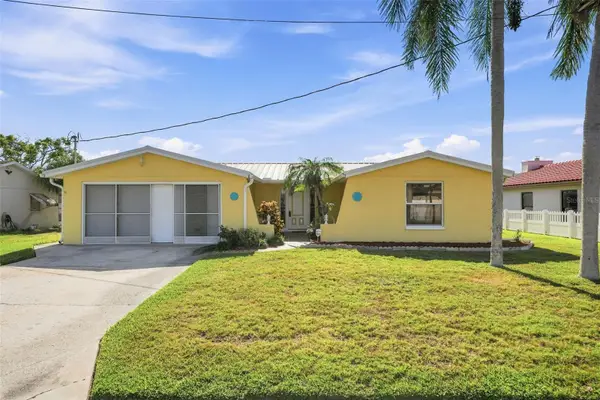 $343,711Active2 beds 3 baths1,562 sq. ft.
4388 7th Isle Drive, HERNANDO BEACH, FL 34607
MLS# TB8522888Listed by: EPIQUE REALTY INC.


Protect your home and budget from life's surprises with an Assurant Home Warranty, backed by a partner that supports you through every step of homeownership. Explore Plans.
© 2023 - 2026 ERA Franchise Systems LLC. All rights reserved. ERA Franchise Systems LLC fully supports the principles of the Fair Housing Act and the Equal Opportunity Act. ERA, ERA Real Estate powered, and their respective logos are registered service marks of ERA Franchise Systems LLC. Each office is independently owned and operated.