
3448 Triggerfish Drive, Hernando Beach, FL 34607
Local realty services provided by:Tomlin St Cyr Real Estate Services ERA Powered
Listed by: vincent mina, jr
Office: kw realty elite partners
MLS#:W7867813
Source:MFRMLS
Price summary
- Price:$749,000
- Price per sq. ft.:$189.05
- Monthly HOA dues:$22
About this home
Exceptionally well maintained, fully furnished, remodeled waterfront home with four bedrooms, three full baths, pool, and elevator located in Hernando Beach South. This home features a newly remodeled kitchen with wood cabinets, quartz countertops, stainless steel appliances, cabinet lighting, breakfast bar, and a farmhouse sink; all three bathrooms have also been remodeled with walk-in showers, rain shower heads and new vanities; laminate flooring throughout the house; tongue and groove wood ceiling in the great room and kitchen; plantation shutters on every window; double pane windows; the master bedroom suite on the third floor has a vaulted ceiling and private balcony with gulf views; laundry room with storage cabinets; a screened in lanai located off of the great room; custom ceiling fans and lighting; tankless water heater; security system; and the home is equipped with a whole house generator. Features of the exterior include maintenance free landscaping with brick pavers and stone (no grass to cut); fenced back yard; floating dock; seawall with knee wall and walkway; custom exterior uplighting; 24 x 12 inground pool with waterfall spa; a metal roof; gutters, sprinkler system and an epoxy coated garage floor. HVAC system new in 2025....
Contact an agent
Home facts
- Year built:2006
- Subdivision & Development:HERNANDO BEACH
- Listing ID #:W7867813
- Added:726 day(s) ago
- Updated:August 23, 2026 at 12:54 PM
Rooms and interior
- Bedrooms:4
- Total bathrooms:3
- Full bathrooms:3
- Flooring:Ceramic Tile, Laminate
- Dining Description:Eat In Kitchen
- Kitchen Description:Eat-in Kitchen, Microwave, Range, Refrigerator, Stone Counters
- Bedroom Description:Walk-In Closet(s)
- Living area:1,894 sq. ft.
Heating and cooling
- Cooling:Central Air
- Heating:Central
- Central air:Yes
Structure and exterior
- Roof:Metal
- Year built:2006
- Building area:1,894 sq. ft.
- Lot area:0.17 Acres
- Construction Materials:Block, Frame
- Exterior Features:Lighting, Outdoor Shower, Rain Gutters
- Foundation Description:Slab
- Levels:Three Or More Story
Schools
- High school:Weeki Wachee High School
- Middle school:Fox Chapel Middle School
- Elementary school:Westside Elementary-HN
Utilities
- Water:Public, Water Connected
- Sewer:Public Sewer, Sewer Connected
Finances and disclosures
- Price:$749,000
- Price per sq. ft.:$189.05
- Tax amount:$7,578 (2023)
Features and amenities
- Appliances:Dryer, Electric Water Heater, Microwave, Range, Refrigerator, Tankless Water Heater, Washer
- Laundry features:Dryer, Laundry Room, Washer
- Amenities:Ceiling Fans(s), Eat-in Kitchen, Elevator, Open Floorplan, Stone Counters, Walk-In Closet(s)
- Pool features:In Ground, Private Pool
Parking
- Parking description:Attached Garage, Garage Door Opener
- Garage:Yes
- Garage spaces:2
 The information being provided by Stellar Mls is for the consumer's personal, non-commercial use and may not be used for any purpose other than to identify prospective properties consumer may be interested in purchasing. Any information relating to real estate for sale referenced on this web site comes from the Internet Data Exchange (IDX) program of the Stellar Mls. Tomlin St Cyr Real Estate Services ERA Powered is not a Multiple Listing Service (MLS), nor does it offer MLS access. This website is a service of Tomlin St Cyr Real Estate Services ERA Powered, a broker participant of Stellar Mls. This web site may reference real estate listing(s) held by a brokerage firm other than the broker and/or agent who owns this web site.
The accuracy of all information, regardless of source, including but not limited to open house information, square footages and lot sizes, is deemed reliable but not guaranteed and should be personally verified through personal inspection by and/or with the appropriate professionals. The data contained herein is copyrighted by Stellar Mls and is protected by all applicable copyright laws. Any unauthorized dissemination of this information is in violation of copyright laws and is strictly prohibited.
Properties in listings may have been sold or may no longer be available.
Copyright 2026 Stellar Mls. All rights reserved.
The information being provided by Stellar Mls is for the consumer's personal, non-commercial use and may not be used for any purpose other than to identify prospective properties consumer may be interested in purchasing. Any information relating to real estate for sale referenced on this web site comes from the Internet Data Exchange (IDX) program of the Stellar Mls. Tomlin St Cyr Real Estate Services ERA Powered is not a Multiple Listing Service (MLS), nor does it offer MLS access. This website is a service of Tomlin St Cyr Real Estate Services ERA Powered, a broker participant of Stellar Mls. This web site may reference real estate listing(s) held by a brokerage firm other than the broker and/or agent who owns this web site.
The accuracy of all information, regardless of source, including but not limited to open house information, square footages and lot sizes, is deemed reliable but not guaranteed and should be personally verified through personal inspection by and/or with the appropriate professionals. The data contained herein is copyrighted by Stellar Mls and is protected by all applicable copyright laws. Any unauthorized dissemination of this information is in violation of copyright laws and is strictly prohibited.
Properties in listings may have been sold or may no longer be available.
Copyright 2026 Stellar Mls. All rights reserved.New listings near 3448 Triggerfish Drive
- New
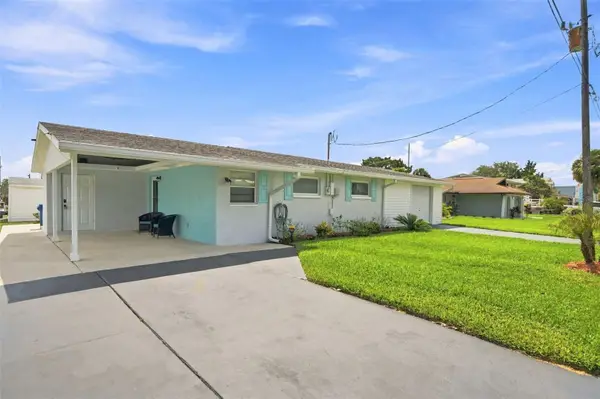 $385,000Active2 beds 1 baths961 sq. ft.
4496 Bimini Drive, HERNANDO BEACH, FL 34607
MLS# TB8541557Listed by: PEOPLE'S TRUST REALTY - New
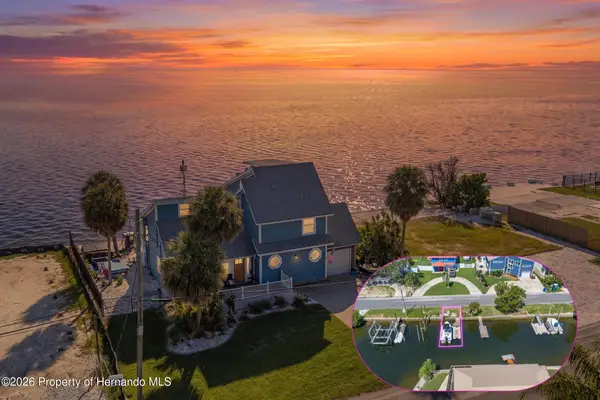 $1,400,000Active3 beds 3 baths2,708 sq. ft.
3200 Gulf Winds Circle, Hernando Beach, FL 34607
MLS# 2260692Listed by: HILL POINT REALTY INC - New
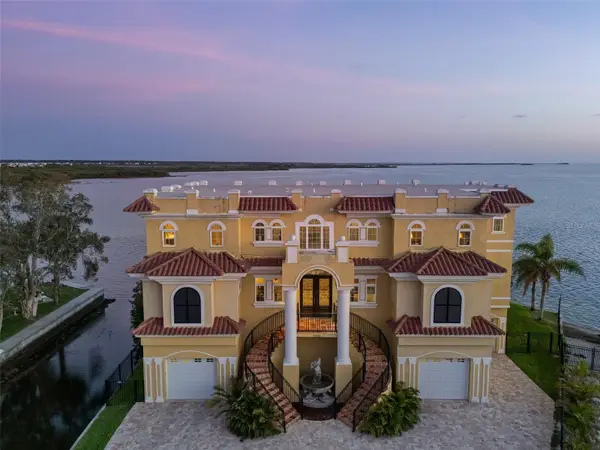 $2,775,000Active4 beds 4 baths4,816 sq. ft.
3236 Gulf Winds Circle, HERNANDO BEACH, FL 34607
MLS# TB8540476Listed by: PREMIER SOTHEBYS INTL REALTY - Open Sun, 11am to 2pmNew
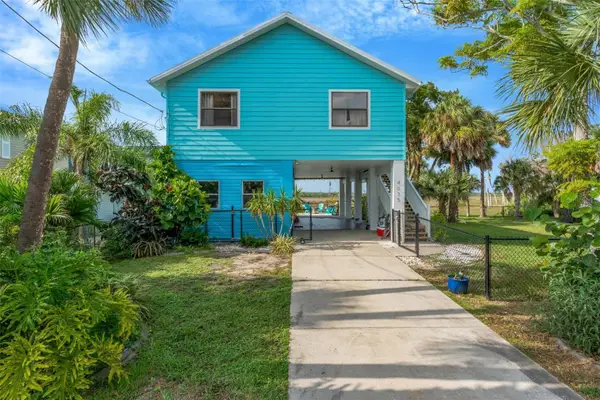 $539,900Active3 beds 2 baths1,064 sq. ft.
4035 Eagle Nest Drive, HERNANDO BEACH, FL 34607
MLS# TB8539697Listed by: 54 REALTY LLC - New
 $495,000Active4 beds 2 baths1,445 sq. ft.
4117 Tampico Trail, Hernando Beach, FL 34607
MLS# 2260648Listed by: HILL POINT REALTY INC - New
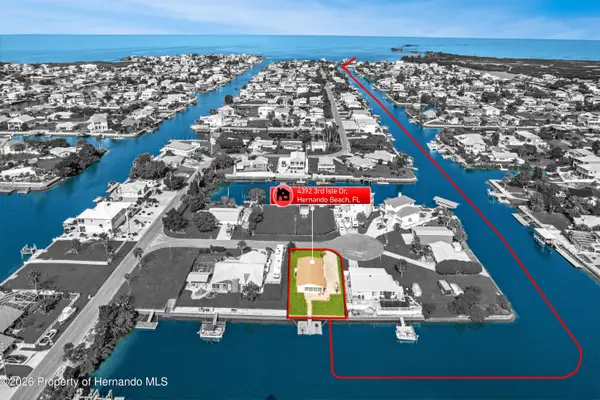 $465,000Active3 beds 2 baths1,260 sq. ft.
4392 3rd Isle Drive, Hernando Beach, FL 34607
MLS# 2260647Listed by: PREFERRED PROPERTY ASSOCIATES, - New
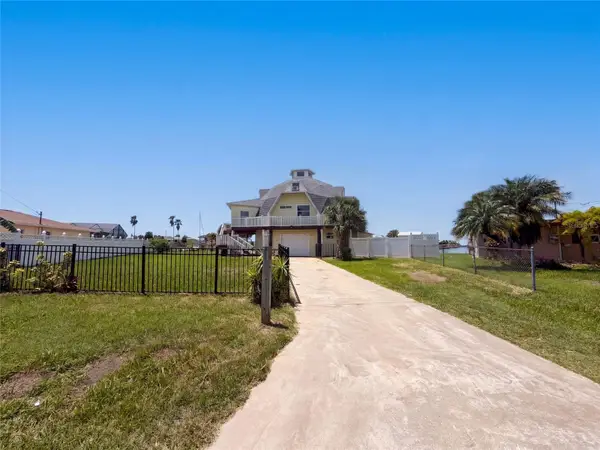 $642,000Active5 beds 3 baths3,022 sq. ft.
4100 Flamingo Boulevard, HERNANDO BEACH, FL 34607
MLS# O6434797Listed by: OPENDOOR BROKERAGE LLC - New
 $215,000Active0.14 Acres
4018 Eagle Nest Drive, Hernando Beach, FL 34607
MLS# 2260624Listed by: HILL POINT REALTY INC - New
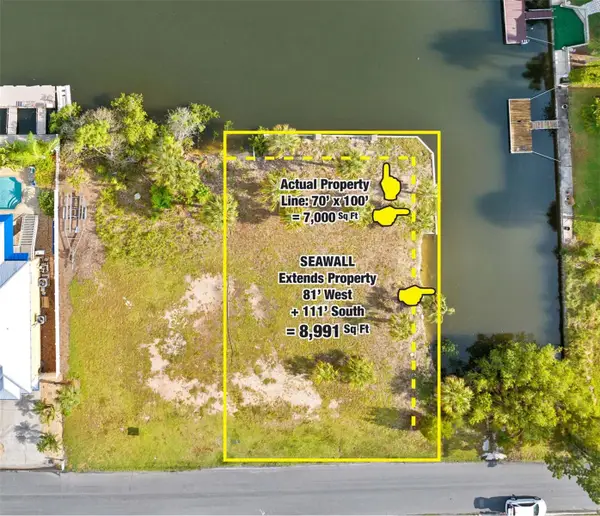 $338,000Active0.16 Acres
4342 Tahiti Drive, HERNANDO BEACH, FL 34607
MLS# TB8539340Listed by: BY OWNER.COM - New
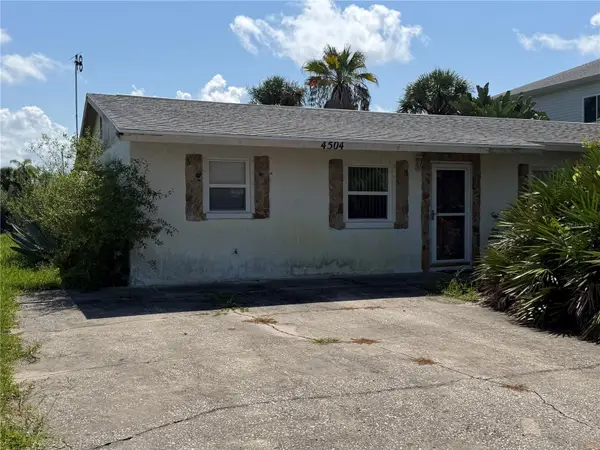 $199,999Active2 beds 2 baths1,400 sq. ft.
4504 Jacona Drive, HERNANDO BEACH, FL 34607
MLS# TB8539561Listed by: CIGAR CITY REALTY LLC


Protect your home and budget from life's surprises with an Assurant Home Warranty, backed by a partner that supports you through every step of homeownership. Explore Plans.
© 2023 - 2026 ERA Franchise Systems LLC. All rights reserved. ERA Franchise Systems LLC fully supports the principles of the Fair Housing Act and the Equal Opportunity Act. ERA, ERA Real Estate powered, and their respective logos are registered service marks of ERA Franchise Systems LLC. Each office is independently owned and operated.