
4392 3rd Isle Drive, Hernando Beach, FL 34607
Local realty services provided by:Bingham Realty ERA Powered
Listed by: marisa brewer
Office: preferred property associates,
MLS#:2260647
Source:FL_HCAR
Price summary
- Price:$465,000
- Price per sq. ft.:$369.05
About this home
ELEVATED PEACE OF MIND & DIRECT GULF ACCESS! Single-level daily living meets ultimate coastal security in this rare Hernando Beach gem. Perched securely at an impressive 11-foot elevation, this waterfront property came through recent major storms completely untouched with NO storm water damage.
Enjoy the incredible convenience of a zero-step front entry for your daily indoor lifestyle, paired with easy step access right down to your private dock.
Outside, the massive brick-paver driveway provides abundant parking for your boat trailer, golf cart, or RV. The expansive waterfront paver patio offers plenty of room for outdoor dining, grilling, and relaxing along the deep-water canal. Boaters will love having direct Gulf access right from the backyard, opening the door to world-class fishing, scalloping, and island hopping throughout Florida's beautiful Nature Coast.
Explore the crystal-clear Weeki Wachee River, nearby natural springs, local waterfront dining, and nature preserves just minutes away. Plus, enjoy convenient highway access to the greater Tampa Bay area, international airports, plus all the culture, entertainment, professional sporting events & cruise ship terminals, not to mention all the one-tank theme park day trips.
Whether you are searching for a full-time residence, retirement retreat, seasonal waterfront escape, or potential income-producing rental, this property delivers an exceptional, hard-to-find combination of direct Gulf boating access, true single-level interior living, and high-elevation safety.
This inviting 3-bedroom, 2-bath home features a bright, open floor plan, beautifully updated kitchen and bathrooms, and a spacious enclosed Florida room overlooking the canal; the perfect setting for morning coffee or evening entertaining.
Value-packed and worry-free, this home boasts a brand new 2025 A/C system, providing immediate savings, maximum energy efficiency, and years of maintenance-free comfort for its next owner.
Come discover an easier, more affordable way to enjoy Florida waterfront living!...
Contact an agent
Home facts
- Year built:1980
- Subdivision & Development:Hernando Beach Unit 7
- Listing ID #:2260647
- Added:2 day(s) ago
- Updated:August 22, 2026 at 04:33 PM
Rooms and interior
- Bedrooms:3
- Total bathrooms:2
- Full bathrooms:2
- Flooring:Tile
- Bathrooms Description:Primary Bathroom - Shower No Tub
- Kitchen Description:Dishwasher, Electric Cooktop, Microwave, Refrigerator
- Living area:1,260 sq. ft.
Heating and cooling
- Cooling:Central Air, Electric
- Heating:Central, Electric, Heating
- Central air:Yes
Structure and exterior
- Roof:Shingle
- Year built:1980
- Building area:1,260 sq. ft.
- Lot area:0.1 Acres
- Lot Features:Cul-De-Sac
- Architectural Style:Ranch
- Construction Materials:Block, Concrete, Stucco
- Exterior Features:Dock
- Levels:One
Schools
- High school:Weeki Wachee
- Middle school:Fox Chapel
- Elementary school:Westside
Utilities
- Water:Public, Water Connected
- Sewer:Public Sewer
Finances and disclosures
- Price:$465,000
- Price per sq. ft.:$369.05
- Tax amount:$2,763
Features and amenities
- Appliances:Dishwasher, Dryer, Electric Cooktop, Microwave, Refrigerator, Washer
- Laundry features:Dryer, Washer
- Amenities:Ceiling Fan(s), Pantry
New listings near 4392 3rd Isle Drive
- New
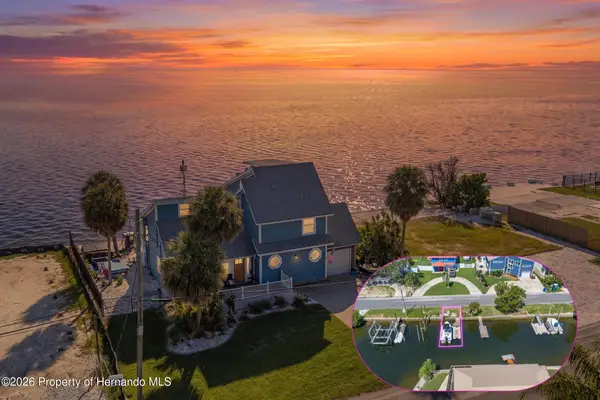 $1,400,000Active3 beds 3 baths2,708 sq. ft.
3200 Gulf Winds Circle, Hernando Beach, FL 34607
MLS# 2260692Listed by: HILL POINT REALTY INC - New
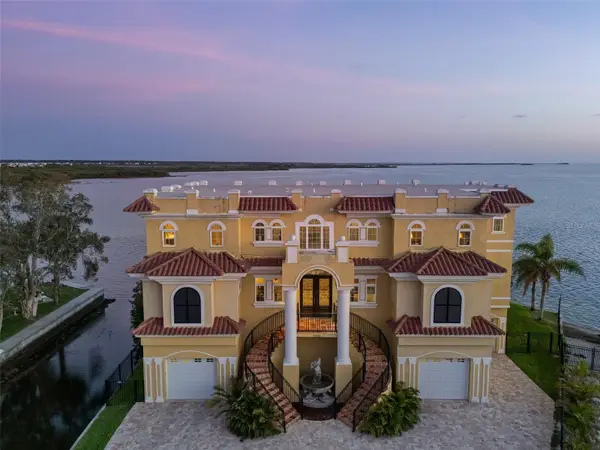 $2,775,000Active4 beds 4 baths4,816 sq. ft.
3236 Gulf Winds Circle, HERNANDO BEACH, FL 34607
MLS# TB8540476Listed by: PREMIER SOTHEBYS INTL REALTY - Open Sun, 11am to 2pmNew
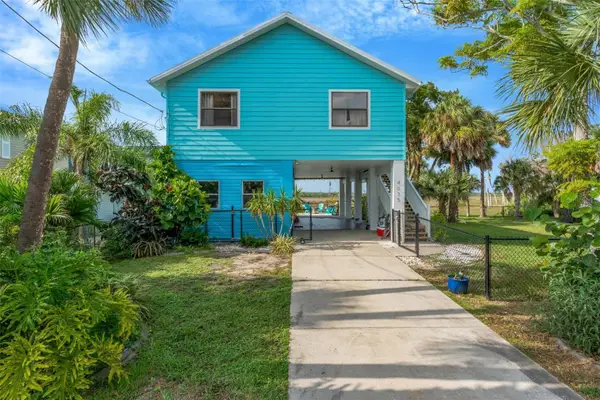 $539,900Active3 beds 2 baths1,064 sq. ft.
4035 Eagle Nest Drive, HERNANDO BEACH, FL 34607
MLS# TB8539697Listed by: 54 REALTY LLC - New
 $495,000Active4 beds 2 baths1,445 sq. ft.
4117 Tampico Trail, Hernando Beach, FL 34607
MLS# 2260648Listed by: HILL POINT REALTY INC - New
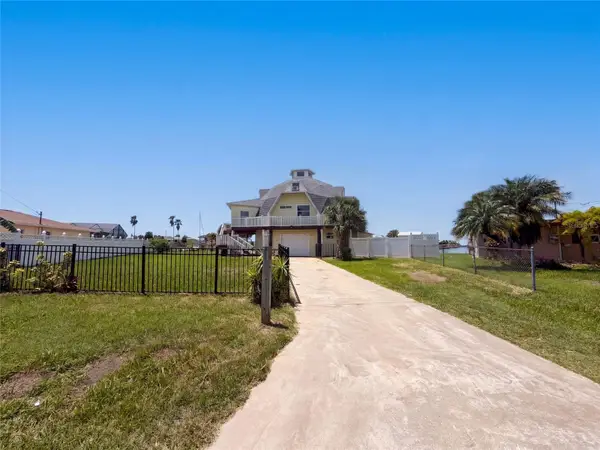 $642,000Active5 beds 3 baths3,022 sq. ft.
4100 Flamingo Boulevard, HERNANDO BEACH, FL 34607
MLS# O6434797Listed by: OPENDOOR BROKERAGE LLC - New
 $215,000Active0.14 Acres
4018 Eagle Nest Drive, Hernando Beach, FL 34607
MLS# 2260624Listed by: HILL POINT REALTY INC - New
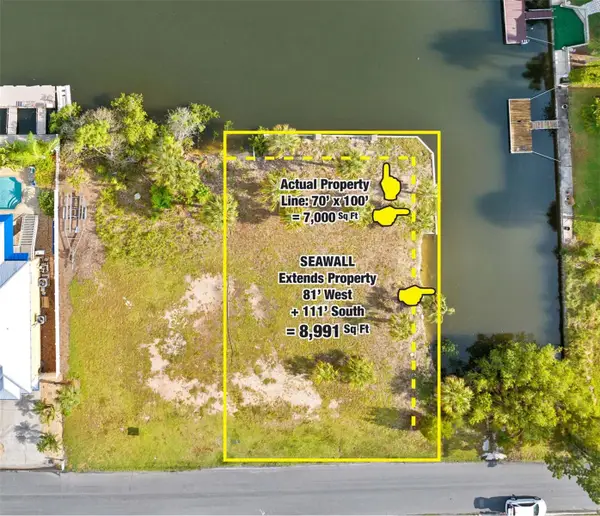 $338,000Active0.16 Acres
4342 Tahiti Drive, HERNANDO BEACH, FL 34607
MLS# TB8539340Listed by: BY OWNER.COM - New
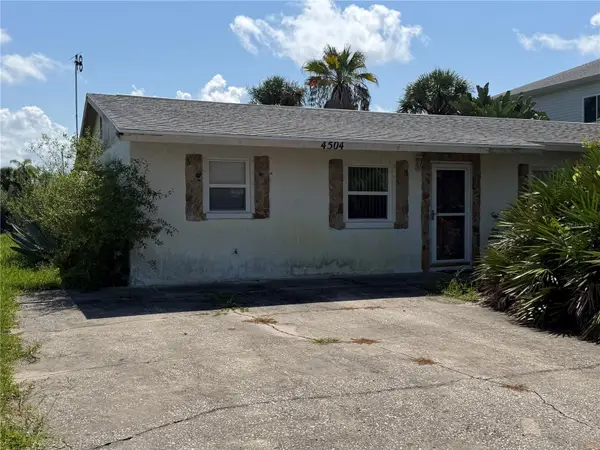 $199,999Active2 beds 2 baths1,400 sq. ft.
4504 Jacona Drive, HERNANDO BEACH, FL 34607
MLS# TB8539561Listed by: CIGAR CITY REALTY LLC - New
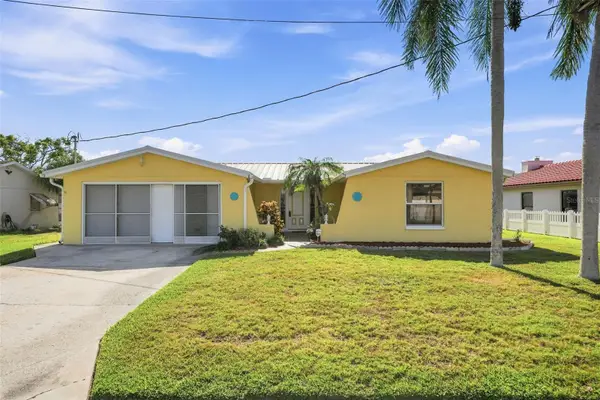 $343,711Active2 beds 3 baths1,562 sq. ft.
4388 7th Isle Drive, HERNANDO BEACH, FL 34607
MLS# TB8522888Listed by: EPIQUE REALTY INC.


Protect your home and budget from life's surprises with an Assurant Home Warranty, backed by a partner that supports you through every step of homeownership. Explore Plans.
© 2023 - 2026 ERA Franchise Systems LLC. All rights reserved. ERA Franchise Systems LLC fully supports the principles of the Fair Housing Act and the Equal Opportunity Act. ERA, ERA Real Estate powered, and their respective logos are registered service marks of ERA Franchise Systems LLC. Each office is independently owned and operated.