
1096 W Diamond Shore Loop, Hernando, FL 34442
Local realty services provided by:Gulf Shores Realty ERA Powered
Listed by: russell barber
Office: bhhs-florida showcase properties
MLS#:OM730028
Source:MFRMLS
Price summary
- Price:$425,000
- Price per sq. ft.:$182.95
- Monthly HOA dues:$215
About this home
Welcome to resort-style living at its finest in one of Central Florida's most sought-after guard-gated golf communities. Nestled within Terra Vista in the heart of Citrus Hills, this beautifully upgraded 3-bedroom, 2-bath villa offers 1,724 square feet of thoughtfully designed living space with a private heated pool — all within a community packed with world-class amenities. From the moment you step inside, the quality of the upgrades sets this home apart. The living area and den feature rich engineered hardwood flooring, while the kitchen, nook, and laundry rooms are dressed in chiseled-edge travertine tile with an intricate design. Custom stained cabinetry with lower pull-out drawers anchors a kitchen also outfitted with newer stainless steel appliances — a chef's space that is both beautiful and functional. Comfort and peace of mind come standard here. A newer HVAC system (2018), blown-in TAP Pest Control insulation, and some newer windows and sliding doors reflect a home that has been carefully maintained and thoughtfully improved over the years. The electric pool heater extends your swim season well beyond what Florida's natural warmth already provides — and thanks to the fully paid-off solar panels, it runs at virtually no cost to you. Fresh landscaping adds exceptional curb appeal. This home's solar panels are owned outright — no lease to assume and no monthly solar payment. Just the benefit of dramatically reduced or eliminated electric bills, starting the moment you close. Powering your pool heater and your home simultaneously, the system delivers real, measurable savings every single month. Step outside and you'll discover one of this property's most underappreciated advantages — a utility lot situated behind the home that functions as a natural backyard extension. One of this property's most compelling features has nothing to do with the interior — it's what's beneath your feet and above the floodplain. Situated 128 feet above sea level, this home carries no flood insurance requirement — a meaningful financial advantage in Florida that buyers are increasingly prioritizing. High-quality block construction meets or exceeds current insurance standards, offering year-round peace of mind. Terra Vista is not just a neighborhood — it's a lifestyle. The community features a guard-gated entrance, clubhouse, fitness center, resort-style pool, racquetball courts, tennis courts, dog park, playground, sidewalks, golf cart access, and the acclaimed Skyview Golf Course right at your doorstep. A restaurant and social events round out a community calendar that keeps life full and connected. Perfectly positioned between Ocala and Crystal River, Terra Vista places you minutes from the Gulf Coast's famous natural springs, Three Sisters Springs, the Withlacoochee State Trail, and all the shopping and dining of the Citrus Hills corridor.
Close...
Contact an agent
Home facts
- Year built:2005
- Subdivision & Development:WOODVIEW VLS III
- Listing ID #:OM730028
- Added:43 day(s) ago
- Updated:September 21, 2026 at 06:39 PM
Rooms and interior
- Bedrooms:3
- Total bathrooms:2
- Full bathrooms:2
- Flooring:Hardwood, Travertine
- Kitchen Description:Cooktop, Dishwasher, Disposal, Microwave, Range, Refrigerator, Solid Surface Counters, Solid Wood Cabinets
- Bedroom Description:High Ceilings, Primary Bedroom Main Floor, Walk-In Closet(s)
- Living area:1,724 sq. ft.
Heating and cooling
- Cooling:Central Air, Zoned
- Heating:Central, Electric, Heat Pump, Zoned
- Central air:Yes
Structure and exterior
- Roof:Tile
- Year built:2005
- Building area:1,724 sq. ft.
- Lot area:0.16 Acres
- Construction Materials:Block, Concrete, Stucco
- Exterior Features:Rain Gutters
- Foundation Description:Slab
- Levels:1 Story
Utilities
- Water:Public, Water Connected
- Sewer:Public, Public Sewer, Sewer Connected
Finances and disclosures
- Price:$425,000
- Price per sq. ft.:$182.95
- Tax amount:$4,434 (2025)
Features and amenities
- Appliances:Cooktop, Dishwasher, Disposal, Dryer, Gas Water Heater, Irrigation Equipment, Microwave, Range, Refrigerator, Tankless Water Heater
- Laundry features:Dryer, Inside, Laundry Room
- Amenities:BB/HS Internet Available, Cable Connected, Ceiling Fans(s), Crown Molding, High Ceilings, Irrigation Equipment, Open Floorplan, Primary Bedroom Main Floor, Smart Home, Solid Surface Counters, Solid Wood Cabinets, Thermostat, Underground Utilities, Walk-In Closet(s)
- Pool features:Heated, In Ground, Private Pool, Screen Enclosure
Parking
- Parking description:Attached Garage
- Garage:Yes
- Garage spaces:2
 The information being provided by Stellar Mls is for the consumer's personal, non-commercial use and may not be used for any purpose other than to identify prospective properties consumer may be interested in purchasing. Any information relating to real estate for sale referenced on this web site comes from the Internet Data Exchange (IDX) program of the Stellar Mls. Gulf Shores Realty ERA Powered is not a Multiple Listing Service (MLS), nor does it offer MLS access. This website is a service of Gulf Shores Realty ERA Powered, a broker participant of Stellar Mls. This web site may reference real estate listing(s) held by a brokerage firm other than the broker and/or agent who owns this web site.
The accuracy of all information, regardless of source, including but not limited to open house information, square footages and lot sizes, is deemed reliable but not guaranteed and should be personally verified through personal inspection by and/or with the appropriate professionals. The data contained herein is copyrighted by Stellar Mls and is protected by all applicable copyright laws. Any unauthorized dissemination of this information is in violation of copyright laws and is strictly prohibited.
Properties in listings may have been sold or may no longer be available.
Copyright 2026 Stellar Mls. All rights reserved.
The information being provided by Stellar Mls is for the consumer's personal, non-commercial use and may not be used for any purpose other than to identify prospective properties consumer may be interested in purchasing. Any information relating to real estate for sale referenced on this web site comes from the Internet Data Exchange (IDX) program of the Stellar Mls. Gulf Shores Realty ERA Powered is not a Multiple Listing Service (MLS), nor does it offer MLS access. This website is a service of Gulf Shores Realty ERA Powered, a broker participant of Stellar Mls. This web site may reference real estate listing(s) held by a brokerage firm other than the broker and/or agent who owns this web site.
The accuracy of all information, regardless of source, including but not limited to open house information, square footages and lot sizes, is deemed reliable but not guaranteed and should be personally verified through personal inspection by and/or with the appropriate professionals. The data contained herein is copyrighted by Stellar Mls and is protected by all applicable copyright laws. Any unauthorized dissemination of this information is in violation of copyright laws and is strictly prohibited.
Properties in listings may have been sold or may no longer be available.
Copyright 2026 Stellar Mls. All rights reserved.New listings near 1096 W Diamond Shore Loop
- New
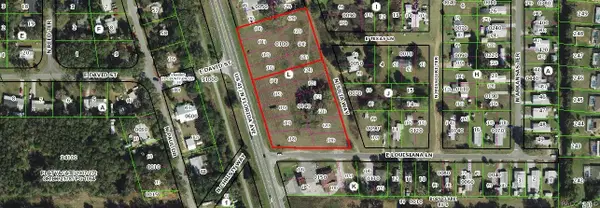 $499,000Active3.09 Acres
1271 N Florida Avenue, Hernando, FL 34442
MLS# 858003Listed by: EXP REALTY LLC - New
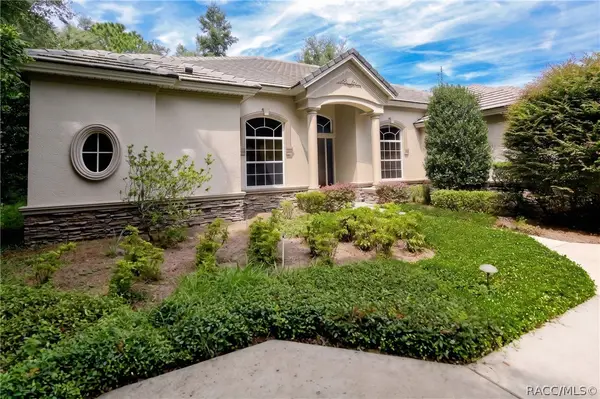 $990,000Active5 beds 4 baths3,118 sq. ft.
2320 N Hickory Glen Point, Hernando, FL 34442
MLS# 857751Listed by: REALTRUST REALTY - New
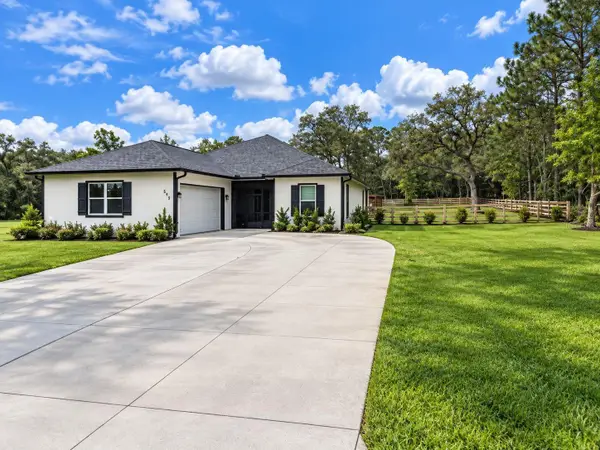 $429,900Active3 beds 2 baths1,910 sq. ft.
545 W Pearson Street, HERNANDO, FL 34442
MLS# O6443424Listed by: SUPER SELLER - New
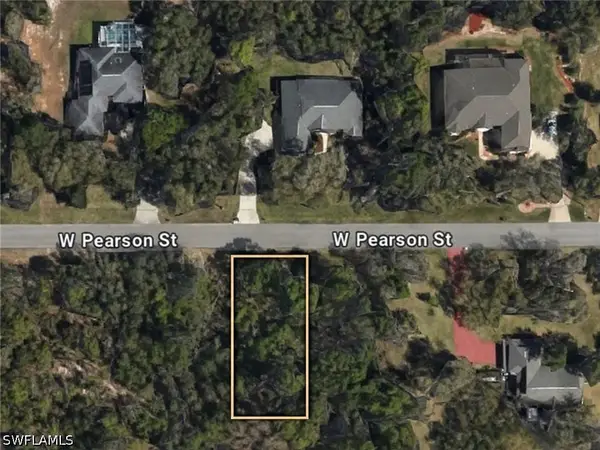 $55,000Active0.95 Acres
746 W Pearson Street, Hernando, FL 34442
MLS# 226033833Listed by: MARZUCCO REAL ESTATE - New
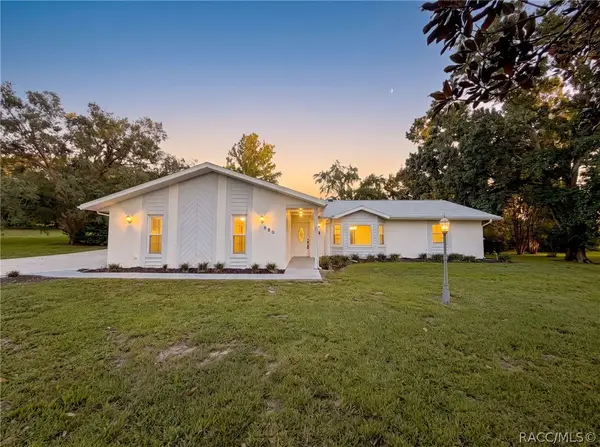 $355,000Active3 beds 2 baths1,480 sq. ft.
680 E Connecticut Lane, Hernando, FL 34442
MLS# 857961Listed by: RE/MAX REALTY ONE - New
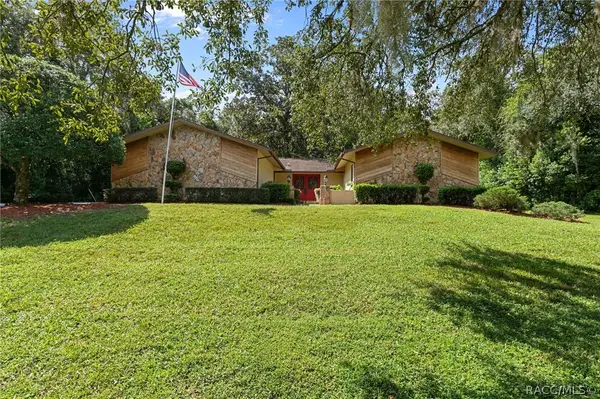 $345,000Active3 beds 2 baths1,814 sq. ft.
570 W Liberty Street, Hernando, FL 34442
MLS# 858031Listed by: CENTURY 21 J.W.MORTON R.E. - New
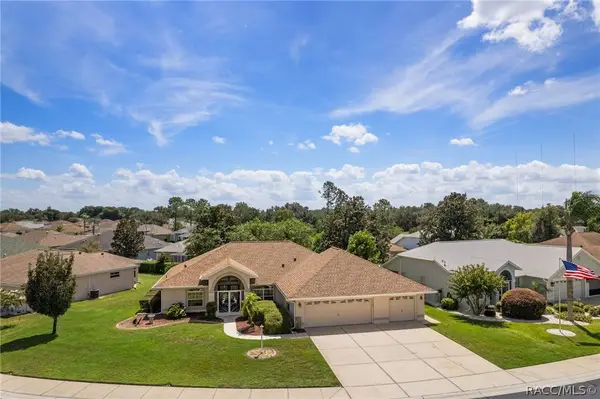 $314,900Active3 beds 2 baths2,079 sq. ft.
3798 E Lake Todd Drive, Hernando, FL 34442
MLS# 858010Listed by: LPT REALTY, LLC - New
 $489,000Active3 beds 3 baths2,172 sq. ft.
1901 N Gibson Point, Hernando, FL 34442
MLS# 857878Listed by: REALTRUST REALTY - New
 $295,000Active3 beds 2 baths1,763 sq. ft.
685 E Liberty Street, Hernando, FL 34442
MLS# 857968Listed by: TOP PERFORMANCE REAL EST. CONS - New
 $550,000Active3 beds 3 baths2,433 sq. ft.
1671 E Amberjack Drive, HERNANDO, FL 34442
MLS# OM732446Listed by: HOMERUN REALTY


Protect your home and budget from life's surprises with an Assurant Home Warranty, backed by a partner that supports you through every step of homeownership. Explore Plans.
© 2023 - 2026 ERA Franchise Systems LLC. All rights reserved. ERA Franchise Systems LLC fully supports the principles of the Fair Housing Act and the Equal Opportunity Act. ERA, ERA Real Estate powered, and their respective logos are registered service marks of ERA Franchise Systems LLC. Each office is independently owned and operated.