
162 W Massachusetts Avenue, Hernando, FL 34442
Local realty services provided by:Bingham Realty ERA Powered
Listed by: jodi l holley
Office: bhhs florida properties group
MLS#:856822
Source:FL_CMLS
Price summary
- Price:$389,000
- Price per sq. ft.:$140.48
- Monthly HOA dues:$15
About this home
One or more photo(s) has been virtually staged. No Flood zone, no HOA or CDD!! Can you say NEW NEW NEW... in 2026: All New flooring, Brand New kitchen and kitchen appliances, Newly remodeled and beautifully updated (both) bathrooms, and newly painted inside and out!
So we want to Welcome to your own private slice of Florida paradise! Nestled on nearly AN ACRE of beautifully shaded property with gorgeous mature trees, this remarkable 2,150+ sq. ft. home offers the perfect blend of modern updates, peaceful surroundings, and room to truly enjoy life. Your home is move-in-ready and delivers space, comfort, and charm at every turn.
Finally, The showstopper is the enormous Air Conditioned sunroom with huge windows to enjoy your back yard of wildlife from AC comfort!!—a versatile space flooded with natural light and perfect for a pool table, game room, lounge area, home office, fitness space, or all of the above. Whether you're hosting friends or enjoying a quiet morning coffee, this room is sure to become your favorite place in the home.
Outside, you'll fall in love with the park-like backyard featuring a stone patio table and benches to enjoy a meal or quiet time in nature... where mature trees provide shade, beauty, and a tranquil setting year-round. Picture family gatherings under the trees, backyard barbecues, or simply relaxing and enjoying the peaceful surroundings. The attractive front planter adds charm and curb appeal from the moment you arrive.
Recent improvements also include a new garage door and opener, a new well system, fresh paint inside and out, and thoughtfully selected upgrades throughout, giving you peace of mind and modern convenience.
Located in one of Citrus County's most desirable and growing areas, you're just minutes from championship golf courses, rolling hills, upscale amenities, and expanding selection of shopping and dining options nearby. Enjoy the perfect balance of quiet country living while remaining close to medical facilities, outdoor recreation, and everything Florida's Nature Coast has provide.
Opportunities like this are becoming increasingly rare—an updated home on nearly an acre, surrounded by mature trees, abundant shade, and natural beauty, yet conveniently located near all the area's amenities. Come experience the lifestyle you've been searching for and make this exceptional property your next chapter.
Schedule your private showing today and see why this home stands out from the rest! ?????...
Contact an agent
Home facts
- Year built:1983
- Subdivision & Development:Citrus Hills
- Listing ID #:856822
- Added:2 day(s) ago
- Updated:August 08, 2026 at 02:39 PM
Rooms and interior
- Bedrooms:3
- Total bathrooms:2
- Full bathrooms:2
- Flooring:Tile
- Kitchen Description:Dishwasher, Disposal, Microwave, Oven, Range, Refrigerator
- Living area:2,153 sq. ft.
Heating and cooling
- Cooling:Central Air
- Heating:Central, Electric
- Central air:Yes
Structure and exterior
- Roof:Asphalt, Shingle
- Year built:1983
- Building area:2,153 sq. ft.
- Lot area:0.97 Acres
- Lot Features:Acreage
- Architectural Style:One Story
- Construction Materials:Block, Concrete
- Foundation Description:Block
- Levels:1 Story
Schools
- High school:Lecanto High
- Middle school:Lecanto Middle
- Elementary school:Forest Ridge Elementary
Utilities
- Water:Well
- Sewer:Septic Tank
Finances and disclosures
- Price:$389,000
- Price per sq. ft.:$140.48
- Tax amount:$3,984 (2025)
Features and amenities
- Laundry features:Dryer
Parking
- Total parking spaces:2
- Parking description:Attached, Driveway, Garage, Paved, Paved Driveway, Private
- Garage:Yes
- Garage spaces:2
New listings near 162 W Massachusetts Avenue
- New
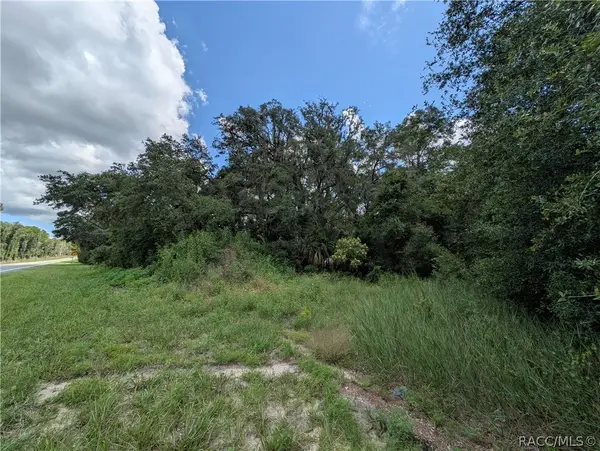 $30,000Active1 Acres
6451 N Carl G Rose Highway, Hernando, FL 34442
MLS# 856905Listed by: KELLER WILLIAMS REALTY - ELITE PARTNERS II - New
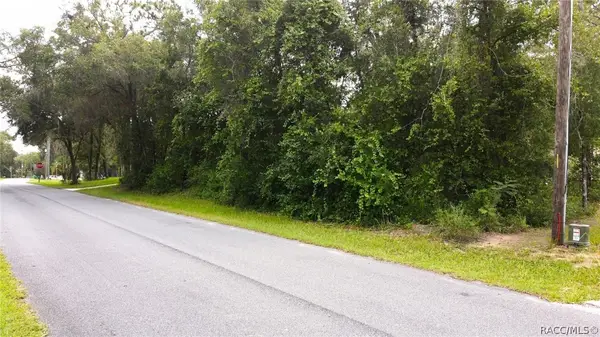 $10,000Active0.36 Acres
6982 N Palmer Way, Hernando, FL 34442
MLS# 856926Listed by: HORIZON PALM REALTY GROUP - New
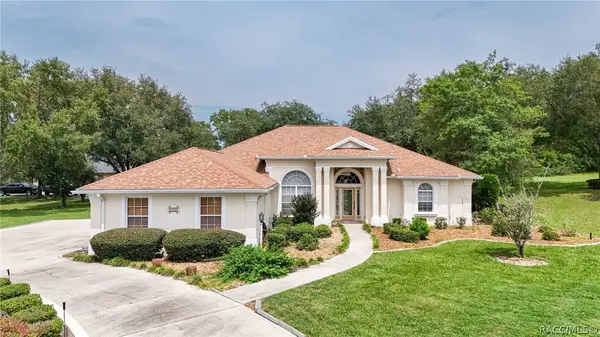 Listed by ERA$529,000Active4 beds 3 baths2,538 sq. ft.
926 E Triple Crown Loop, Hernando, FL 34442
MLS# 856728Listed by: ERA AMERICAN SUNCOAST REALTY - New
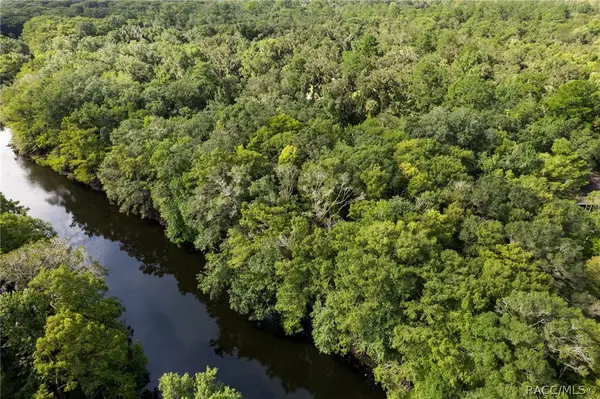 $96,777Active1.94 Acres
6409 E River Road, Hernando, FL 34442
MLS# 856845Listed by: EPIQUE REALTY INC. - New
 $899,000Active5 beds 4 baths3,888 sq. ft.
2257 N Hickory Glen Point, HERNANDO, FL 34442
MLS# OM729866Listed by: MEEK REAL ESTATE SALES, LLC - New
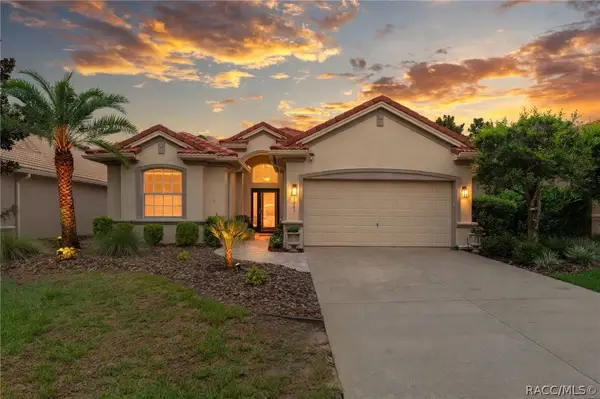 $348,900Active3 beds 2 baths1,686 sq. ft.
1283 W Diamond Shore Loop, Hernando, FL 34442
MLS# 856868Listed by: RE/MAX REALTY ONE - New
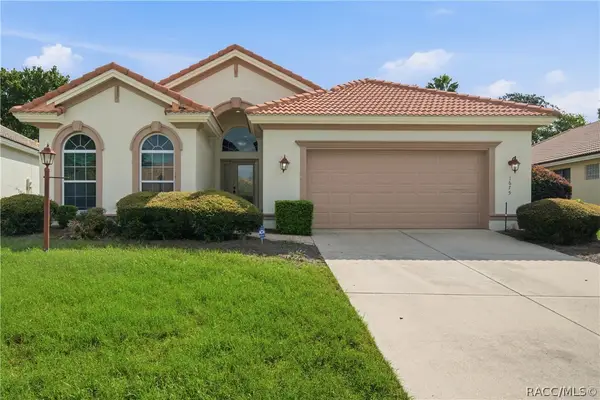 $374,900Active3 beds 2 baths1,849 sq. ft.
1675 N Shadowview Path, Hernando, FL 34442
MLS# 856876Listed by: BERKSHIRE HATHAWAY HOMESERVICE - New
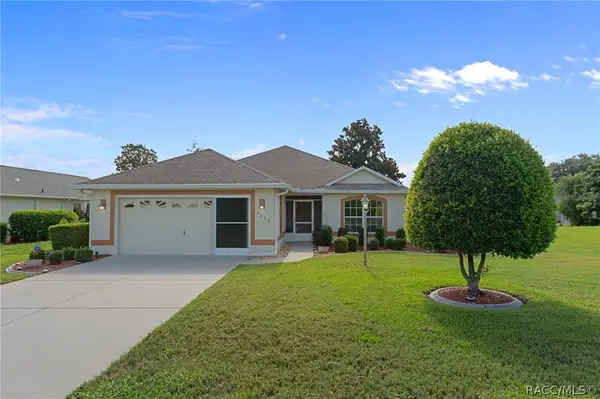 $254,000Active2 beds 2 baths1,546 sq. ft.
4658 N Lake Vista Trail, Hernando, FL 34442
MLS# 856895Listed by: CENTURY 21 J.W.MORTON R.E. - New
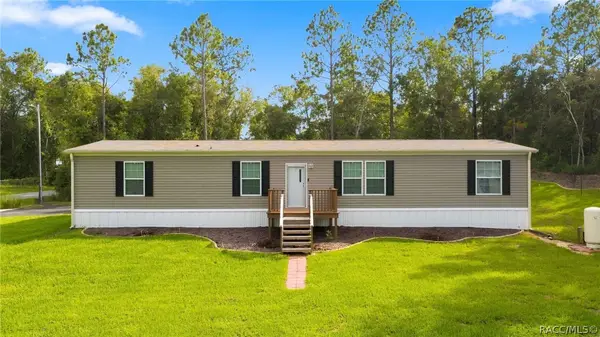 $230,000Active4 beds 2 baths1,836 sq. ft.
6988 N Palmer Way, Hernando, FL 34442
MLS# 856902Listed by: HORIZON PALM REALTY GROUP - New
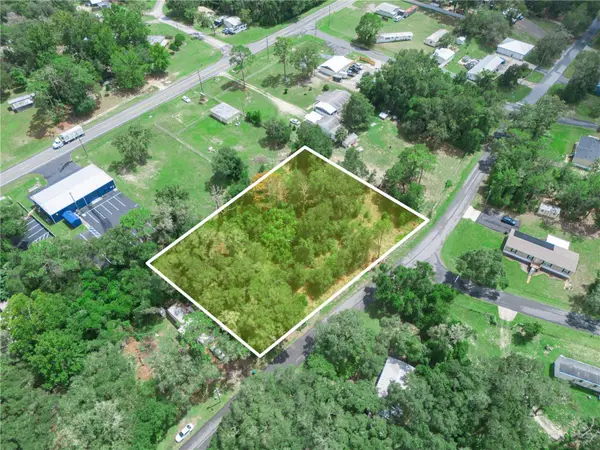 $59,999Active0.98 Acres
7021 N Palmer Way, HERNANDO, FL 34442
MLS# P4939521Listed by: WHITMORE PROPERTIES


Protect your home and budget from life's surprises with an Assurant Home Warranty, backed by a partner that supports you through every step of homeownership. Explore Plans.
© 2023 - 2026 ERA Franchise Systems LLC. All rights reserved. ERA Franchise Systems LLC fully supports the principles of the Fair Housing Act and the Equal Opportunity Act. ERA, ERA Real Estate powered, and their respective logos are registered service marks of ERA Franchise Systems LLC. Each office is independently owned and operated.