
1675 N Shadowview Path, Hernando, FL 34442
Local realty services provided by:ERA American Suncoast
1675 N Shadowview Path,Hernando, FL 34442
$374,900
- 3 Beds
- 2 Baths
- 1,849 sq. ft.
- Single family
- Active
Listed by: brittany walker, naya austin
Office: berkshire hathaway homeservice
MLS#:856876
Source:FL_CMLS
Price summary
- Price:$374,900
- Price per sq. ft.:$141.79
- Monthly HOA dues:$282
About this home
Welcome to your retreat in the highly sought-after Terra Vista gated neighborhood of Citrus Hills! Nestled within the Skyview Villas at Lantana, this beautifully maintained 2005 home offers the perfect blend of comfort, style, and low-maintenance living.
From the moment you arrive, you'll appreciate the attractive tile roof, mature landscaping, and inviting curb appeal. Step inside to discover a bright, open floor plan, abundant natural light, and spacious living areas designed for both everyday living and effortless entertaining.
The kitchen flows seamlessly into the main living spaces, making it easy to stay connected with family and guests while enjoying views of your own backyard oasis.
Step outside to your screened lanai and sparkling pool, where you can enjoy Florida's beautiful weather year-round. Whether you're sipping your morning coffee, hosting weekend gatherings, or unwinding after a long day, this outdoor space is sure to become your favorite place to relax. A new pool pump (2020) provides added peace of mind.
This home has been thoughtfully updated with major mechanical improvements, including:
Paid-in-full solar system for exceptional energy savings
2019 heat pump and air handler
2020 water heater
2020 pool pump
Newer carpet installed in 2021
Located within the gated community of Terra Vista at Citrus Hills, residents enjoy beautifully maintained surroundings and convenient access to golf, walking trails, dining, shopping, tennis, pickle ball, medical facilities, and more with all that Florida's Nature Coast has to offer.
Don't miss your opportunity to own this exceptional pool home. Schedule your showing today and experience everything this beautiful home has to offer!...
Contact an agent
Home facts
- Year built:2005
- Subdivision & Development:Citrus Hills - Terra Vista
- Listing ID #:856876
- Added:2 day(s) ago
- Updated:August 09, 2026 at 04:47 PM
Rooms and interior
- Bedrooms:3
- Total bathrooms:2
- Full bathrooms:2
- Flooring:Carpet, Tile
- Dining Description:Sliding Glass Doors
- Bathrooms Description:Seperate Shower
- Kitchen Description:Dishwasher, Disposal, Electric Cooktop, Gas Oven, Gas Range, Microwave, Refrigerator
- Bedroom Description:Sliding Glass Doors, Walk In Closets
- Living area:1,849 sq. ft.
Heating and cooling
- Cooling:Central Air, Electric
- Heating:Heat Pump
- Central air:Yes
Structure and exterior
- Roof:Tile
- Year built:2005
- Building area:1,849 sq. ft.
- Lot area:0.26 Acres
- Lot Features:Rectangular
- Architectural Style:Detached, One Story
- Construction Materials:Stucco
- Foundation Description:Block
- Levels:1 Story
Schools
- High school:Forest High
- Middle school:Lecanto Middle
- Elementary school:Lecanto Primary
Utilities
- Water:Public
- Sewer:Public Sewer, Underground Utilities
Finances and disclosures
- Price:$374,900
- Price per sq. ft.:$141.79
- Tax amount:$3,303 (2025)
Features and amenities
- Laundry features:Dryer, Washer
- Amenities:Smoke Detectors, Walk In Closets
- Pool features:In Ground, Pool
Parking
- Total parking spaces:2
- Parking description:Attached, Concrete, Concrete Driveway, Driveway, Garage
- Garage:Yes
- Garage spaces:2
New listings near 1675 N Shadowview Path
- New
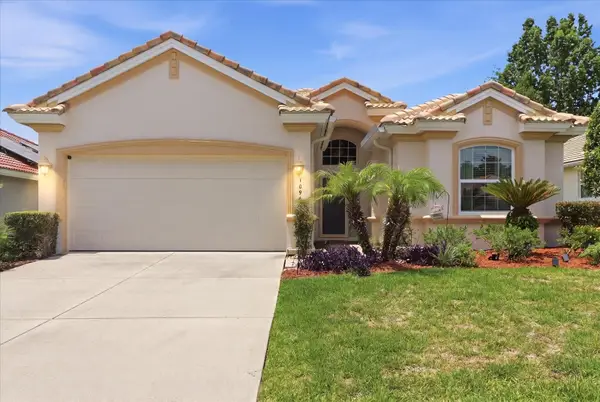 $438,500Active3 beds 2 baths1,724 sq. ft.
1096 W Diamond Shore Loop, HERNANDO, FL 34442
MLS# OM730028Listed by: BHHS-FLORIDA SHOWCASE PROPERTIES - New
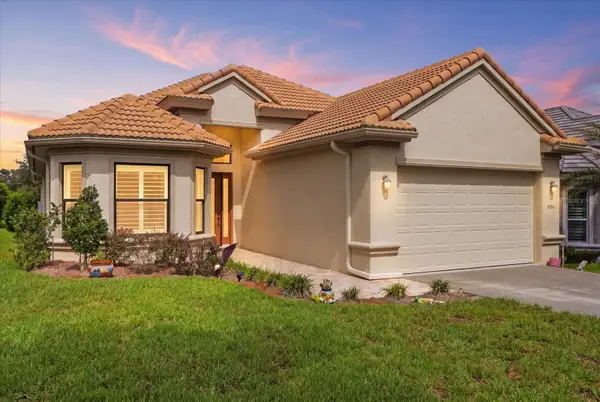 $649,900Active3 beds 2 baths1,996 sq. ft.
1800 N Rose Hue Path, HERNANDO, FL 34442
MLS# OM730029Listed by: BHHS-FLORIDA SHOWCASE PROPERTIES - New
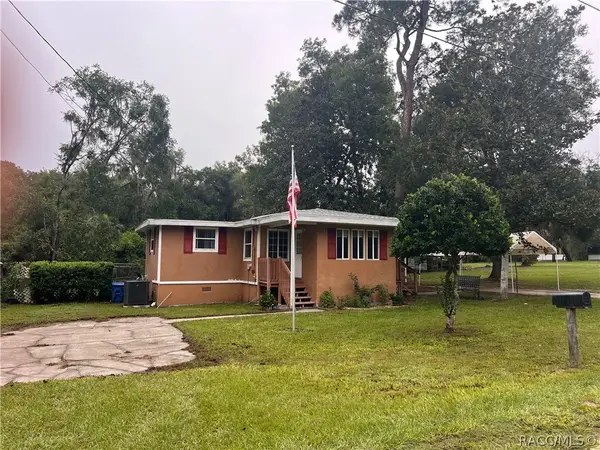 $175,000Active2 beds 1 baths686 sq. ft.
4511 E Bahia Lane, Hernando, FL 34442
MLS# 856890Listed by: KORTENDICK REAL ESTATE - New
 $348,900Active3 beds 2 baths1,686 sq. ft.
1283 W Diamond Shore Loop, HERNANDO, FL 34442
MLS# OM729920Listed by: REMAX REALTY ONE - New
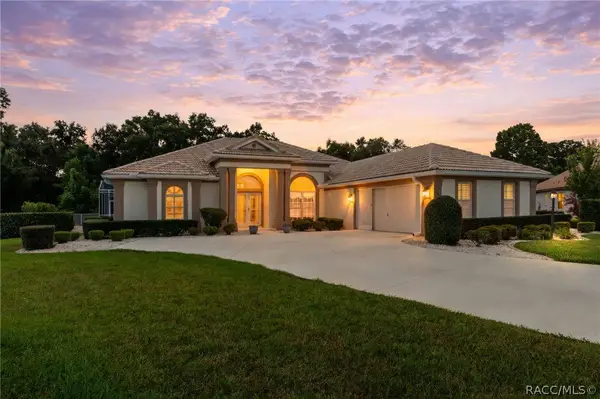 $685,000Active4 beds 3 baths2,593 sq. ft.
496 W Mickey Mantle Path, Hernando, FL 34442
MLS# 856940Listed by: SELLSTATE NEXT GENERATION REAL - New
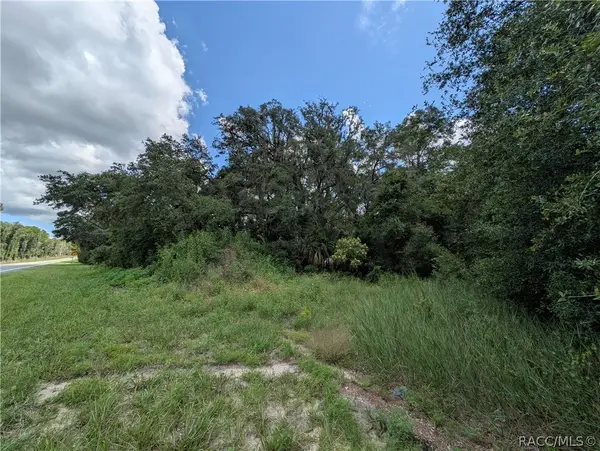 $30,000Active1 Acres
6451 N Carl G Rose Highway, Hernando, FL 34442
MLS# 856905Listed by: KELLER WILLIAMS REALTY - ELITE PARTNERS II - New
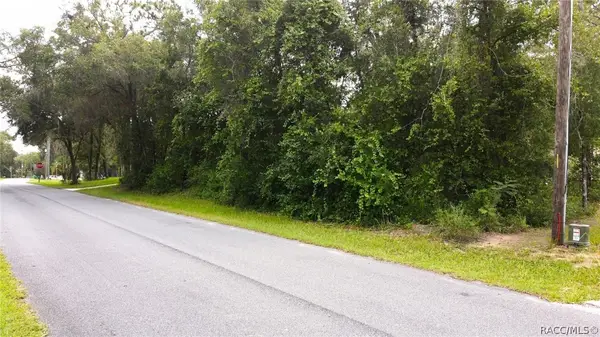 $10,000Active0.36 Acres
6982 N Palmer Way, Hernando, FL 34442
MLS# 856926Listed by: HORIZON PALM REALTY GROUP - New
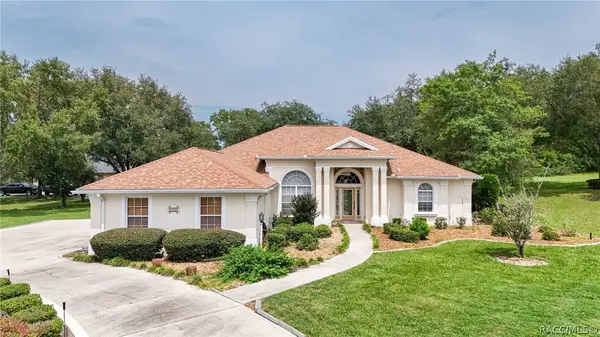 Listed by ERA$529,000Active4 beds 3 baths2,538 sq. ft.
926 E Triple Crown Loop, Hernando, FL 34442
MLS# 856728Listed by: ERA AMERICAN SUNCOAST REALTY - New
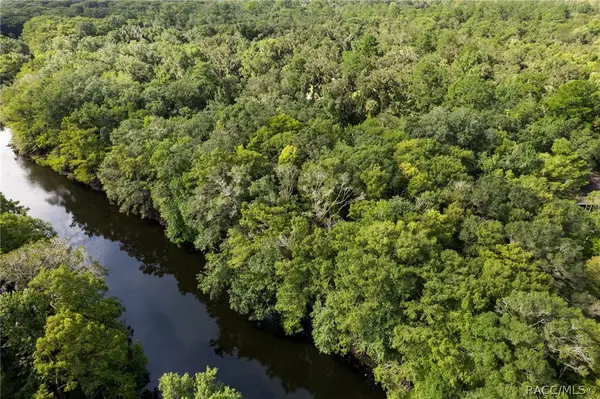 $96,777Active1.94 Acres
6409 E River Road, Hernando, FL 34442
MLS# 856845Listed by: EPIQUE REALTY INC. - New
 $899,000Active5 beds 4 baths3,888 sq. ft.
2257 N Hickory Glen Point, HERNANDO, FL 34442
MLS# OM729866Listed by: MEEK REAL ESTATE SALES, LLC


Protect your home and budget from life's surprises with an Assurant Home Warranty, backed by a partner that supports you through every step of homeownership. Explore Plans.
© 2023 - 2026 ERA Franchise Systems LLC. All rights reserved. ERA Franchise Systems LLC fully supports the principles of the Fair Housing Act and the Equal Opportunity Act. ERA, ERA Real Estate powered, and their respective logos are registered service marks of ERA Franchise Systems LLC. Each office is independently owned and operated.