
1626 N Lake Marie Terrace, Hernando, FL 34442
Local realty services provided by:Bingham Realty ERA Powered
Listed by: william decker
Office: realtrust realty
MLS#:858314
Source:FL_CMLS
Price summary
- Price:$699,900
- Price per sq. ft.:$179.46
- Monthly HOA dues:$255
About this home
Looking for a home with a view? Here it is! This spacious 3-bedroom, 2-bath pool home offers approximately 3,000 square feet of living space, an oversized two-car garage, and tranquil views of a pond, fountain, and the golf course beyond.
The main living areas feature elegant white tile, while the bedrooms are carpeted for added comfort. The expansive kitchen offers granite countertops, abundant cabinetry, and plenty of room for entertaining. A large living area with built-in bookshelves and generous storage adds both style and functionality.
Outside, enjoy a beautifully landscaped courtyard, a paver driveway, and a spacious lanai with an outdoor kitchen. Relax by the heated pool while taking in the peaceful pond and golf course views.
The home also includes a social membership to Citrus Hills, providing access to its many amenities. Come see everything this exceptional property has to offer and make it your new home!
Contact an agent
Home facts
- Year built:2005
- Subdivision & Development:Citrus Hills - Terra Vista
- Listing ID #:858314
- Added:1 day(s) ago
- Updated:October 03, 2026 at 02:51 AM
Rooms and interior
- Bedrooms:3
- Total bathrooms:2
- Full bathrooms:2
- Flooring:Carpet, Tile
- Dining Description:High Ceilings, Open Floorplan, Sliding Glass Doors
- Bathrooms Description:High Ceilings, Programmable Thermostat, Seperate Shower, Tub Shower
- Kitchen Description:Built In Oven, Dishwasher, Disposal, Electric Oven, Gas Cooktop, High Ceilings, Microwave, Refrigerator, Wood Cabinets
- Bedroom Description:High Ceilings, Open Floorplan, Programmable Thermostat, Sliding Glass Doors, Walk In Closets
- Living area:3,000 sq. ft.
Heating and cooling
- Cooling:Central Air
- Heating:Central, Electric, Heat Pump
- Central air:Yes
Structure and exterior
- Roof:Ridge Vents, Tile
- Year built:2005
- Building area:3,000 sq. ft.
- Lot area:0.25 Acres
- Lot Features:Greenbelt, On Golf Course, Rolling Slope
- Architectural Style:One Story, Ranch
- Construction Materials:Stucco
- Exterior Features:Courtyard, Landscaping
- Foundation Description:Block, Slab
- Levels:1 Story
Schools
- High school:Lecanto High
- Middle school:Lecanto Middle
- Elementary school:Forest Ridge Elementary
Utilities
- Water:Public
- Sewer:Public Sewer, Underground Utilities
Finances and disclosures
- Price:$699,900
- Price per sq. ft.:$179.46
- Tax amount:$5,943 (2025)
Features and amenities
- Laundry features:Dryer, Laundry Tub, Washer
- Amenities:Attic, Blinds, Smoke Detectors, Walk In Closets
- Pool features:Community, Concrete, Heated, In Ground, Pool, Salt Water
Parking
- Total parking spaces:2
- Parking description:Attached, Driveway, Garage, Parking Lot, Private
- Garage:Yes
- Garage spaces:2
New listings near 1626 N Lake Marie Terrace
- New
 $480,000Active4 beds 2 baths2,432 sq. ft.
549 W National Street, HERNANDO, FL 34442
MLS# OM733159Listed by: PREMIER SOTHEBY'S INTERNATIONAL REALTY - New
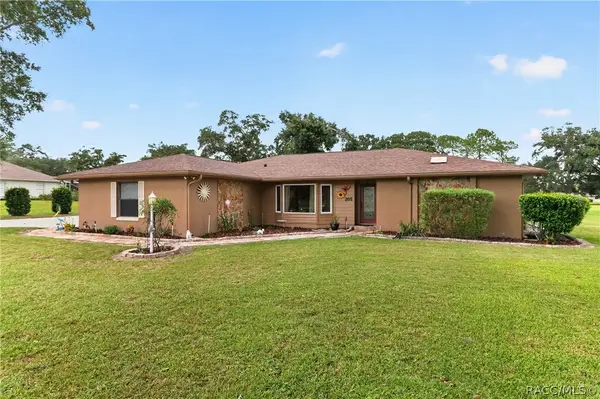 $429,900Active3 beds 2 baths2,046 sq. ft.
205 E Falconry Court, Hernando, FL 34442
MLS# 858366Listed by: RE/MAX PREMIER REALTY - New
 $240,000Active0.33 Acres
7103 N Carl G Rose Hwy, Other, FL 34442
MLS# A12098239Listed by: PROFESSIONAL REALTY OF OCALA - New
 $30,000Active0.23 Acres
7388 N Manville Road, CITRUS SPRINGS, FL 34434
MLS# A4708223Listed by: SERHANT - New
 $429,900Active3 beds 2 baths1,756 sq. ft.
3206 N Annapolis Avenue, Hernando, FL 34442
MLS# 858327Listed by: RE/MAX FOXFIRE - HWY 40 - New
 $425,000Active3 beds 2 baths2,359 sq. ft.
390 W Britain Street, Hernando, FL 34442
MLS# 858353Listed by: MEEK REAL ESTATE - New
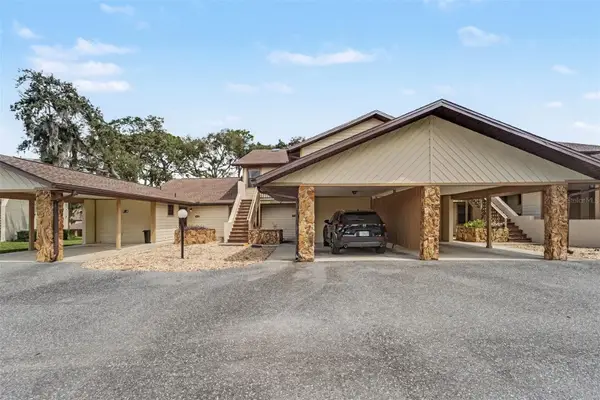 $135,000Active2 beds 2 baths990 sq. ft.
175 E Hartford Street #5A, HERNANDO, FL 34442
MLS# TB8550182Listed by: EXP REALTY LLC - New
 $9,500Active0.22 Acres
6569 N Flower Terrace, HERNANDO, FL 34442
MLS# OM733149Listed by: CENTRAL CITY REALTY - New
 $249,900Active3 beds 2 baths1,496 sq. ft.
3588 E Cove Park Trail, Hernando, FL 34442
MLS# 858088Listed by: CENTURY 21 J.W.MORTON R.E.


Protect your home and budget from life's surprises with an Assurant Home Warranty, backed by a partner that supports you through every step of homeownership. Explore Plans.
© 2023 - 2026 ERA Franchise Systems LLC. All rights reserved. ERA Franchise Systems LLC fully supports the principles of the Fair Housing Act and the Equal Opportunity Act. ERA, ERA Real Estate powered, and their respective logos are registered service marks of ERA Franchise Systems LLC. Each office is independently owned and operated.