
205 E Falconry Court, Hernando, FL 34442
Local realty services provided by:Bingham Realty ERA Powered
205 E Falconry Court,Hernando, FL 34442
$429,900
- 3 Beds
- 2 Baths
- 2,046 sq. ft.
- Single family
- Active
Listed by: robert deichman
Office: re/max premier realty
MLS#:858366
Source:FL_CMLS
Price summary
- Price:$429,900
- Price per sq. ft.:$165.98
- Monthly HOA dues:$1.25
About this home
Welcome to this spacious 3-bedroom, 2-bath pool home offering 2,046 square feet of living space on a half-acre, situated along the golf course on a quiet dead-end street in Citrus Hills! Step inside to an inviting open floor plan featuring luxury vinyl plank flooring throughout the main living areas and bedrooms. The spacious main living room is filled with natural light and showcases a vaulted ceiling with exposed wood beams, a large bay window with built-in ledge, and plenty of room for gathering and entertaining. A second living area offers even more flexibility and would make a great den, home office, sitting room, or additional entertaining space. The kitchen features granite countertops, stainless steel appliances, white cabinetry, ample counter space, and a large peninsula with room for seating. The primary bedroom offers plenty of space to unwind, along with a walk-in closet and an en-suite bathroom featuring tile flooring, a dual-sink vanity, and a walk-in shower. Two additional bedrooms and a second full bathroom provide comfortable accommodations for family, guests, or additional workspace. Step outside and enjoy your own private Florida retreat! Situated along the golf course, the screened-in pool and spacious pool deck provide the perfect setting for relaxing, entertaining, and enjoying the outdoors. Beyond the pool area, the half-acre property offers additional outdoor space, including a paver patio and a partially fenced portion of the yard. Located in the desirable Citrus Hills area, this home is just minutes from Downtown Inverness, convenient to Crystal River, and surrounded by opportunities to enjoy Florida’s outdoors with numerous hiking and biking trails nearby. No Citrus Hills Social Membership. Furniture is negotiable and available separately. With its spacious layout, multiple living areas, golf course setting, private pool, and convenient location, this home offers the perfect blend of indoor and outdoor Florida living....
Contact an agent
Home facts
- Year built:1984
- Subdivision & Development:Citrus Hills
- Listing ID #:858366
- Added:1 day(s) ago
- Updated:October 02, 2026 at 09:49 PM
Rooms and interior
- Bedrooms:3
- Total bathrooms:2
- Full bathrooms:2
- Rooms Total:3
- Dining Description:High Ceilings, Vaulted Ceilings
- Bathrooms Description:High Ceilings
- Kitchen Description:Dishwasher, High Ceilings, Microwave, Oven, Range, Refrigerator
- Bedroom Description:High Ceilings, Vaulted Ceilings, Walk In Closets
- Living area:2,046 sq. ft.
Heating and cooling
- Cooling:Central Air
- Central air:Yes
Structure and exterior
- Roof:Asphalt, Shingle
- Year built:1984
- Building area:2,046 sq. ft.
- Lot area:0.5 Acres
- Lot Features:Flat
- Architectural Style:One Story
- Construction Materials:Block, Concrete
- Foundation Description:Block, Slab
- Levels:1 Story
Schools
- High school:Lecanto High
- Middle school:Lecanto Middle
- Elementary school:Forest Ridge Elementary
Utilities
- Water:Public
Finances and disclosures
- Price:$429,900
- Price per sq. ft.:$165.98
- Tax amount:$3,103 (2025)
Features and amenities
- Laundry features:Dryer, Washer
- Amenities:Walk In Closets
- Pool features:In Ground, Pool
Parking
- Total parking spaces:2
- Parking description:Attached, Concrete, Concrete Driveway, Driveway, Garage
- Garage:Yes
- Garage spaces:2
New listings near 205 E Falconry Court
- New
 $480,000Active4 beds 2 baths2,432 sq. ft.
549 W National Street, HERNANDO, FL 34442
MLS# OM733159Listed by: PREMIER SOTHEBY'S INTERNATIONAL REALTY - New
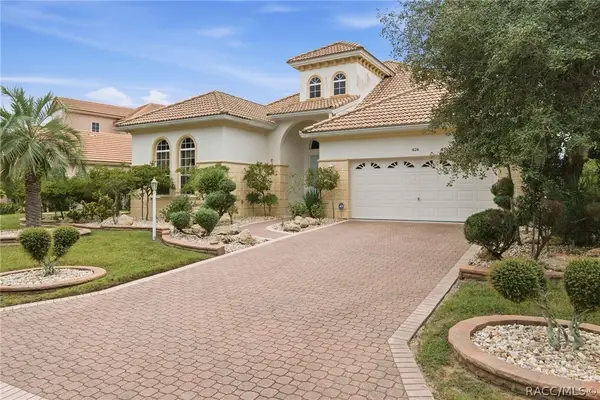 $699,900Active3 beds 2 baths3,000 sq. ft.
1626 N Lake Marie Terrace, Hernando, FL 34442
MLS# 858314Listed by: REALTRUST REALTY - New
 $240,000Active0.33 Acres
7103 N Carl G Rose Hwy, Other, FL 34442
MLS# A12098239Listed by: PROFESSIONAL REALTY OF OCALA - New
 $30,000Active0.23 Acres
7388 N Manville Road, CITRUS SPRINGS, FL 34434
MLS# A4708223Listed by: SERHANT - New
 $429,900Active3 beds 2 baths1,756 sq. ft.
3206 N Annapolis Avenue, Hernando, FL 34442
MLS# 858327Listed by: RE/MAX FOXFIRE - HWY 40 - New
 $425,000Active3 beds 2 baths2,359 sq. ft.
390 W Britain Street, Hernando, FL 34442
MLS# 858353Listed by: MEEK REAL ESTATE - New
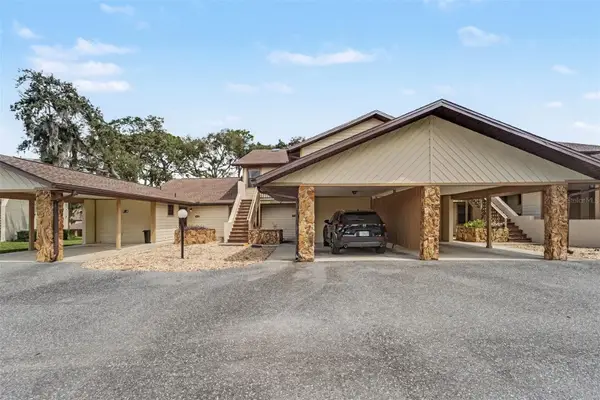 $135,000Active2 beds 2 baths990 sq. ft.
175 E Hartford Street #5A, HERNANDO, FL 34442
MLS# TB8550182Listed by: EXP REALTY LLC - New
 $9,500Active0.22 Acres
6569 N Flower Terrace, HERNANDO, FL 34442
MLS# OM733149Listed by: CENTRAL CITY REALTY - New
 $249,900Active3 beds 2 baths1,496 sq. ft.
3588 E Cove Park Trail, Hernando, FL 34442
MLS# 858088Listed by: CENTURY 21 J.W.MORTON R.E.


Protect your home and budget from life's surprises with an Assurant Home Warranty, backed by a partner that supports you through every step of homeownership. Explore Plans.
© 2023 - 2026 ERA Franchise Systems LLC. All rights reserved. ERA Franchise Systems LLC fully supports the principles of the Fair Housing Act and the Equal Opportunity Act. ERA, ERA Real Estate powered, and their respective logos are registered service marks of ERA Franchise Systems LLC. Each office is independently owned and operated.