
270 N Grandview Avenue, Hernando, FL 34442
Local realty services provided by:Bingham Realty ERA Powered
Upcoming open houses
- Sun, Aug 2312:30 pm - 02:30 pm
Listed by: laurie callahan
Office: century 21 j.w.morton r.e.
MLS#:857031
Source:FL_CMLS
Price summary
- Price:$469,000
- Price per sq. ft.:$141.05
- Monthly HOA dues:$15
About this home
Welcome to this beautifully updated 3-bedroom, 2-bathroom pool home nestled on a spacious 1-acre homesite in desirable Citrus Hills! Offering 2,286 square feet of comfortable living space, this move-in-ready residence combines thoughtful updates with an inviting Florida lifestyle.
Walk through the impressive double-entry front doors into a welcoming foyer, setting the tone for the spacious and thoughtfully designed interior. The heart of the home is the beautifully updated kitchen, featuring crisp white shaker cabinetry, granite countertops, and a charming breakfast nook with seamless glass overlooking the lanai and pool. The spacious layout also includes a formal dining room, formal living room, and family room, providing plenty of space for entertaining and everyday living.
The split-bedroom floor plan offers privacy and functionality, with two guest bedrooms and guest bathroom located at the rear of the home. The primary suite provides a relaxing retreat with a slider leading directly to the lanai, creating an effortless connection to the outdoor living space. The suite also features a walk-in closet, dual vanities with granite countertops, a walk-in shower, and a soaking tub. Both bathrooms have been tastefully updated with modern vanities and granite tops.
Newly installed LVP flooring flows throughout the main living areas, adding a fresh, modern feel. An indoor laundry room with additional storage makes everyday living convenient and organized.
Step outside and enjoy your very own Florida oasis! The screened-in-ground pool is surrounded by a paver patio and features a resurfaced pool and new tile installed around 2024/2025. Recent major updates include a new HVAC system installed in 2026 and a new pool pump in 2026.
Additional highlights include a 2-car garage and a low annual HOA fee of only $180 with no social membership required. Centrally located near shopping, dining, medical facilities, and everyday conveniences, this home offers the perfect combination of privacy, comfort, updates, and location.
With so many recent improvements already completed, there is nothing left to do but move in and enjoy! Come see all that this Citrus Hills home has to offer you won't want to miss it!...
Contact an agent
Home facts
- Year built:1993
- Subdivision & Development:Citrus Hills
- Listing ID #:857031
- Added:1 day(s) ago
- Updated:August 18, 2026 at 11:38 PM
Rooms and interior
- Bedrooms:3
- Total bathrooms:2
- Full bathrooms:2
- Flooring:Carpet
- Dining Description:Sliding Glass Doors
- Bathrooms Description:Seperate Shower, Tub Shower
- Kitchen Description:Dishwasher, Microwave, Oven, Range, Range Hood, Refrigerator, Updated Kitchen
- Bedroom Description:Sliding Glass Doors, Split Bedrooms, Walk In Closets
- Living area:2,286 sq. ft.
Heating and cooling
- Cooling:Central Air, Electric
- Heating:Heat Pump
- Central air:Yes
Structure and exterior
- Roof:Asphalt, Shingle
- Year built:1993
- Building area:2,286 sq. ft.
- Lot area:1 Acres
- Lot Features:Rectangular
- Architectural Style:One Story
- Construction Materials:Stucco
- Exterior Features:Landscaping
- Foundation Description:Block
- Levels:1 Story
Schools
- High school:Lecanto High
- Middle school:Lecanto Middle
- Elementary school:Forest Ridge Elementary
Utilities
- Water:Well
- Sewer:Septic Tank
Finances and disclosures
- Price:$469,000
- Price per sq. ft.:$141.05
- Tax amount:$2,327 (2025)
Features and amenities
- Amenities:Blinds, Drapes, Updated Kitchen, Walk In Closets
- Pool features:In Ground, Pool
Parking
- Total parking spaces:2
- Parking description:Attached, Circular Driveway, Garage
- Garage:Yes
- Garage spaces:2
New listings near 270 N Grandview Avenue
- New
 $99,000Active2 beds 1 baths600 sq. ft.
2488 N Park Point, HERNANDO, FL 34442
MLS# TB8540111Listed by: ERA AMERICAN SUNCOAST REALTY - New
 $215,000Active3 beds 2 baths1,296 sq. ft.
2526 N Lakefront Drive, Hernando, FL 34442
MLS# 857102Listed by: KELLER WILLIAMS REALTY - ELITE PARTNERS II - New
 Listed by ERA$99,000Active2 beds 1 baths600 sq. ft.
2488 Park Point, Hernando, FL 34442
MLS# 857125Listed by: ERA AMERICAN SUNCOAST REALTY - New
 $219,000Active3 beds 2 baths1,860 sq. ft.
6302 Cherrytree Terrace N, Hernando, FL 34442
MLS# 857179Listed by: THE HOLLOWAY GROUP - New
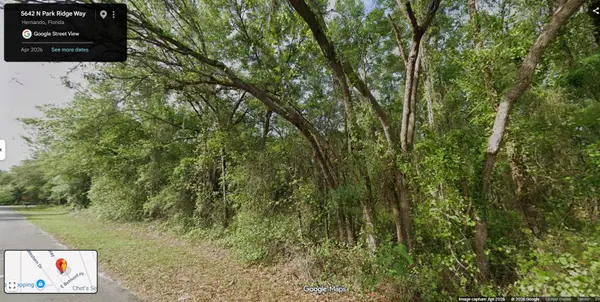 $39,900Active1.26 Acres
5642 N Park Ridge Way, HERNANDO, FL 34442
MLS# OM730618Listed by: TROPIC SHORES REALTY - New
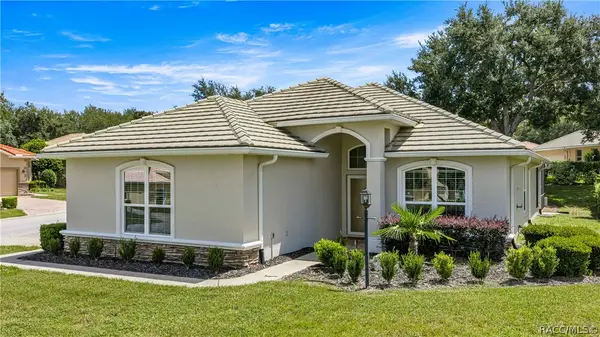 $365,000Active3 beds 2 baths1,637 sq. ft.
984 W Skyview Crossing Drive, Hernando, FL 34442
MLS# 857162Listed by: RE/MAX FOXFIRE - HWY 40 - New
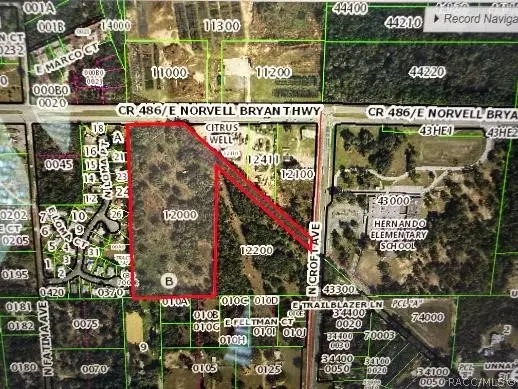 $565,000Active18.12 Acres
2662 E Norvell Bryant Highway, Hernando, FL 34442
MLS# 857056Listed by: CENTURY 21 J.W.MORTON R.E. - New
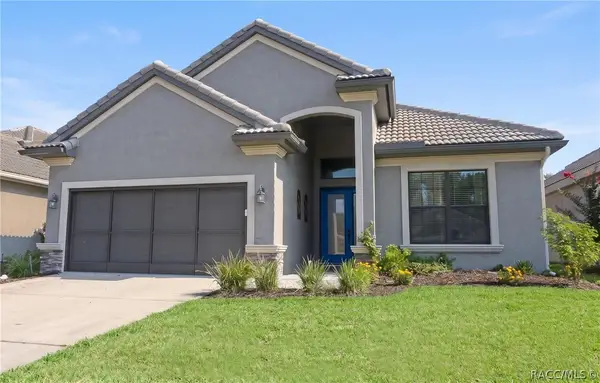 $420,000Active3 beds 2 baths1,786 sq. ft.
1677 W Laurel Glen Path, Hernando, FL 34442
MLS# 857134Listed by: REALTRUST REALTY - New
 $119,900Active0.18 Acres
3535 E Eagle Trail, HERNANDO, FL 34442
MLS# TB8539318Listed by: GAVIN REALTY INC.


Protect your home and budget from life's surprises with an Assurant Home Warranty, backed by a partner that supports you through every step of homeownership. Explore Plans.
© 2023 - 2026 ERA Franchise Systems LLC. All rights reserved. ERA Franchise Systems LLC fully supports the principles of the Fair Housing Act and the Equal Opportunity Act. ERA, ERA Real Estate powered, and their respective logos are registered service marks of ERA Franchise Systems LLC. Each office is independently owned and operated.