
1677 W Laurel Glen Path, Hernando, FL 34442
Local realty services provided by:ERA American Suncoast
1677 W Laurel Glen Path,Hernando, FL 34442
$420,000
- 3 Beds
- 2 Baths
- 1,786 sq. ft.
- Single family
- Active
Listed by: george sleeman
Office: realtrust realty
MLS#:857134
Source:FL_CMLS
Price summary
- Price:$420,000
- Price per sq. ft.:$164.58
- Monthly HOA dues:$226
About this home
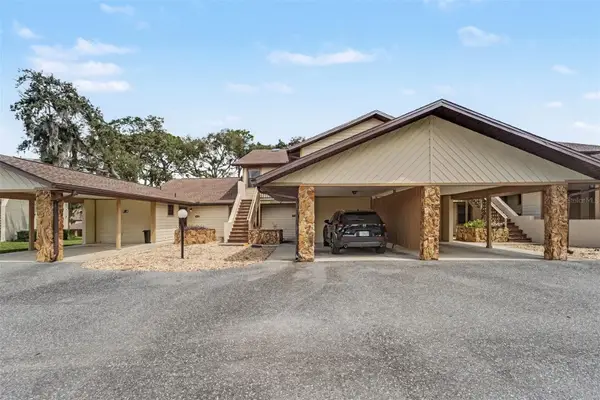
EASY LIVING "CAREFREE" HOME COMPLETE WITH THE AMAZING TERRA VISTA LIFESTYLE EXPERIENCE! If you've been looking for a gated community loaded with amenities, this home offers an attractive 3 Bedroom/Convertible Den - 2 Bath home nearly 1,800 Sq. Ft. of Comfortable Living Area. Built in 2019, this opportunity features a GREAT ROOM style open main living center with Dining Area Flex Space, Open Kitchen & roomy Casual Dining Area. Interior Finishes include extensive crown moulding, oversized Baseboards, and an abundance of sparkling tile flooring for easy maintenance. Among the home’s highlights is a spacious Master Suite with dual-sink vanity, enclosed water closet and large Glass-Enclosed Shower. A primary focal point of the residence is a bright and airy open kitchen appointed with timeless white cabinets accented with crown moulding, Quartz Counters, Glass Tile Backsplash & an upgraded stainless steel appliance package that includes a Natural Gas Range. Contributing to the livability of this choice home is the large covered screen porch with paver floor finish overlooking an attractive open-space backyard setting. Of course, placing this option on the “must see” list is the included membership in the adding the special touch to this residence is membership in the remarkable Citrus Hills County Club. Featured is a wide array of amenities including World-Class Fitness/Spa facilities, 4 Private Restaurants, Indoor & Outdoor Pools, an active Social Calendar and an abundance of outdoor recreation including Golf, Tennis and plenty of Pickleball at multiple club facilities, including an ALL-NEW sports park with pro shop and stadium courts. If you are hoping to find a Terra Vista home constructed in tune with the times, this is an opportunity you need to explore. DON'T MISS OUT...SCHEDULE YOUR INSPECTION VISIT TODAY!...
Contact an agent
Home facts
- Year built:2019
- Subdivision & Development:Citrus Hills - Terra Vista
- Listing ID #:857134
- Added:45 day(s) ago
- Updated:October 02, 2026 at 02:49 PM
Rooms and interior
- Bedrooms:3
- Total bathrooms:2
- Full bathrooms:2
- Rooms Total:10
- Flooring:Carpet, Tile
- Kitchen Description:Built In Oven, Dishwasher, Disposal, Gas Cooktop, Microwave, Range Hood, Refrigerator
- Living area:1,786 sq. ft.
Heating and cooling
- Cooling:Central Air
- Heating:Heat Pump
- Central air:Yes
Structure and exterior
- Roof:Tile
- Year built:2019
- Building area:1,786 sq. ft.
- Lot area:0.16 Acres
- Lot Features:Flat
- Architectural Style:Detached, One Story
- Construction Materials:Stucco
- Foundation Description:Block
- Levels:1 Story
Schools
- High school:Lecanto High
- Middle school:Lecanto Middle
- Elementary school:Forest Ridge Elementary
Utilities
- Water:Public
- Sewer:Public Sewer
Finances and disclosures
- Price:$420,000
- Price per sq. ft.:$164.58
- Tax amount:$3,804 (2025)
Features and amenities
- Laundry features:Dryer, Washer
Parking
- Total parking spaces:2
- Parking description:Attached, Concrete, Concrete Driveway, Driveway, Garage
- Garage:Yes
- Garage spaces:2
New listings near 1677 W Laurel Glen Path
- New
 $237,500Active0.33 Acres
7103 N Carl G Rose Hwy, Other, FL 34442
MLS# A12098239Listed by: PROFESSIONAL REALTY OF OCALA - New
 $30,000Active0.23 Acres
7388 N Manville Road, CITRUS SPRINGS, FL 34434
MLS# A4708223Listed by: SERHANT - New
 $429,900Active3 beds 2 baths2,046 sq. ft.
205 E Falconry Court, HERNANDO, FL 34442
MLS# OM733250Listed by: RE/MAX PREMIER REALTY - New
 $429,900Active3 beds 2 baths1,756 sq. ft.
3206 N Annapolis Avenue, Hernando, FL 34442
MLS# 858327Listed by: RE/MAX FOXFIRE - HWY 40 - New
 $425,000Active3 beds 2 baths2,359 sq. ft.
390 W Britain Street, Hernando, FL 34442
MLS# 858353Listed by: MEEK REAL ESTATE - New
 $135,000Active2 beds 2 baths990 sq. ft.
175 E Hartford Street #5A, HERNANDO, FL 34442
MLS# TB8550182Listed by: EXP REALTY LLC - New
 $9,500Active0.22 Acres
6569 N Flower Terrace, HERNANDO, FL 34442
MLS# OM733149Listed by: CENTRAL CITY REALTY - New
 $249,900Active3 beds 2 baths1,496 sq. ft.
3588 E Cove Park Trail, Hernando, FL 34442
MLS# 858088Listed by: CENTURY 21 J.W.MORTON R.E. - New
 $13,500Active0.22 Acres
6600 N Pagoda Tree Terrace, HERNANDO, FL 34442
MLS# TB8552357Listed by: PEOPLE'S CHOICE REALTY SVC LLC - New
 $204,900Active3 beds 2 baths1,100 sq. ft.
4797 E Cork Tree Lane, Hernando, FL 34442
MLS# 858271Listed by: KELLER WILLIAMS-ELITE PARTNERS


Protect your home and budget from life's surprises with an Assurant Home Warranty, backed by a partner that supports you through every step of homeownership. Explore Plans.
© 2023 - 2026 ERA Franchise Systems LLC. All rights reserved. ERA Franchise Systems LLC fully supports the principles of the Fair Housing Act and the Equal Opportunity Act. ERA, ERA Real Estate powered, and their respective logos are registered service marks of ERA Franchise Systems LLC. Each office is independently owned and operated.