
3588 E Cove Park Trail, Hernando, FL 34442
Local realty services provided by:ERA American Suncoast
Upcoming open houses
- Sun, Oct 1812:00 pm - 02:00 pm
Listed by: laurie callahan
Office: century 21 j.w.morton r.e.
MLS#:858088
Source:FL_CMLS
Price summary
- Price:$249,900
- Price per sq. ft.:$125.33
- Monthly HOA dues:$171.67
About this home
Enjoy the best of Florida living in the sought-after 55+ community of Arbor Lakes on Tsala Apopka Chain of Lakes! This beautifully appointed 3-bedroom, 2-bath home offers a rare combination of privacy, comfortable living, and an abundance of green space behind the home a feature that doesn't come along often!
Step inside to an inviting, open living space featuring the family room and an eat-in kitchen with a charming bay window, stainless steel appliances, and LVP flooring throughout the main living areas. The additional enclosed porch and Florida room, complete with ceramic tile flooring, provide versatile extra living space perfect for relaxing, entertaining, hobbies, or enjoying the peaceful surroundings year-round.
The thoughtfully designed split-bedroom layout offers two guest bedrooms and a guest bathroom with a convenient shower/tub combination. The indoor laundry room includes a washer and dryer for added convenience. Retreat to the private primary suite featuring a walk-in closet with custom built-ins and an en-suite bathroom with a walk-in shower and glass door. Furniture is optional, offering added flexibility for the buyer.
Outside, enjoy the spacious patio with a sun awning, ideal for morning coffee or entertaining friends while taking in the privacy and green space behind the home. Additional exterior features include gutters, a screened garage door for added airflow, an irrigation sprinkler system, and a spacious patio with a sun awning.
Enjoy an active, amenity-rich lifestyle with low HOA fees of just $515 per quarter! The HOA includes cable, Wi-Fi, trash, and recycling, along with access to an impressive array of community amenities. Residents enjoy direct access to Lake Hernando, a private boat ramp, community swimming pool, tennis courts, shuffleboard, fitness center, and a completely repainted clubhouse with a variety of social activities and events. RV and boat storage is also available within the community for an additional fee.
Whether you're looking to enjoy lake life, stay active, or simply relax in a peaceful setting with a welcoming community, this Arbor Lakes home offers the lifestyle you've been looking for. Don't miss this opportunity to enjoy comfortable Florida living in a community where there's always something to do!...
Contact an agent
Home facts
- Year built:1997
- Subdivision & Development:Arbor Lakes
- Listing ID #:858088
- Added:1 day(s) ago
- Updated:October 02, 2026 at 12:41 AM
Rooms and interior
- Bedrooms:3
- Total bathrooms:2
- Full bathrooms:2
- Dining Description:Open Floorplan
- Kitchen Description:Dishwasher, Electric Oven, Microwave, Microwave Hood Fan, Pantry, Refrigerator, Wood Cabinets
- Bedroom Description:Open Floorplan, Walk In Closets
- Living area:1,496 sq. ft.
Heating and cooling
- Cooling:Central Air, Electric
- Heating:Heat Pump
- Central air:Yes
Structure and exterior
- Roof:Asphalt, Shingle
- Year built:1997
- Building area:1,496 sq. ft.
- Lot area:0.18 Acres
- Architectural Style:One Story
- Construction Materials:Stucco
- Exterior Features:Landscaping
- Foundation Description:Block
- Levels:1 Story
Schools
- High school:Citrus High
- Middle school:Citrus Springs Middle
- Elementary school:Hernando Elementary
Utilities
- Water:Public
- Sewer:Public Sewer, Underground Utilities
Finances and disclosures
- Price:$249,900
- Price per sq. ft.:$125.33
- Tax amount:$1,589 (2025)
Features and amenities
- Laundry features:Dryer, Washer
- Amenities:Blinds, Walk In Closets
- Pool features:Community
Parking
- Total parking spaces:2
- Parking description:Attached, Concrete, Concrete Driveway, Driveway, Garage
- Garage:Yes
- Garage spaces:2
New listings near 3588 E Cove Park Trail
- New
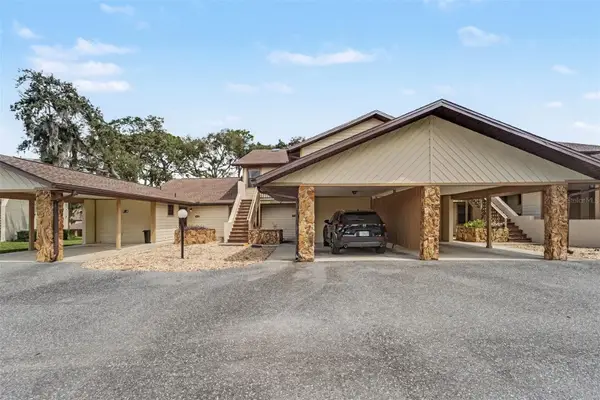 $135,000Active2 beds 2 baths990 sq. ft.
175 E Hartford Street #5A, HERNANDO, FL 34442
MLS# TB8550182Listed by: EXP REALTY LLC - New
 $9,500Active0.22 Acres
6569 N Flower Terrace, HERNANDO, FL 34442
MLS# OM733149Listed by: CENTRAL CITY REALTY - New
 $13,500Active0.22 Acres
6600 N Pagoda Tree Terrace, HERNANDO, FL 34442
MLS# TB8552357Listed by: PEOPLE'S CHOICE REALTY SVC LLC - New
 $204,900Active3 beds 2 baths1,100 sq. ft.
4797 E Cork Tree Lane, Hernando, FL 34442
MLS# 858271Listed by: KELLER WILLIAMS-ELITE PARTNERS 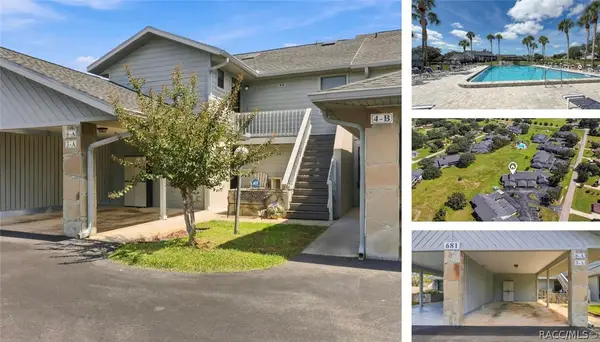 $158,000Pending2 beds 2 baths1,146 sq. ft.
681 E Hartford Street #6A, Hernando, FL 34442
MLS# 857587Listed by: KELLER WILLIAMS REALTY - ELITE PARTNERS II- New
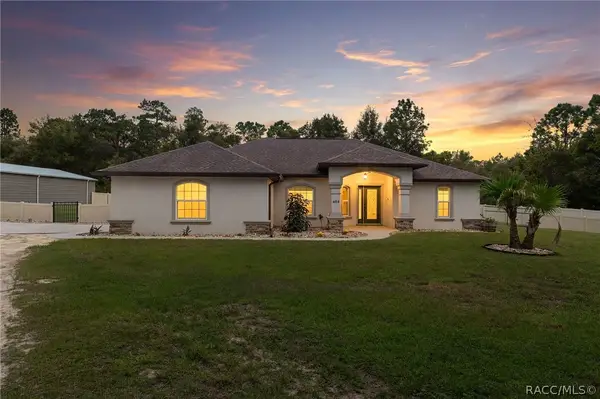 $649,900Active3 beds 2 baths1,692 sq. ft.
404 E Nicholas Street, Hernando, FL 34442
MLS# 858149Listed by: CENTURY 21 J.W.MORTON R.E. - New
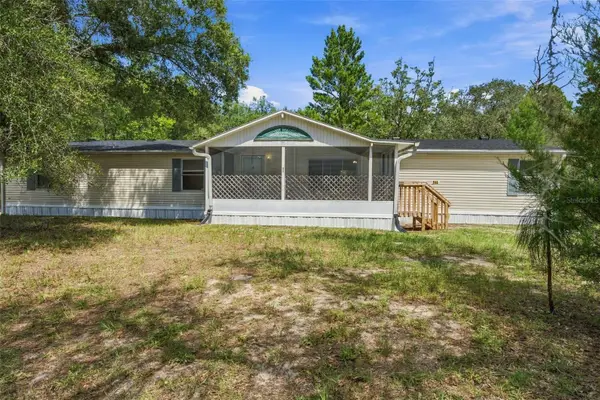 $270,000Active4 beds 3 baths2,280 sq. ft.
293 E Shawna Court, HERNANDO, FL 34442
MLS# OM732991Listed by: MEEK REAL ESTATE SALES, LLC - New
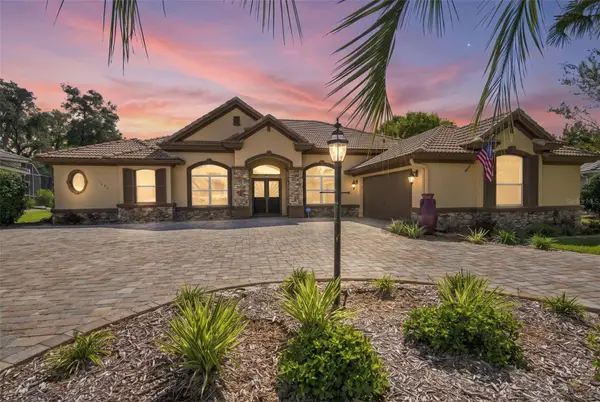 $499,900Active4 beds 4 baths2,997 sq. ft.
1783 N Musial Point, HERNANDO, FL 34442
MLS# OM732879Listed by: SELLSTATE NGR-INVERNESS - New
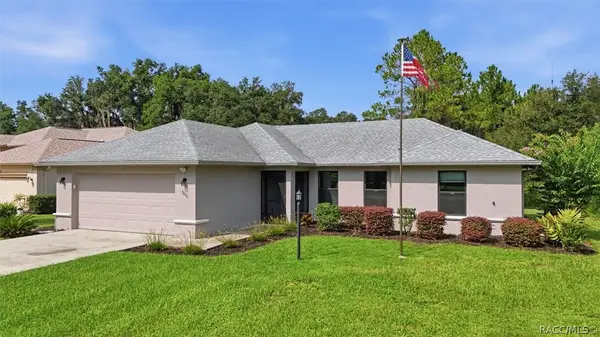 $289,000Active3 beds 2 baths1,394 sq. ft.
3200 N Canterbury Lake Drive, Hernando, FL 34442
MLS# 858228Listed by: PLANTATION REALTY, INC.


Protect your home and budget from life's surprises with an Assurant Home Warranty, backed by a partner that supports you through every step of homeownership. Explore Plans.
© 2023 - 2026 ERA Franchise Systems LLC. All rights reserved. ERA Franchise Systems LLC fully supports the principles of the Fair Housing Act and the Equal Opportunity Act. ERA, ERA Real Estate powered, and their respective logos are registered service marks of ERA Franchise Systems LLC. Each office is independently owned and operated.