
3798 E Lake Todd Drive, Hernando, FL 34442
Local realty services provided by:ERA American Suncoast
3798 E Lake Todd Drive,Hernando, FL 34442
$314,900
- 3 Beds
- 2 Baths
- 2,079 sq. ft.
- Single family
- Active
Listed by: olivia mission, victoria fraine
Office: lpt realty, llc.
MLS#:858010
Source:FL_CMLS
Price summary
- Price:$314,900
- Price per sq. ft.:$99.34
- Monthly HOA dues:$171.67
About this home
One or more photo(s) has been virtually staged. Welcome to 3798 E Lake Todd Drive! Located in a gated 55+ lake community in Hernando, this 3-bedroom, 2-bath home offers just over 2,000 square feet, a split-bedroom floor plan, cathedral ceilings, and a hard-to-find 3-car garage.
The kitchen features granite countertops with plenty of cabinet and counter space, while the open living areas flow out to a screened lanai for additional indoor-outdoor living space.
The 3-car garage brings even more functionality with an electric garage screen and attic fan, and the home is wired for an in-home generator. Major updates include a 2019 roof and 2019 water heater.
Community amenities include gated entry, access to the open lake, boat ramp, community pool and community center, along with RV and boat storage availability. With over 2,000 square feet, a 3-car garage, generator wiring, lake access and sought-after community amenities, this home offers plenty of features that are hard to find all in one place....
Contact an agent
Home facts
- Year built:1997
- Subdivision & Development:Arbor Lakes
- Listing ID #:858010
- Added:1 day(s) ago
- Updated:September 18, 2026 at 08:49 PM
Rooms and interior
- Bedrooms:3
- Total bathrooms:2
- Full bathrooms:2
- Flooring:Carpet
- Dining Description:Cathedral Ceilings, Sliding Glass Doors
- Bathrooms Description:Tub Shower
- Kitchen Description:Dishwasher, Electric Oven, Electric Range, Freezer, Microwave, Pantry, Refrigerator, Wood Cabinets
- Bedroom Description:Sliding Glass Doors, Split Bedrooms, Walk In Closets
- Living area:2,079 sq. ft.
Heating and cooling
- Cooling:Attic Fan, Central Air
- Heating:Central, Electric
- Central air:Yes
Structure and exterior
- Roof:Asphalt, Shingle
- Year built:1997
- Building area:2,079 sq. ft.
- Lot area:0.22 Acres
- Lot Features:Flat
- Architectural Style:Contemporary, One Story
- Construction Materials:Stucco
- Foundation Description:Block
- Levels:1 Story
Schools
- High school:Other
- Middle school:Other
- Elementary school:Other
Utilities
- Water:Public
- Sewer:Public Sewer
Finances and disclosures
- Price:$314,900
- Price per sq. ft.:$99.34
- Tax amount:$1,771 (2025)
Features and amenities
- Amenities:Attic, Blinds, Smoke Detectors, Walk In Closets
- Pool features:Community
Parking
- Total parking spaces:3
- Parking description:Attached, Concrete, Concrete Driveway, Driveway, Garage
- Garage:Yes
- Garage spaces:3
New listings near 3798 E Lake Todd Drive
- New
 $489,000Active3 beds 3 baths2,172 sq. ft.
1901 N Gibson Point, Hernando, FL 34442
MLS# 857878Listed by: REALTRUST REALTY - New
 $295,000Active3 beds 2 baths1,763 sq. ft.
685 E Liberty Street, Hernando, FL 34442
MLS# 857968Listed by: TOP PERFORMANCE REAL EST. CONS - New
 $550,000Active3 beds 3 baths2,433 sq. ft.
1671 E Amberjack Drive, HERNANDO, FL 34442
MLS# OM732446Listed by: HOMERUN REALTY - New
 Listed by ERA$319,900Active3 beds 2 baths1,745 sq. ft.
2651 E Maidstone Court, Hernando, FL 34442
MLS# 857909Listed by: ERA AMERICAN SUNCOAST REALTY - New
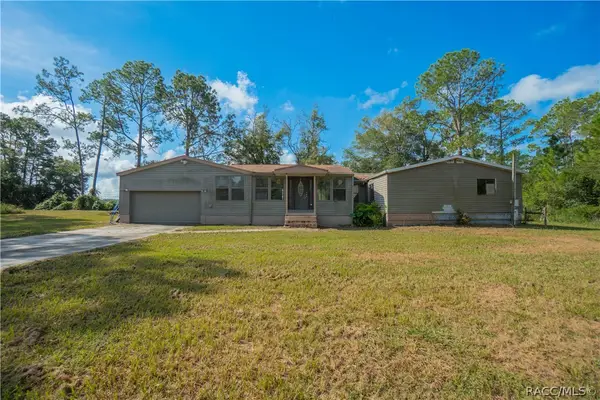 $139,900Active3 beds 2 baths3,048 sq. ft.
4158 E Fort Apache Place, Dunnellon, FL 34434
MLS# 857547Listed by: KELLER WILLIAMS REALTY - ELITE PARTNERS II - New
 $264,900Active3 beds 2 baths1,598 sq. ft.
3968 E Arbor Lakes Drive, Hernando, FL 34442
MLS# 857680Listed by: CENTURY 21 J.W.MORTON R.E. - New
 $19,900Active0.16 Acres
3516 E Cove Park Trail, Hernando, FL 34442
MLS# 857940Listed by: CENTURY 21 J.W.MORTON R.E. - New
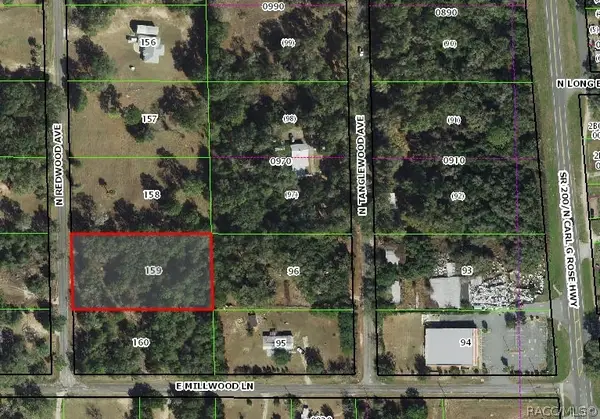 $45,000Active1.17 Acres
4811 N Redwood Avenue, Hernando, FL 34442
MLS# 857930Listed by: PLANTATION REALTY, INC. - New
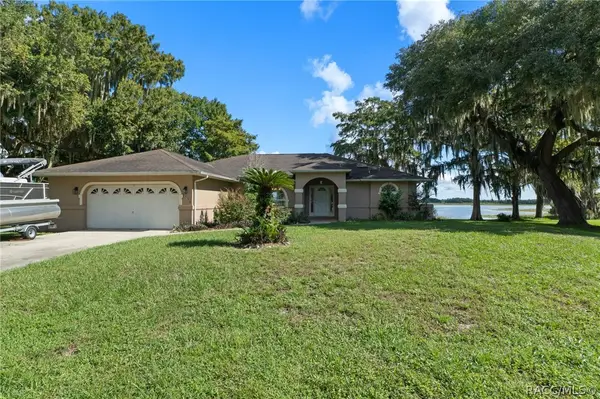 $489,000Active3 beds 2 baths1,806 sq. ft.
4038 E Eagle Trail, Hernando, FL 34442
MLS# 857797Listed by: TROTTER REALTY


Protect your home and budget from life's surprises with an Assurant Home Warranty, backed by a partner that supports you through every step of homeownership. Explore Plans.
© 2023 - 2026 ERA Franchise Systems LLC. All rights reserved. ERA Franchise Systems LLC fully supports the principles of the Fair Housing Act and the Equal Opportunity Act. ERA, ERA Real Estate powered, and their respective logos are registered service marks of ERA Franchise Systems LLC. Each office is independently owned and operated.