
546 W Fenway Drive, Hernando, FL 34442
Local realty services provided by:ERA ONETEAM REALTY
Listed by: deanna johnson
Office: charles rutenberg realty inc
MLS#:TB8552577
Source:MFRMLS
Price summary
- Price:$825,000
- Price per sq. ft.:$176.06
- Monthly HOA dues:$125
About this home
Welcome to an exceptional custom designed 4-bedroom/4.5 bath home nestled on a beautifully landscaped nearly 1-acre homesite in the gated community of Terra Vista within the spectacular golfing community of Citrus Hills. A graceful, circular drive sweeps past a tranquil koi pond with cascading waterfall, then veering to a side-facing attached, oversized 3-car garage. Entering into the decorative tiled foyer, you’re greeted with volume ceilings and an open-flowing plan featuring a formal living and dining area plus a dedicated home office space. Showcasing outdoor living takes center stage with not one, but two remarkable lanais - one air-conditioned, the other open to Florida's tropical paradise. The screened, pool lanai invites year-round swimming and sunbathing beside the solar-heated pool. The second expansive, air-conditioned lanai soars beneath skylights and clerestory windows, complete with a wet bar, and a versatile "great room" ideal for entertaining, dining, or simply unwinding with walls of glass framing the lush, private grounds. The gourmet kitchen showcases rich cherry cabinetry, stainless steel appliances, and a central island, flowing effortlessly into a warm, light-filled family room centering around a brick, natural gas fireplace. The primary suite is a true retreat, featuring a tray ceiling, custom built-in bookcases, and a spa-inspired bath with a soaking tub and walk-in tiled shower. Residents of Citrus Hills enjoy access to an unparalleled amenity package, anchored by a grand clubhouse with resort-style pool, along with championship golf, tennis and pickleball courts, a state-of-the-art fitness center, and vibrant dining and social clubs. With new shopping centers and restaurants close by, and Florida's celebrated Nature Coast offering boaters and nature lovers access to natural springs, and within mere minutes from Crystal River, the Manatee Capital of the World, plus Homosassa Springs Wildlife State Park, you can make this home your paradise for family, friends, and your comfortable tranquility. Schedule your private tour today....
Contact an agent
Home facts
- Year built:1999
- Subdivision & Development:HAMPTON HILLS 1ST ADD
- Listing ID #:TB8552577
- Added:1 day(s) ago
- Updated:October 04, 2026 at 05:37 PM
Rooms and interior
- Bedrooms:4
- Total bathrooms:5
- Full bathrooms:4
- Half bathrooms:1
- Kitchen Description:Built-In Oven, Cooktop, Dishwasher, Disposal, Microwave, Refrigerator, Solid Surface Counters
- Bedroom Description:Walk-In Closet(s)
- Living area:3,886 sq. ft.
Heating and cooling
- Cooling:Central Air
- Heating:Central
- Central air:Yes
Structure and exterior
- Roof:Tile
- Year built:1999
- Building area:3,886 sq. ft.
- Lot area:0.96 Acres
- Construction Materials:Stucco
- Foundation Description:Slab
- Levels:1 Story
Utilities
- Water:Public
- Sewer:Public, Public Sewer
Finances and disclosures
- Price:$825,000
- Price per sq. ft.:$176.06
- Tax amount:$9,878 (2025)
Features and amenities
- Appliances:Built-in Oven, Cooktop, Dishwasher, Disposal, Microwave, Refrigerator
- Laundry features:Laundry Room
- Amenities:Ceiling Fans(s), Solid Surface Counters, Tray Ceiling(s), Vaulted Ceiling(s), Walk-In Closet(s)
- Pool features:Heated, In Ground, Private Pool
Parking
- Parking description:Attached Garage
- Garage:Yes
- Garage spaces:3
 The information being provided by Stellar Mls is for the consumer's personal, non-commercial use and may not be used for any purpose other than to identify prospective properties consumer may be interested in purchasing. Any information relating to real estate for sale referenced on this web site comes from the Internet Data Exchange (IDX) program of the Stellar Mls. ERA ONETEAM REALTY is not a Multiple Listing Service (MLS), nor does it offer MLS access. This website is a service of ERA ONETEAM REALTY, a broker participant of Stellar Mls. This web site may reference real estate listing(s) held by a brokerage firm other than the broker and/or agent who owns this web site.
The accuracy of all information, regardless of source, including but not limited to open house information, square footages and lot sizes, is deemed reliable but not guaranteed and should be personally verified through personal inspection by and/or with the appropriate professionals. The data contained herein is copyrighted by Stellar Mls and is protected by all applicable copyright laws. Any unauthorized dissemination of this information is in violation of copyright laws and is strictly prohibited.
Properties in listings may have been sold or may no longer be available.
Copyright 2026 Stellar Mls. All rights reserved.
The information being provided by Stellar Mls is for the consumer's personal, non-commercial use and may not be used for any purpose other than to identify prospective properties consumer may be interested in purchasing. Any information relating to real estate for sale referenced on this web site comes from the Internet Data Exchange (IDX) program of the Stellar Mls. ERA ONETEAM REALTY is not a Multiple Listing Service (MLS), nor does it offer MLS access. This website is a service of ERA ONETEAM REALTY, a broker participant of Stellar Mls. This web site may reference real estate listing(s) held by a brokerage firm other than the broker and/or agent who owns this web site.
The accuracy of all information, regardless of source, including but not limited to open house information, square footages and lot sizes, is deemed reliable but not guaranteed and should be personally verified through personal inspection by and/or with the appropriate professionals. The data contained herein is copyrighted by Stellar Mls and is protected by all applicable copyright laws. Any unauthorized dissemination of this information is in violation of copyright laws and is strictly prohibited.
Properties in listings may have been sold or may no longer be available.
Copyright 2026 Stellar Mls. All rights reserved.New listings near 546 W Fenway Drive
- New
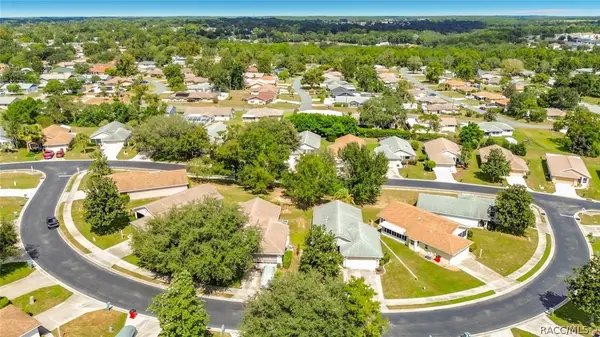 $225,000Active2 beds 2 baths1,207 sq. ft.
821 W Cockatiel Loop, Hernando, FL 34442
MLS# 858288Listed by: TOP PERFORMANCE REAL EST. CONS - New
 $480,000Active4 beds 2 baths2,432 sq. ft.
549 W National Street, HERNANDO, FL 34442
MLS# OM733159Listed by: PREMIER SOTHEBY'S INTERNATIONAL REALTY - New
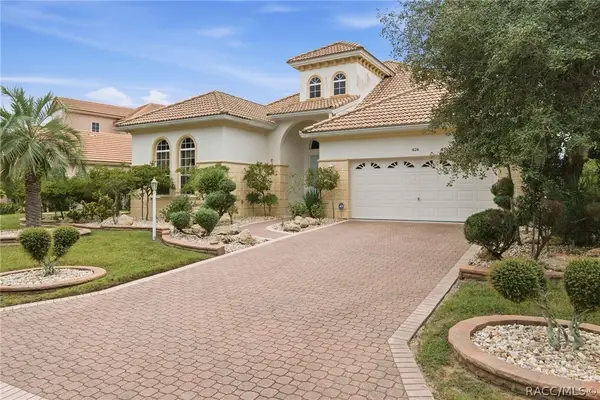 $699,900Active3 beds 2 baths3,000 sq. ft.
1626 N Lake Marie Terrace, Hernando, FL 34442
MLS# 858314Listed by: REALTRUST REALTY - New
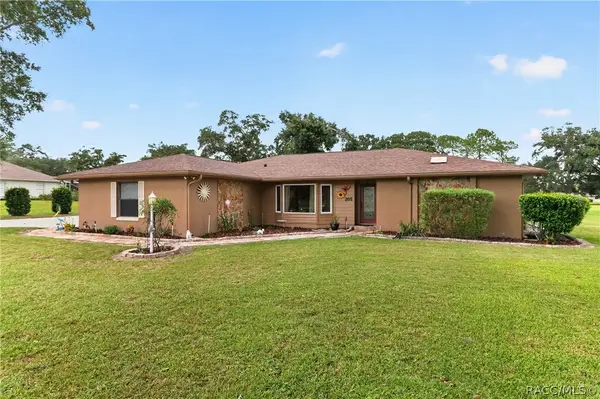 $429,900Active3 beds 2 baths2,046 sq. ft.
205 E Falconry Court, Hernando, FL 34442
MLS# 858366Listed by: RE/MAX PREMIER REALTY - New
 $240,000Active0.33 Acres
7103 N Carl G Rose Hwy, Other, FL 34442
MLS# A12098239Listed by: PROFESSIONAL REALTY OF OCALA - New
 $30,000Active0.23 Acres
7388 N Manville Road, CITRUS SPRINGS, FL 34434
MLS# A4708223Listed by: SERHANT - New
 $429,900Active3 beds 2 baths1,756 sq. ft.
3206 N Annapolis Avenue, Hernando, FL 34442
MLS# 858327Listed by: RE/MAX FOXFIRE - HWY 40 - New
 $425,000Active3 beds 2 baths2,359 sq. ft.
390 W Britain Street, Hernando, FL 34442
MLS# 858353Listed by: MEEK REAL ESTATE - New
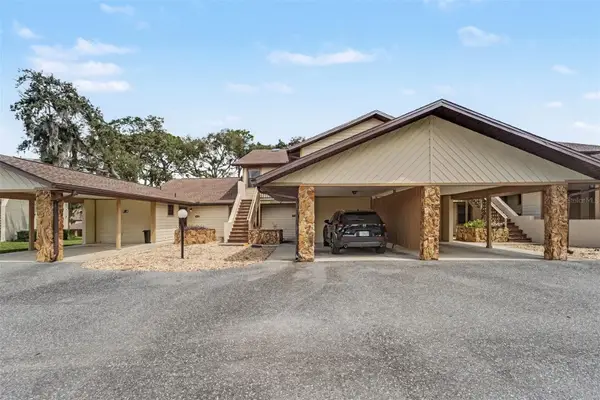 $135,000Active2 beds 2 baths990 sq. ft.
175 E Hartford Street #5A, HERNANDO, FL 34442
MLS# TB8550182Listed by: EXP REALTY LLC


Protect your home and budget from life's surprises with an Assurant Home Warranty, backed by a partner that supports you through every step of homeownership. Explore Plans.
© 2023 - 2026 ERA Franchise Systems LLC. All rights reserved. ERA Franchise Systems LLC fully supports the principles of the Fair Housing Act and the Equal Opportunity Act. ERA, ERA Real Estate powered, and their respective logos are registered service marks of ERA Franchise Systems LLC. Each office is independently owned and operated.