
680 E Connecticut Lane, Hernando, FL 34442
Local realty services provided by:Bingham Realty ERA Powered
680 E Connecticut Lane,Hernando, FL 34442
$355,000
- 3 Beds
- 2 Baths
- 1,480 sq. ft.
- Single family
- Active
Listed by: bobi miller
Office: re/max realty one
MLS#:857961
Source:FL_CMLS
Price summary
- Price:$355,000
- Price per sq. ft.:$148.97
- Monthly HOA dues:$12.5
About this home
Remodeled Pool Home on One Acre in Desirable, Sought-After Resort-Style Living Community of Citrus Hills
Welcome to this meticulously maintained three-bedroom, two-bath pool home situated on a spacious one-acre homesite in highly desirable Citrus Hills. Offering pride of ownership throughout, this home combines thoughtful updates, comfortable living spaces, and an exceptional Florida lifestyle.
The updated kitchen is a true centerpiece, featuring a large island with a butcher block countertop, breakfast bar, new stainless-steel appliances, range hood, soft-close wood shaker cabinetry, new backsplash, and updated lighting. New luxury plank flooring and ceramic tile flow throughout the home, creating a fresh, modern feel.
The spacious split-bedroom floor plan provides privacy for everyone. The large primary suite features direct access to the pool and lanai, while the primary bath has been updated with a beautiful walk-in shower. One of the guest bedrooms also offers convenient access to the pool and lanai, making indoor-outdoor Florida living effortless.
Step outside to enjoy your private saltwater pool and inviting outdoor spaces. The patio overlooking the pool can be enclosed, creating an additional versatile area for entertaining, relaxing, or enjoying the beautiful Florida weather. Whether you're hosting friends or simply unwinding poolside, this property is designed for enjoying the Florida lifestyle.
Numerous important updates have already been completed, including pool pump (2019), solar pool heating (2019), well pump (2017), roof (2015), drain fields (2020), water heater (2015), pressure tank (2014), and garage door opener (2018).
Outbuilding, shed, additional garage, fence, garden, swing set play center, etc...permitted upon approval.
And the lifestyle extends well beyond the property! This home includes a social membership to Citrus Hills Golf & Country Club and access to the many amenities at Terra Vista, including pools, fitness facilities, golf courses, restaurants, tennis courts, Bella Vida Spa, and so much more.
Conveniently located in the heart of Citrus County, you'll be close to shopping, rivers, lakes, outdoor recreation, and all that the area has to offer. Plus, Orlando's world-famous amusement parks are approximately an hour and a half away.
With its one-acre setting, remodeled interior, private saltwater pool, extensive updates, and access to outstanding community amenities, this Citrus Hills home offers the opportunity to enjoy the best of Florida living....
Contact an agent
Home facts
- Year built:1988
- Subdivision & Development:Citrus Hills
- Listing ID #:857961
- Added:1 day(s) ago
- Updated:September 19, 2026 at 02:53 AM
Rooms and interior
- Bedrooms:3
- Total bathrooms:2
- Full bathrooms:2
- Rooms Total:6
- Flooring:Tile
- Dining Description:Cathedral Ceilings, French Doors / Atrium Doors, Open Floorplan
- Bathrooms Description:Programmable Thermostat, Seperate Shower
- Kitchen Description:Dishwasher, Disposal, Electric Oven, Electric Range, Microwave, Range Hood, Refrigerator, Updated Kitchen, Water Purifier Owned, Water Softner Owned, Wood Cabinets
- Bedroom Description:French Doors / Atrium Doors, Open Floorplan, Programmable Thermostat, Split Bedrooms, Walk In Closets
- Living area:1,480 sq. ft.
Heating and cooling
- Cooling:Attic Fan, Central Air
- Heating:Central, Electric, Heat Pump
- Central air:Yes
Structure and exterior
- Roof:Asphalt, Ridge Vents, Shingle
- Year built:1988
- Building area:1,480 sq. ft.
- Lot area:1 Acres
- Lot Features:Acreage, Flat
- Architectural Style:One Story, Ranch
- Construction Materials:Stucco
- Foundation Description:Block, Slab
- Levels:1 Story
Schools
- High school:Lecanto High
- Middle school:Lecanto Middle
- Elementary school:Forest Ridge Elementary
Utilities
- Water:Well
- Sewer:Septic Tank, Underground Utilities
Finances and disclosures
- Price:$355,000
- Price per sq. ft.:$148.97
- Tax amount:$2,443 (2025)
Features and amenities
- Laundry features:In Garage
- Amenities:Blinds, Bookcases, Updated Kitchen, Walk In Closets
- Pool features:Community, Concrete, Heated, In Ground, Pool
Parking
- Total parking spaces:2
- Parking description:Attached, Concrete, Concrete Driveway, Driveway, Garage
- Garage:Yes
- Garage spaces:2
New listings near 680 E Connecticut Lane
- New
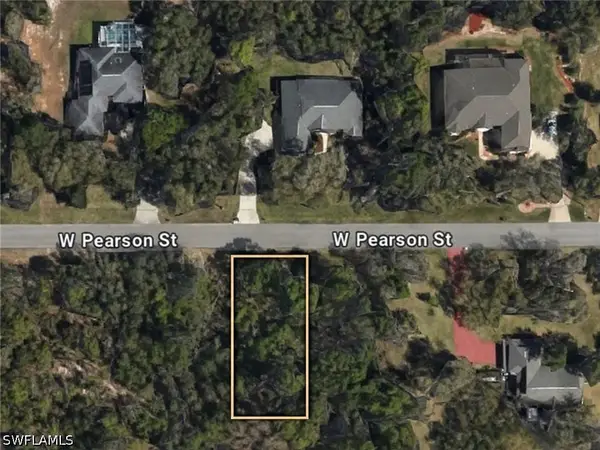 $55,000Active0.95 Acres
746 W Pearson Street, Hernando, FL 34442
MLS# 226033833Listed by: MARZUCCO REAL ESTATE - New
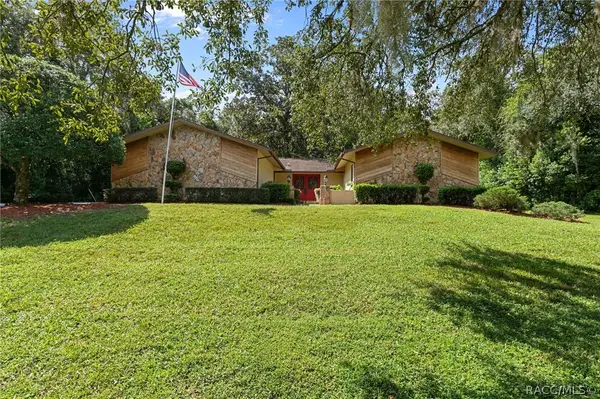 $345,000Active3 beds 2 baths1,814 sq. ft.
570 W Liberty Street, Hernando, FL 34442
MLS# 858031Listed by: CENTURY 21 J.W.MORTON R.E. - New
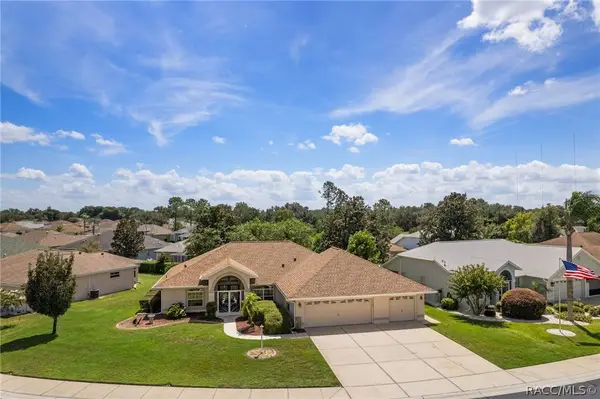 $314,900Active3 beds 2 baths2,079 sq. ft.
3798 E Lake Todd Drive, Hernando, FL 34442
MLS# 858010Listed by: LPT REALTY, LLC - New
 $489,000Active3 beds 3 baths2,172 sq. ft.
1901 N Gibson Point, Hernando, FL 34442
MLS# 857878Listed by: REALTRUST REALTY - New
 $295,000Active3 beds 2 baths1,763 sq. ft.
685 E Liberty Street, Hernando, FL 34442
MLS# 857968Listed by: TOP PERFORMANCE REAL EST. CONS - New
 $550,000Active3 beds 3 baths2,433 sq. ft.
1671 E Amberjack Drive, HERNANDO, FL 34442
MLS# OM732446Listed by: HOMERUN REALTY - New
 Listed by ERA$319,900Active3 beds 2 baths1,745 sq. ft.
2651 E Maidstone Court, Hernando, FL 34442
MLS# 857909Listed by: ERA AMERICAN SUNCOAST REALTY - New
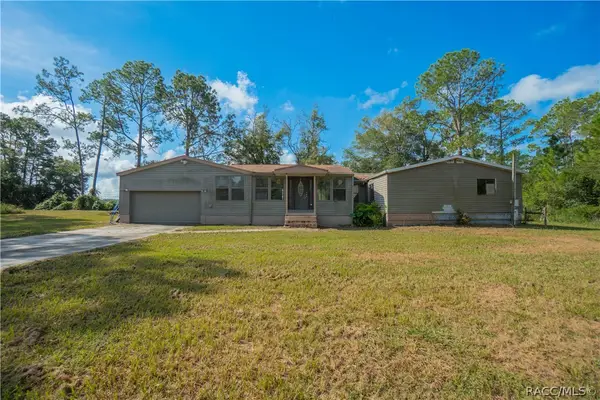 $139,900Active3 beds 2 baths3,048 sq. ft.
4158 E Fort Apache Place, Dunnellon, FL 34434
MLS# 857547Listed by: KELLER WILLIAMS REALTY - ELITE PARTNERS II - New
 $264,900Active3 beds 2 baths1,598 sq. ft.
3968 E Arbor Lakes Drive, Hernando, FL 34442
MLS# 857680Listed by: CENTURY 21 J.W.MORTON R.E.


Protect your home and budget from life's surprises with an Assurant Home Warranty, backed by a partner that supports you through every step of homeownership. Explore Plans.
© 2023 - 2026 ERA Franchise Systems LLC. All rights reserved. ERA Franchise Systems LLC fully supports the principles of the Fair Housing Act and the Equal Opportunity Act. ERA, ERA Real Estate powered, and their respective logos are registered service marks of ERA Franchise Systems LLC. Each office is independently owned and operated.