
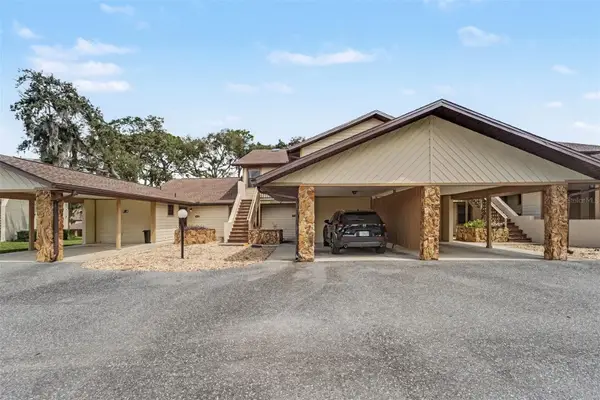
826 W Cockatiel Loop, Hernando, FL 34442
Local realty services provided by:ERA American Suncoast
Listed by: joseph estrada
Office: realtrust realty
MLS#:854984
Source:FL_CMLS
Price summary
- Price:$224,900
- Price per sq. ft.:$123.5
- Monthly HOA dues:$320
About this home
Carefree living at its finest! This two-bedroom, two-bathroom, two-car garage home in an ideal location is waiting for you. Vaulted ceilings create a beautifully well-lit living area, complemented by pocket sliders that open to the lanai. The kitchen and breakfast nook offer ample light and space. The master suite also has its own lanai access. The northern rear exposure stays shaded year-round, overlooking a DRA and rows of planted pine trees. Built in 1998 by Citrus Hills Construction, this home has been meticulously cared for and is ready for its second owner.
The features don’t stop at the property line. This home offers complete carefree living: your roof, exterior paint, lawn service and landscaping, irrigation, pest control, cable, internet, private roads, and a clubhouse with a pool are all included for $320/month. Still want more from a single property? The adventure continues beyond the Forest Ridge Village HOA! This property includes the Citrus Hills Social Membership, giving you access to all Citrus Hills, Davis Reserve, and Terra Vista amenities: multiple golf courses, fitness centers, access to the Bella Vita luxury spa, the Citrus Hills Tiki, Skyview restaurant, and more.
Centrally located within Citrus County, you’ll be across the street from Forest Ridge Elementary School, less than 1 mile from a Publix shopping center, and less than 5 miles from The Shoppes of Black Diamond, Walmart, Target, multiple grocery stores, banks, restaurants, parks, and the Suncoast Parkway for direct access to Tampa International Airport....
Contact an agent
Home facts
- Year built:1998
- Subdivision & Development:Forest Ridge
- Listing ID #:854984
- Added:132 day(s) ago
- Updated:October 02, 2026 at 02:49 PM
Rooms and interior
- Bedrooms:2
- Total bathrooms:2
- Full bathrooms:2
- Rooms Total:5
- Flooring:Carpet, Tile
- Dining Description:High Ceilings, Open Floorplan, Vaulted Ceilings
- Bathrooms Description:High Ceilings
- Kitchen Description:Dishwasher, Electric Oven, Electric Range, High Ceilings, Laminate Counters, Refrigerator
- Bedroom Description:High Ceilings, Open Floorplan, Vaulted Ceilings, Walk In Closets
- Living area:1,197 sq. ft.
Heating and cooling
- Cooling:Central Air
- Heating:Heat Pump
- Central air:Yes
Structure and exterior
- Roof:Asphalt, Shingle
- Year built:1998
- Building area:1,197 sq. ft.
- Lot area:0.12 Acres
- Lot Features:Rolling Slope
- Architectural Style:One Story
- Construction Materials:Stucco
- Foundation Description:Block, Slab
- Levels:1 Story
Schools
- High school:Lecanto High
- Middle school:Citrus Springs Middle
- Elementary school:Forest Ridge Elementary
Utilities
- Water:Public
- Sewer:Public Sewer, Underground Utilities
Finances and disclosures
- Price:$224,900
- Price per sq. ft.:$123.5
- Tax amount:$2,674 (2025)
Features and amenities
- Laundry features:Dryer, In Garage, Washer
- Amenities:Blinds, Smoke Detectors, Walk In Closets
- Pool features:Community
Parking
- Total parking spaces:2
- Parking description:Attached, Concrete, Concrete Driveway, Driveway, Garage
- Garage:Yes
- Garage spaces:2
New listings near 826 W Cockatiel Loop
- New
 $237,500Active0.33 Acres
7103 N Carl G Rose Hwy, Other, FL 34442
MLS# A12098239Listed by: PROFESSIONAL REALTY OF OCALA - New
 $30,000Active0.23 Acres
7388 N Manville Road, CITRUS SPRINGS, FL 34434
MLS# A4708223Listed by: SERHANT - New
 $429,900Active3 beds 2 baths2,046 sq. ft.
205 E Falconry Court, HERNANDO, FL 34442
MLS# OM733250Listed by: RE/MAX PREMIER REALTY - New
 $429,900Active3 beds 2 baths1,756 sq. ft.
3206 N Annapolis Avenue, Hernando, FL 34442
MLS# 858327Listed by: RE/MAX FOXFIRE - HWY 40 - New
 $425,000Active3 beds 2 baths2,359 sq. ft.
390 W Britain Street, Hernando, FL 34442
MLS# 858353Listed by: MEEK REAL ESTATE - New
 $135,000Active2 beds 2 baths990 sq. ft.
175 E Hartford Street #5A, HERNANDO, FL 34442
MLS# TB8550182Listed by: EXP REALTY LLC - New
 $9,500Active0.22 Acres
6569 N Flower Terrace, HERNANDO, FL 34442
MLS# OM733149Listed by: CENTRAL CITY REALTY - New
 $249,900Active3 beds 2 baths1,496 sq. ft.
3588 E Cove Park Trail, Hernando, FL 34442
MLS# 858088Listed by: CENTURY 21 J.W.MORTON R.E. - New
 $13,500Active0.22 Acres
6600 N Pagoda Tree Terrace, HERNANDO, FL 34442
MLS# TB8552357Listed by: PEOPLE'S CHOICE REALTY SVC LLC - New
 $204,900Active3 beds 2 baths1,100 sq. ft.
4797 E Cork Tree Lane, Hernando, FL 34442
MLS# 858271Listed by: KELLER WILLIAMS-ELITE PARTNERS


Protect your home and budget from life's surprises with an Assurant Home Warranty, backed by a partner that supports you through every step of homeownership. Explore Plans.
© 2023 - 2026 ERA Franchise Systems LLC. All rights reserved. ERA Franchise Systems LLC fully supports the principles of the Fair Housing Act and the Equal Opportunity Act. ERA, ERA Real Estate powered, and their respective logos are registered service marks of ERA Franchise Systems LLC. Each office is independently owned and operated.